
John Henderson
John Henderson Realty
(833) 359-5953
75 Total Sales
1 in Piney Green
$232,000 Price


Estimated Value: $260,933
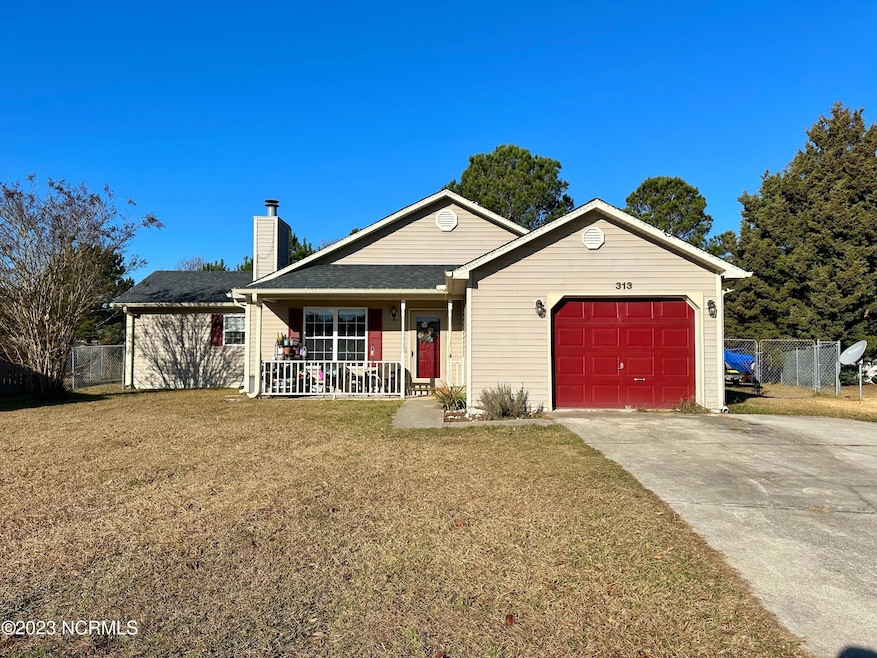
Welcome to 313 Paddock Place! Come take a look at this quaint 4 bedroom and 2 bath home. Ready for Christmas and ready for a new owner. Wood burning fireplace in the living room for these cold nights we have had lately. Carpet in the living room and bedrooms, tile in the bathrooms and LVP in the remaining parts of the home and so easy to clean. Kitchen has granite countertops and classy back splash to compliment the room. Master bedroom has dual closets, one being a walk-in for nice space. Big fenced in back yard for the 2-legged and 4-legged family members to play and a shed for storage! Located in a cul-de-sac for a little added privacy and less traffic. There are a couple little carpet hiccups, so the seller is giving $3000 to use as you wish. This home will not last long so call your agent today and schedule a showing asap.
Last Agent to Sell the Property
Coldwell Banker Sea Coast Advantage - Jacksonville Listed on: 12/21/2023
Last Buyer's Agent
Sherri Jones
CENTURY 21 American Properties License #242880
We collect this data history from publicly available records. To have your information removed, we recommend requesting removal directly through your county’s website.
John Henderson
John Henderson Realty
(833) 359-5953
75 Total Sales
1 in Piney Green
$232,000 Price
Atlantic Edge Partners
Intracoastal Realty Corporation
(833) 626-1316
170 Total Sales
3 in Piney Green
$300K - $368K Price Range
Ronda Andrese Scott
RE/MAX Homestead Swansboro
(910) 629-2122
157 Total Sales
16 in Piney Green
$172K - $457K Price Range
Kristen Shank
Carolina Real Estate Group
(910) 294-4308
25 Total Sales
2 in Piney Green
$220K - $279K Price Range
Jessica Taylor
Real Broker, LLC
(910) 405-8686
58 Total Sales
6 in Piney Green
$148K - $372K Price Range
Jaclyn McCoy
NorthGroup
(520) 523-8077
67 Total Sales
10 in Piney Green
$137K - $339K Price Range
We collect this data history from publicly available records. To have your information removed, we recommend requesting removal directly through your county’s website.
| Date | Buyer | Sale Price | Title Company |
|---|---|---|---|
| $249,000 | None Listed On Document | ||
| Montgomery Alex Carlos | -- | -- | |
| Montgomery Alex Carlos | -- | None Available | |
| Montgomery Lindsay Rae | $147,000 | None Available | |
| Perez Osvaldo A | $126,000 | None Available |
We collect this data history from publicly available records. To have your information removed, we recommend requesting removal directly through your county’s website.
| Date | Status | Borrower | Loan Amount |
|---|---|---|---|
| Open | $253,788 | ||
| Closed | Torres Carlos | $249,000 | |
| Previous Owner | Montgomery Alex Carlos | $151,404 | |
| Previous Owner | Montgomery Alex Carlos | $151,404 | |
| Previous Owner | Montgomery Lindsay Rae | $150,160 | |
| Previous Owner | Perez Osvaldo A | $122,458 | |
| Previous Owner | Perez Osvaldo A | $128,400 | |
| Previous Owner | Perez Osvaldo A | $128,709 |
We collect this data history from publicly available records. To have your information removed, we recommend requesting removal directly through your county’s website.
| Date | Event | Price | List to Sale | Price per Sq Ft | Prior Sale |
|---|---|---|---|---|---|
| 01/30/2024 01/30/24 | Sold | $249,000 | -1.6% | $153 / Sq Ft | |
| 01/04/2024 01/04/24 | Pending | -- | -- | -- | |
| 12/21/2023 12/21/23 | For Sale | $253,000 | +72.1% | $156 / Sq Ft | |
| 12/10/2018 12/10/18 | Sold | $147,000 | -2.0% | $91 / Sq Ft | View Prior Sale |
| 11/08/2018 11/08/18 | Pending | -- | -- | -- | |
| 11/05/2018 11/05/18 | For Sale | $150,000 | 0.0% | $93 / Sq Ft | |
| 12/04/2017 12/04/17 | Rented | $985 | 0.0% | -- | |
| 12/04/2017 12/04/17 | For Rent | $985 | +3.7% | -- | |
| 10/01/2015 10/01/15 | Under Contract | -- | -- | -- | |
| 08/25/2015 08/25/15 | For Rent | $950 | -5.0% | -- | |
| 08/25/2015 08/25/15 | Rented | $1,000 | +5.3% | -- | |
| 07/26/2014 07/26/14 | Rented | $950 | -4.0% | -- | |
| 06/26/2014 06/26/14 | Under Contract | -- | -- | -- | |
| 06/25/2014 06/25/14 | For Rent | $990 | -0.5% | -- | |
| 03/13/2013 03/13/13 | Rented | $995 | -13.5% | -- | |
| 02/11/2013 02/11/13 | Under Contract | -- | -- | -- | |
| 10/10/2012 10/10/12 | For Rent | $1,150 | -- | -- |
We collect this data history from publicly available records. To have your information removed, we recommend requesting removal directly through your county’s website.
| Year | Tax Paid | Tax Assessment Tax Assessment Total Assessment is a certain percentage of the fair market value that is determined by local assessors to be the total taxable value of land and additions on the property. | Land | Improvement |
|---|---|---|---|---|
| 2025 | $1,173 | $179,128 | $35,000 | $144,128 |
| 2024 | $1,173 | $179,128 | $35,000 | $144,128 |
| 2023 | $1,173 | $179,128 | $35,000 | $144,128 |
| 2022 | $1,173 | $179,128 | $35,000 | $144,128 |
| 2021 | $930 | $131,890 | $35,000 | $96,890 |
| 2020 | $930 | $131,890 | $35,000 | $96,890 |
| 2019 | $930 | $131,890 | $35,000 | $96,890 |
| 2018 | $930 | $131,890 | $35,000 | $96,890 |
| 2017 | $966 | $143,060 | $45,000 | $98,060 |
| 2016 | $966 | $143,060 | $0 | $0 |
| 2015 | $966 | $143,060 | $0 | $0 |
| 2014 | $966 | $143,060 | $0 | $0 |
TS
Seller's Agent in 2024
Terri Alphin Smith & Co.
Coldwell Banker Sea Coast Advantage - Jacksonville
(910) 358-1128
478 Total Sales
Seller's Agent in 2018
Christy Grifaldo
Grifaldo Properties, INC
(910) 467-3610
89 Total Sales
JD
Buyer's Agent in 2018
Jaren Doherty Jr
Landmark Sotheby's International Realty
JD
Buyer's Agent in 2018
Jaren Doherty
Century 21 Coastal Advantage
GP
Seller's Agent in 2017
Grifaldo Properties PM
Grifaldo Properties, INC
(910) 353-3735
AP
Buyer's Agent in 2017
Amanda Platt
Keller Williams Innovate-Wilmington
Source: Hive MLS
MLS Number: 100419469
APN: 053428
Disclaimer: Certain information contained herein is derived from information provided by parties other than Homes.com. All information provided is deemed reliable, but is not guaranteed to be accurate and should be independently verified.
The data relating to real estate on this web site comes in part from the Internet Data Exchange program of Hive MLS LLC. All information is deemed reliable but not guaranteed and should be independently verified. All properties are subject to prior sale, change, or withdrawal. Neither listing broker(s) nor Homesnap, Inc. shall be responsible for any typographical errors, misinformation, or misprints, and shall be held totally harmless from any damages arising from reliance upon these data. ©2026 Hive MLS LLC
Ask me questions while you tour the home.