
Jinean L. Carter
Compass
(240) 363-0398
35 Total Sales
1 in Maryland City
$551,126 Price
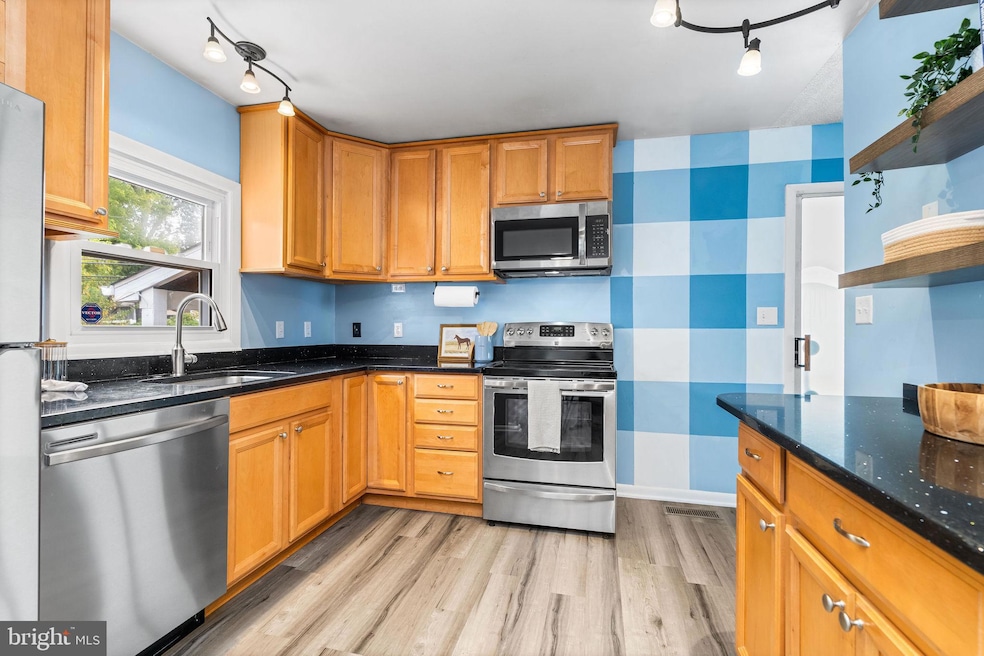


Welcome to 313 Park Hall S in Laurel, MD, a beautifully updated home featuring 3 bedrooms upstairs, a fully finished basement with a full bathroom, and a dedicated room in the basement that could be used as an office, guest space, or flex area. Enjoy stylish vinyl plank flooring throughout (2022) and a modern kitchen equipped with new (2025) appliances including a refrigerator, microwave, dishwasher, and garbage disposal, plus a (2018 )stove/oven and (2024) washer. Major systems are well maintained with a (2015) roof, (2011) HVAC, and a water heater replaced in December 2018. This move-in ready home blends comfort, function, and contemporary updates in a convenient Laurel location.
Last Agent to Sell the Property
(410) 823-0033 realtor@cummingsrealtors.com Cummings & Co. Realtors License #5004347 Listed on: 10/16/2025
Last Buyer's Agent
(410) 266-0600 annapoliswest@penfedrealty.com Berkshire Hathaway HomeServices PenFed Realty License #661391
We collect this data history from publicly available records. To have your information removed, we recommend requesting removal directly through your county’s website.
Jinean L. Carter
Compass
(240) 363-0398
35 Total Sales
1 in Maryland City
$551,126 Price
Tawfik Anounkou
Keller Williams Capital Properties
(301) 381-4243
109 Total Sales
6 in Maryland City
$370K - $543K Price Range
Joseph Obeid
Samson Properties
(301) 939-0679
112 Total Sales
1 in Maryland City
$347,000 Price
Chris Jameson
Compass
(202) 952-4820
43 Total Sales
1 in Maryland City
$407,000 Price
Thao Nguyen
Samson Properties
(240) 433-5825
85 Total Sales
1 in Maryland City
$450,000 Price
Arina Voznesenskaya
Compass
(571) 378-5055
108 Total Sales
1 in Maryland City
$562,764 Price
We collect this data history from publicly available records. To have your information removed, we recommend requesting removal directly through your county’s website.
| Date | Buyer | Sale Price | Title Company |
|---|---|---|---|
| $425,000 | Capitol Title | ||
| Mcgraw Michael Celaya | $365,000 | Sage Title Group Llc | |
| Rosado Juan C | $338,500 | Lawyers Advantage Title Grou | |
| Cintron Brenda | $160,000 | -- | |
| Knisley Teresa M | $132,000 | -- | |
| Crawford David J | $73,000 | -- |
We collect this data history from publicly available records. To have your information removed, we recommend requesting removal directly through your county’s website.
| Date | Status | Borrower | Loan Amount |
|---|---|---|---|
| Open | $439,025 | ||
| Closed | Mcgraw Michael Celaya | $365,000 | |
| Previous Owner | Rosado Juan C | $332,368 |
We collect this data history from publicly available records. To have your information removed, we recommend requesting removal directly through your county’s website.
| Date | Event | Price | List to Sale | Price per Sq Ft | Prior Sale |
|---|---|---|---|---|---|
| 11/17/2025 11/17/25 | Sold | $425,000 | 0.0% | $228 / Sq Ft | |
| 10/16/2025 10/16/25 | For Sale | $425,000 | +16.4% | $228 / Sq Ft | |
| 06/23/2020 06/23/20 | Sold | $365,000 | +2.8% | $196 / Sq Ft | View Prior Sale |
| 05/18/2020 05/18/20 | Pending | -- | -- | -- | |
| 05/07/2020 05/07/20 | For Sale | $355,000 | +4.9% | $190 / Sq Ft | |
| 12/14/2018 12/14/18 | Sold | $338,500 | +4.2% | $161 / Sq Ft | View Prior Sale |
| 11/14/2018 11/14/18 | Pending | -- | -- | -- | |
| 11/08/2018 11/08/18 | Price Changed | $325,000 | -4.4% | $155 / Sq Ft | |
| 11/01/2018 11/01/18 | For Sale | $340,000 | -- | $162 / Sq Ft |
We collect this data history from publicly available records. To have your information removed, we recommend requesting removal directly through your county’s website.
| Year | Tax Paid | Tax Assessment Tax Assessment Total Assessment is a certain percentage of the fair market value that is determined by local assessors to be the total taxable value of land and additions on the property. | Land | Improvement |
|---|---|---|---|---|
| 2026 | -- | $429,533 | ||
| 2025 | $4,661 | $401,100 | $195,100 | $206,000 |
| 2024 | $4,661 | $379,767 | $0 | $0 |
| 2023 | $4,388 | $358,433 | $0 | $0 |
| 2022 | $3,953 | $337,100 | $149,000 | $188,100 |
| 2020 | $3,153 | $264,433 | $0 | $0 |
| 2019 | $2,775 | $228,100 | $144,000 | $84,100 |
| 2018 | $2,224 | $219,300 | $0 | $0 |
| 2017 | $1,938 | $210,500 | $0 | $0 |
| 2016 | -- | $201,700 | $0 | $0 |
| 2015 | -- | $195,167 | $0 | $0 |
| 2014 | -- | $188,633 | $0 | $0 |
Seller's Agent in 2025
Liz Sothoron
Cummings & Co. Realtors
(443) 618-9573
1 in this area
104 Total Sales
Buyer's Agent in 2025
Shelley Baden
BHHS PenFed (actual)
(703) 447-5006
2 in this area
113 Total Sales
Seller's Agent in 2020
Patty Smallwood
Maryland Real Estate Network
(301) 332-3876
5 in this area
155 Total Sales
Seller Co-Listing Agent in 2020
Sarah Anderson
Maryland Real Estate Network
(443) 668-1173
2 in this area
134 Total Sales
GT
Buyer's Agent in 2020
Garrett Troutner
Long & Foster
Seller's Agent in 2018
Michael Davis
Douglas Realty LLC
(410) 224-7135
26 Total Sales
Source: Bright MLS
MLS Number: MDAA2126918
APN: 04-472-05289505
Disclaimer: Certain information contained herein is derived from information provided by parties other than Homes.com. All information provided is deemed reliable, but is not guaranteed to be accurate and should be independently verified.
The data relating to real estate for sale on this website appears in part through the BRIGHT Internet Data Exchange program, a voluntary cooperative exchange of property listing data between licensed real estate brokerage firms, and is provided by BRIGHT through a licensing agreement.
Listing information is from various brokers who participate in the Bright MLS IDX program and not all listings may be visible on the site.
The property information being provided on or through the website is for the personal, non-commercial use of consumers and such information may not be used for any purpose other than to identify prospective properties consumers may be interested in purchasing.
Some properties which appear for sale on the website may no longer be available because they are for instance, under contract, sold or are no longer being offered for sale.
Property information displayed is deemed reliable but is not guaranteed.
Copyright 2026 Bright MLS, Inc.
Ask me questions while you tour the home.