
Robert Roe
Rob's Properties INC
(984) 600-6070
31 Total Sales
1 in Brogden
$161,400 Price
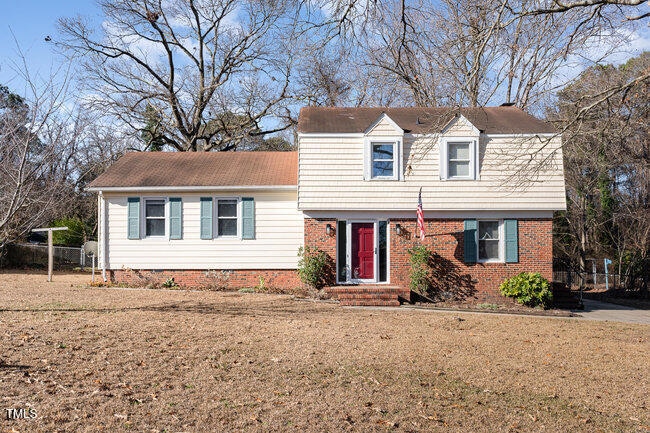


Estimated Value: $189,151
beautifully updated 3-bedroom, 2.5-bathroom home offering 1,824 square feet of comfortable living space on a 0.36-acre lot. This residence features a modernized kitchen with custom cabinetry and a convenient sliding glass door leading to the backyard. The open floor plan includes a family room with a cozy wood-burning fireplace, perfect for gatherings. Additional spaces comprise separate dining and living rooms, a laundry room, and a powder room on the main level, with all bedrooms situated upstairs. Recent updates enhance the home's appeal, including a new HVAC system for easy maintenance. Situated in the serene Robin Lake Estates subdivision, this property offers a tranquil residential environment. Dudley provides various amenities, including local shops, dining options, and recreational facilities, fostering a welcoming atmosphere.
Calling all military families, the home's proximity to Seymour Johnson Air Force Base is a significant advantage. Located just a short drive away in Goldsboro, making this residence an ideal choice for those seeking convenience to the base.
Last Agent to Sell the Property
Mark Spain Real Estate License #236594 Listed on: 03/26/2025
Robert Roe
Rob's Properties INC
(984) 600-6070
31 Total Sales
1 in Brogden
$161,400 Price
Nicholas Yarrington
Grow Local Realty, LLC
(910) 684-3156
486 Total Sales
4 in Brogden
$143K - $226K Price Range
Patricia Rivera
Mission First Realty, LLC
(855) 925-4729
24 Total Sales
1 in Brogden
$195,000 Price
Marsha House
EXP Realty LLC - C
(984) 305-2884
226 Total Sales
11 in Brogden
$140K - $310K Price Range
Patricia Jones
Kinston Realty Group
(252) 549-2079
84 Total Sales
1 in Brogden
$259,900 Price
John Henderson
John Henderson Realty
(833) 359-5953
75 Total Sales
1 in Brogden
$259,900 Price
We collect this data history from publicly available records. To have your information removed, we recommend requesting removal directly through your county’s website.
| Date | Event | Price | List to Sale | Price per Sq Ft | Prior Sale |
|---|---|---|---|---|---|
| 05/09/2025 05/09/25 | Sold | $215,000 | -2.3% | $115 / Sq Ft | |
| 04/09/2025 04/09/25 | Pending | -- | -- | -- | |
| 04/05/2025 04/05/25 | Price Changed | $220,000 | -2.2% | $118 / Sq Ft | |
| 03/26/2025 03/26/25 | For Sale | $225,000 | 0.0% | $121 / Sq Ft | |
| 03/09/2025 03/09/25 | Pending | -- | -- | -- | |
| 02/14/2025 02/14/25 | Price Changed | $225,000 | -6.3% | $121 / Sq Ft | |
| 01/24/2025 01/24/25 | For Sale | $240,000 | +28.3% | $129 / Sq Ft | |
| 12/21/2021 12/21/21 | Sold | $187,000 | 0.0% | $103 / Sq Ft | View Prior Sale |
| 11/21/2021 11/21/21 | Pending | -- | -- | -- | |
| 11/01/2021 11/01/21 | For Sale | $187,000 | -- | $103 / Sq Ft |
Seller's Agent in 2025
Naomi Richardson
Mark Spain
(919) 398-8357
217 Total Sales
TJ
Buyer's Agent in 2025
Tracee Joyce
EXP Realty LLC
(919) 709-5573
25 Total Sales
SG
Seller's Agent in 2021
Stacie Gates
Coldwell Banker Advantage
MG
Seller Co-Listing Agent in 2021
Melanie Gates
Coldwell Banker Advantage
IC
Buyer's Agent in 2021
Ileah Cannon
John Henderson Realty, Inc.
(919) 906-9419
18 Total Sales
IH
Buyer's Agent in 2021
Ileah Hirschy
Fathom Realty Nc, Llc
Source: Doorify MLS
MLS Number: 10072718
APN: 2596403698
Disclaimer: Certain information contained herein is derived from information provided by parties other than Homes.com. All information provided is deemed reliable, but is not guaranteed to be accurate and should be independently verified.
Some IDX listings have been excluded from this IDX display. Brokers make an effort to deliver accurate information, but buyers should independently verify any information on which they will rely in a transaction. The listing broker shall not be responsible for any typographical errors, misinformation, or misprints, and they shall be held totally harmless from any damages arising from reliance upon this data. This data is provided exclusively for consumers’ personal, non-commercial use. Listings marked with an icon are provided courtesy of the Doorify MLS, Inc. of North Carolina, Internet Data Exchange Database. Closed (sold) listings may have been listed and/or sold by a real estate firm other than the firm(s) featured on this website. Closed data is not available until the sale of the property is recorded in the MLS. Home sale data is not an appraisal, CMA, competitive or comparative market analysis, or home valuation of any property. Copyright 2026 Doorify MLS, Inc. of North Carolina. All rights reserved.
Ask me questions while you tour the home.