
Melissa Perrille
eXp Realty LLC
(401) 340-3667
38 Total Sales
1 in Plainfield
$403,999 Price
Estimated Value: $539,728
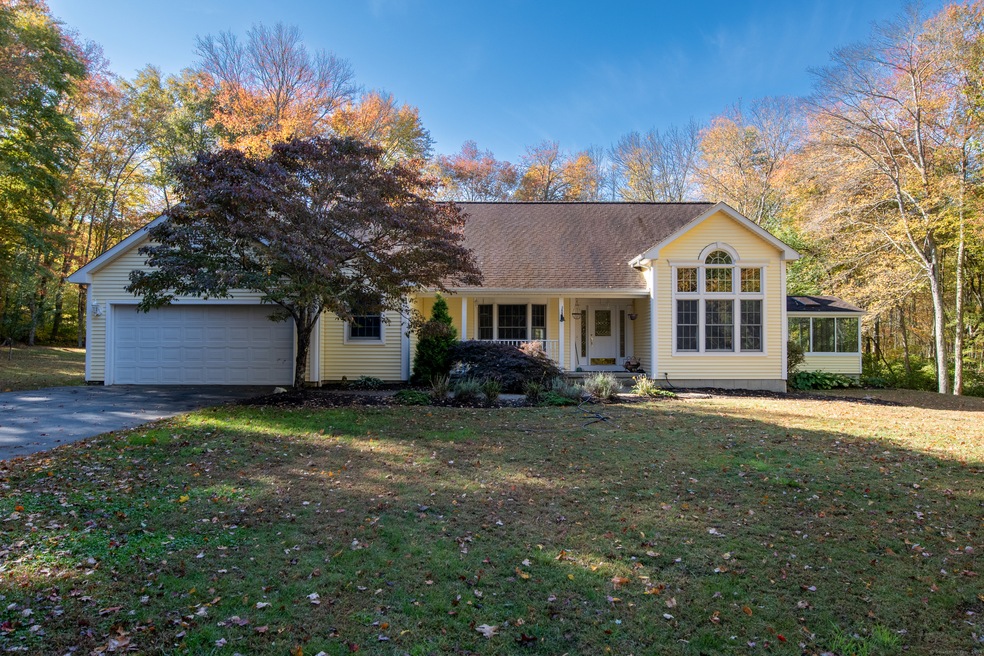
Here is the home you been waiting for! As you drive down the paved driveway you can't help but notice the old field stone walls and the feeling of tranquility. When you arrive at this gorgeous home you will notice how well maintained this contemporary ranch truly is and how much this home has to offer! As you walk around the property you will see the well manicured grounds, fruit trees, flower gardens, 2 sheds, the perfect horse barn with paddock and the back deck for those beautiful days. Step inside the front door onto the perfect entry, see the freshly refurbished hardwood floors and gorgeous brick chimney for the fireplace. They say the kitchen is the gathering space of every home, well this kitchen has room for everyone! Imagine eating dinner in your nook with amazing natural light or your beautiful dining room just in time for the festivities! This 2400+sqft home offers so much, 3 beds, 2.5 baths, a gorgeous brick fireplace in the family room, a sunken living room, a solarium room, a back deck with multiple entrances, main floor laundry & a 2 car attached garage. Walk down to the basement and you'll find a finished room, 6 month old furnace & in case over 2400 sqft isn't enough room, you could even finish this large, dry basement. You will find everything you need all nestled on 8.71 acres! The owners have enjoyed this lovely home and are ready to pass it along to a new family, it truly is one of those homes that create the best memories.
Last Agent to Sell the Property
The Neighborhood Realty Group License #RES.0778593 Listed on: 10/11/2024
We collect this data history from publicly available records. To have your information removed, we recommend requesting removal directly through your county’s website.
Melissa Perrille
eXp Realty LLC
(401) 340-3667
38 Total Sales
1 in Plainfield
$403,999 Price
Amy Rio
Better Homes and Gardens Real Estate Executive Real Estate
(860) 321-8567
1,015 Total Sales
2 in Plainfield
$350K - $380K Price Range
William Johnston
Coldwell Banker Realty
(860) 934-0403
53 Total Sales
8 in Plainfield
$100K - $400K Price Range
Elizabeth Scranton
Kazantzis Real Estate, LLC
(860) 492-6348
15 Total Sales
1 in Plainfield
$225,000 Price
Jaclyn Arruda
JPAR Prime Real Estate
(401) 234-8052
57 Total Sales
2 in Plainfield
$189K - $275K Price Range
Chris Maynard
William Raveis Real Estate
(959) 213-1562
69 Total Sales
3 in Plainfield
$327K - $566K Price Range
We collect this data history from publicly available records. To have your information removed, we recommend requesting removal directly through your county’s website.
| Date | Buyer | Sale Price | Title Company |
|---|---|---|---|
| $565,900 | None Available | ||
| Beauregard Kenneth W | $565,900 | None Available | |
| Weidele Steven | $70,000 | None Available | |
| Weidele Steven | $70,000 | None Available | |
| Weidele Steven W | -- | -- | |
| Weidele Steven W | $300,000 | -- | |
| Weidele Steven W | -- | -- | |
| Baldes Peter J | $216,500 | -- |
We collect this data history from publicly available records. To have your information removed, we recommend requesting removal directly through your county’s website.
| Date | Status | Borrower | Loan Amount |
|---|---|---|---|
| Open | -- | $385,900 |
We collect this data history from publicly available records. To have your information removed, we recommend requesting removal directly through your county’s website.
| Date | Event | Price | List to Sale | Price per Sq Ft |
|---|---|---|---|---|
| 02/07/2025 02/07/25 | Sold | $565,900 | 0.0% | $229 / Sq Ft |
| 01/20/2025 01/20/25 | Pending | -- | -- | -- |
| 01/13/2025 01/13/25 | Price Changed | $565,900 | -5.7% | $229 / Sq Ft |
| 12/06/2024 12/06/24 | Price Changed | $599,900 | -2.3% | $243 / Sq Ft |
| 11/18/2024 11/18/24 | Price Changed | $614,000 | -1.7% | $249 / Sq Ft |
| 10/19/2024 10/19/24 | For Sale | $624,900 | -- | $253 / Sq Ft |
We collect this data history from publicly available records. To have your information removed, we recommend requesting removal directly through your county’s website.
| Year | Tax Paid | Tax Assessment Tax Assessment Total Assessment is a certain percentage of the fair market value that is determined by local assessors to be the total taxable value of land and additions on the property. | Land | Improvement |
|---|---|---|---|---|
| 2025 | $7,800 | $335,630 | $41,810 | $293,820 |
| 2024 | $7,495 | $335,630 | $41,810 | $293,820 |
| 2023 | $7,458 | $335,630 | $41,810 | $293,820 |
| 2022 | $9,403 | $205,130 | $36,330 | $168,800 |
| 2021 | $6,181 | $205,130 | $36,330 | $168,800 |
| 2020 | $6,160 | $205,130 | $36,330 | $168,800 |
| 2019 | $6,160 | $205,130 | $36,330 | $168,800 |
| 2018 | $6,084 | $205,130 | $36,330 | $168,800 |
| 2017 | $5,917 | $187,130 | $38,120 | $149,010 |
| 2016 | $5,707 | $187,130 | $38,120 | $149,010 |
| 2015 | $5,578 | $187,130 | $38,120 | $149,010 |
| 2014 | $5,578 | $187,130 | $38,120 | $149,010 |
Seller's Agent in 2025
Rachael Gifford
The Neighborhood Realty Group
(860) 450-2684
72 Total Sales
Buyer's Agent in 2025
Chris Maynard
William Raveis Real Estate
(860) 864-0209
69 Total Sales
Source: SmartMLS
MLS Number: 24052962
APN: PLAI-000026-000011-000025
Disclaimer: Certain information contained herein is derived from information provided by parties other than Homes.com. All information provided is deemed reliable, but is not guaranteed to be accurate and should be independently verified.
IDX information is provided exclusively for personal, non-commercial use, and may not be used for any purpose other than to identify prospective properties consumers may be interested in purchasing. Information is deemed reliable but not guaranteed.
Ask me questions while you tour the home.