
Chopper Russo
RE/MAX SELECT - Oakland
(973) 833-5183
370 Total Sales
1 in River Vale
$32 Price
Estimated Value: $960,000 - $1,190,000
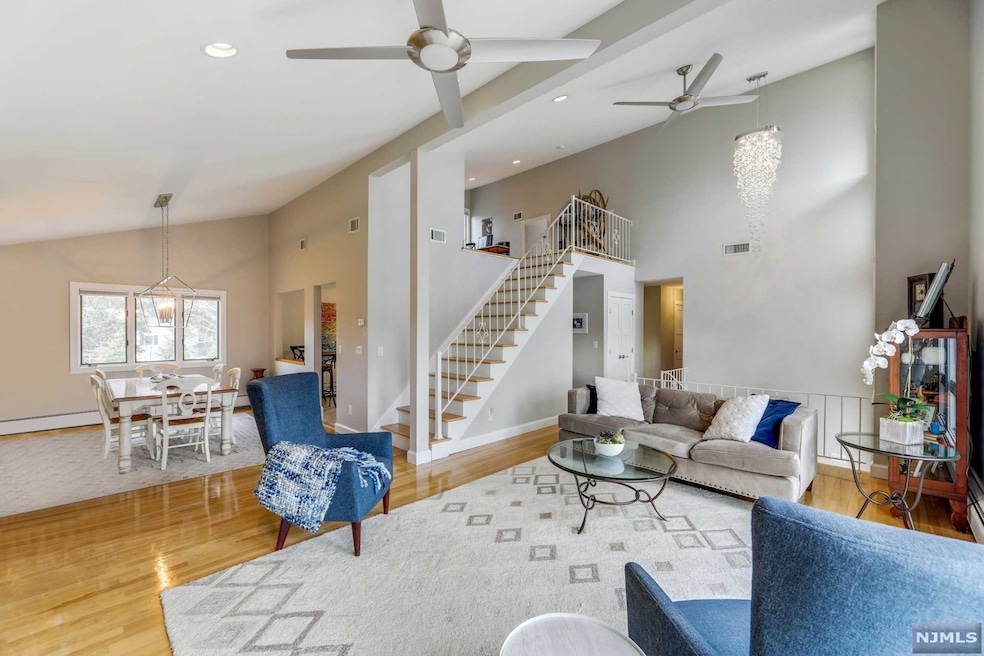
This beautifully maintained 2 1/2 story spacious home is the perfect canvas to create your own masterpiece w/incredible natural light, walls of windows, skylights & vaulted ceilings. Location location location for this move in ready bi-level contemporary on an incredible flat half acre plus. The first floor is beaming with light - living room, dining room, eat in kitchen w/glass sliders to deck/backyard, very spacious master suite plus 2 sizable bedrooms and full bathroom. A staircase on the first floor leads to a fabulous bonus space/loft with a closet & attic space; The finished lower level is perfect for family room/guest quarters/home office with 2 more bedrooms, full bath, large family room w/fireplace & sliders to the backyard/patio. The garage is oversized with plenty of storage. Updates include solar panels, paver patio, fence, AC, freshly painted, floors redone, new front & all interior doors, remote control blinds. This is an AMAZING Find!
We collect this data history from publicly available records. To have your information removed, we recommend requesting removal directly through your county’s website.
Chopper Russo
RE/MAX SELECT - Oakland
(973) 833-5183
370 Total Sales
1 in River Vale
$32 Price
Matthew O'Hare
Coldwell Banker, Hillsdale
(551) 224-0467
86 Total Sales
1 in River Vale
$925,021 Price
Christopher Sapienza
Keller Williams Town Life
(862) 977-8336
142 Total Sales
2 in River Vale
$890K - $959K Price Range
Michael Kim
RE/MAX SELECT - Fort Lee
(267) 682-8801
54 Total Sales
1 in River Vale
$510,000 Price
Zohar Zamir
KELLER WILLIAMS VILLAGE SQUARE REALTY
(551) 296-1848
737 Total Sales
4 in River Vale
$475K - $895K Price Range
Nancy Chu
Keller Williams Realty - NJ Metro Group
(973) 604-6671
300 Total Sales
1 in River Vale
$1,463,315 Price
We collect this data history from publicly available records. To have your information removed, we recommend requesting removal directly through your county’s website.
| Date | Buyer | Sale Price | Title Company |
|---|---|---|---|
| $800,000 | Realsafe Title | ||
| Cubala Melissa R | $665,000 | -- |
We collect this data history from publicly available records. To have your information removed, we recommend requesting removal directly through your county’s website.
| Date | Status | Borrower | Loan Amount |
|---|---|---|---|
| Previous Owner | $265,000 |
We collect this data history from publicly available records. To have your information removed, we recommend requesting removal directly through your county’s website.
| Date | Event | Price | List to Sale | Price per Sq Ft |
|---|---|---|---|---|
| 03/09/2022 03/09/22 | Sold | $800,000 | +9.7% | $296 / Sq Ft |
| 01/14/2022 01/14/22 | Pending | -- | -- | -- |
| 01/06/2022 01/06/22 | For Sale | $729,000 | -- | $270 / Sq Ft |
We collect this data history from publicly available records. To have your information removed, we recommend requesting removal directly through your county’s website.
| Year | Tax Paid | Tax Assessment Tax Assessment Total Assessment is a certain percentage of the fair market value that is determined by local assessors to be the total taxable value of land and additions on the property. | Land | Improvement |
|---|---|---|---|---|
| 2026 | $18,551 | $662,300 | $319,200 | $343,100 |
| 2025 | $18,087 | $662,300 | $319,200 | $343,100 |
| 2024 | $17,975 | $662,300 | $319,200 | $343,100 |
| 2023 | $17,518 | $662,300 | $319,200 | $343,100 |
| 2022 | $17,518 | $662,300 | $319,200 | $343,100 |
| 2021 | $17,107 | $662,300 | $319,200 | $343,100 |
| 2020 | $17,306 | $662,300 | $319,200 | $343,100 |
| 2019 | $16,909 | $662,300 | $319,200 | $343,100 |
| 2018 | $16,723 | $662,300 | $319,200 | $343,100 |
| 2017 | $16,478 | $662,300 | $319,200 | $343,100 |
| 2016 | $16,008 | $662,300 | $319,200 | $343,100 |
| 2015 | $15,551 | $662,300 | $319,200 | $343,100 |
| 2014 | $15,047 | $662,300 | $319,200 | $343,100 |
Seller's Agent in 2022
Karen Eisenberg
Crossroads Realty
(201) 675-7734
13 Total Sales
Buyer's Agent in 2022
Susan Laskin
Coldwell Banker, Hillsdale
(201) 615-5353
189 Total Sales
Source: New Jersey MLS
MLS Number: 22000639
APN: 53-01501-02-00047
Disclaimer: Certain information contained herein is derived from information provided by parties other than Homes.com. All information provided is deemed reliable, but is not guaranteed to be accurate and should be independently verified.
The data relating to the real estate for sale on this web site comes in part from the Internet Data Exchange Program of the NJMLS. Real estate listings held by brokerage firms other than Ten-X are marked with the Internet Data Exchange logo and information about them includes the name of the listing brokers. Some properties listed with the participating brokers do not appear on this website at the request of the seller. Listings of brokers that do not participate in Internet Data Exchange do not appear on this website.
All information deemed reliable but not guaranteed. Source: New Jersey Multiple Listing, Inc.
© 2026 New Jersey Multiple Listing Service Inc. All rights reserved.
Ask me questions while you tour the home.