313 Tramway Dr Unit 20 State Line, NV 89449
Kingsbury AreaEstimated payment $2,559/month
Highlights
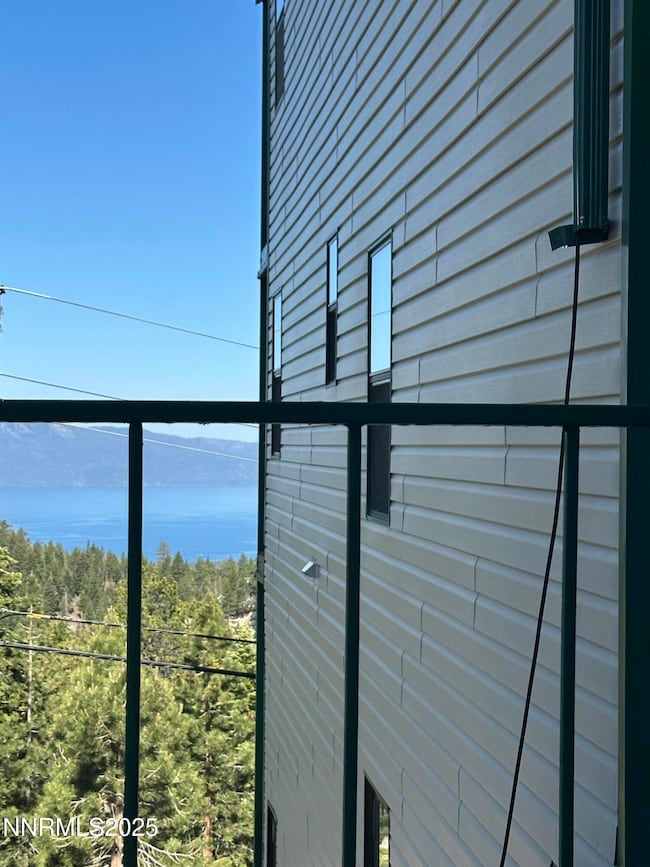
- Water Views
- Clubhouse
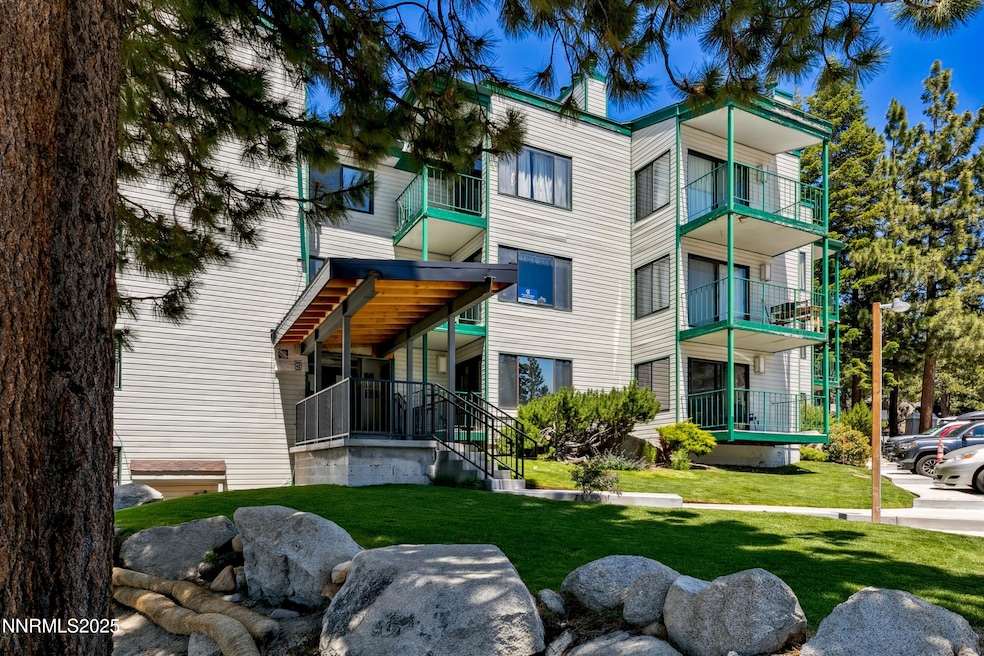
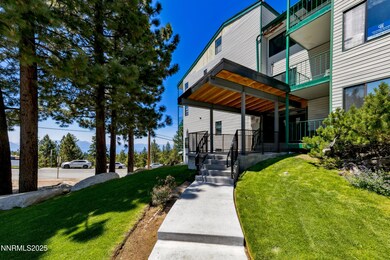
- End Unit
- In Ground Pool
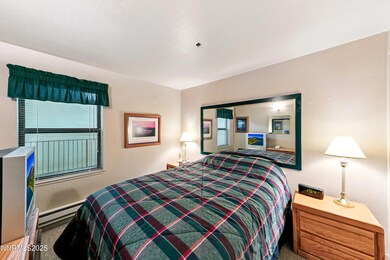
- Main Floor Primary Bedroom
- Corner Lot
About This Home
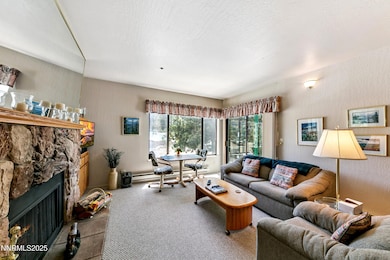
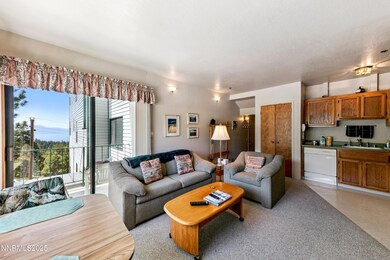
Skier Alert! Fully furnished Heavenly Ski Pad! Enjoy Stunning Lake, Mountain & Ski Run views. Walk across the street to the HOA pool, clubhouse, and hot tub! Or cross-country ski/ sled the adjoining hills, then downhill to Heavenly Boulder Lodge & Lift! Just a short walk to the corner and take the shuttle bus to the casinos, Heavenly Base Lodges, and downtown bars & restaurants. Get your Nevada residence Today!!!
Property Details
Home Type
- Condominium
Est. Annual Taxes
- $848
Year Built
- Built in 1982
Lot Details
- End Unit
- 1 Common Wall
- Cul-De-Sac
- Gentle Sloping Lot
- Sprinklers on Timer
HOA Fees
Property Views
- Water
- Ski Resort
Home Design
- Mid Level
- Batts Insulation
- Pitched Roof
- Wood Siding
- Concrete Perimeter Foundation
- Stick Built Home
Interior Spaces
- 544 Sq Ft Home
- Ceiling Fan
- Wood Burning Fireplace
- Double Pane Windows
- Drapes & Rods
- Blinds
- Aluminum Window Frames
- Great Room
- Carpet
- Crawl Space
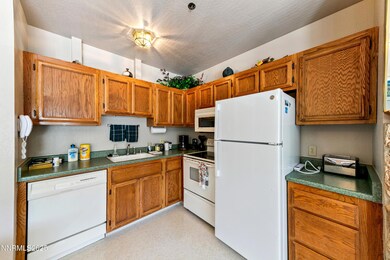
Kitchen
- Built-In Self-Cleaning Oven
- Electric Oven
- Electric Cooktop
- Built-In Microwave
- Dishwasher
- Disposal
Bedrooms and Bathrooms
- 1 Primary Bedroom on Main
- 1 Full Bathroom
Laundry
- Laundry Room
- Washer Hookup
Home Security
Parking
- 2 Parking Spaces
- Parking Available
- Additional Parking
Accessible Home Design
- No Interior Steps
Pool
- In Ground Pool
- In Ground Spa
Schools
- Zephyr Cove Elementary School
- Whittell High School - Grades 7 + 8 Middle School
- Whittell - Grades 9-12 High School
Utilities
- No Cooling
- Baseboard Heating
- Gas Water Heater
- Internet Available
Listing and Financial Details
- Assessor Parcel Number 1319-30-520-021
Community Details
Overview
- Association fees include cable TV, insurance, maintenance structure, snow removal, trash
- $799 Other Monthly Fees
- Kgid Association
- K.G.I.D. Association
- Built by Not Listed/Other
- Not Listed/Other Community
- Tahoe Village Subdivision
- The community has rules related to covenants, conditions, and restrictions
Amenities
- Shuttle
- Clubhouse
Recreation
- Community Pool
- Community Spa
Security
- Security Service
- Fire and Smoke Detector
- Fire Sprinkler System
Map
Home Values in the Area
Average Home Value in this Area
Tax History
We collect this data history from publicly available records. To have your information removed, we recommend requesting removal directly through your county’s website.
| Year | Tax Paid | Tax Assessment Tax Assessment Total Assessment is a certain percentage of the fair market value that is determined by local assessors to be the total taxable value of land and additions on the property. | Land | Improvement |
|---|---|---|---|---|
| 2026 | $873 | $54,218 | $42,000 | $12,218 |
| 2025 | $848 | $54,613 | $42,000 | $12,613 |
| 2024 | $838 | $55,266 | $42,000 | $13,266 |
| 2023 | $838 | $53,723 | $42,000 | $11,723 |
| 2022 | $799 | $49,998 | $38,500 | $11,498 |
| 2021 | $775 | $46,202 | $35,000 | $11,202 |
| 2020 | $751 | $46,215 | $35,000 | $11,215 |
| 2019 | $728 | $41,975 | $30,800 | $11,175 |
| 2018 | $706 | $39,041 | $28,000 | $11,041 |
| 2017 | $687 | $39,142 | $28,000 | $11,142 |
| 2016 | $669 | $32,653 | $21,000 | $11,653 |
| 2015 | $664 | $32,653 | $21,000 | $11,653 |
| 2014 | $644 | $30,215 | $19,250 | $10,965 |
Property History
We collect this data history from publicly available records. To have your information removed, we recommend requesting removal directly through your county’s website.
| Date | Event | Price | List to Sale | Price per Sq Ft |
|---|---|---|---|---|
| 12/23/2025 12/23/25 | Price Changed | $379,000 | -2.6% | $697 / Sq Ft |
| 11/14/2025 11/14/25 | Price Changed | $389,000 | -2.5% | $715 / Sq Ft |
| 06/28/2025 06/28/25 | For Sale | $399,000 | -- | $733 / Sq Ft |
Purchase History
We collect this data history from publicly available records. To have your information removed, we recommend requesting removal directly through your county’s website.
| Date | Type | Sale Price | Title Company |
|---|---|---|---|
| Interfamily Deed Transfer | -- | First American Title Minden |
Mortgage History
We collect this data history from publicly available records. To have your information removed, we recommend requesting removal directly through your county’s website.
| Date | Status | Loan Amount | Loan Type |
|---|---|---|---|
| Closed | $170,000 | New Conventional | |
| Closed | $150,000 | Credit Line Revolving |
Source: Northern Nevada Regional MLS
MLS Number: 250052301

APN: 1319-30-520-021
Disclaimer: Certain information contained herein is derived from information provided by parties other than Homes.com. All information provided is deemed reliable, but is not guaranteed to be accurate and should be independently verified.
IDX information is provided exclusively for personal, non-commercial use, and may not be used for any purpose other than to identify prospective properties consumers may be interested in purchasing. Information is deemed reliable but not guaranteed. The content relating to real estate for sale on this web site comes in part from the Broker Reciprocity/ IDX program of the Northern Nevada Regional Multiple Listing Service°. Real estate listings held by brokerage firms other than Ten-X are marked with the Broker Reciprocity logo and detailed information about those listings includes the name of the listing brokerage. Any use of the content other than by a search performed by a consumer looking to purchase or rent real estate is prohibited. © 2026 Northern Nevada Regional Multiple Listing Service® MLS. All rights reserved.
- 313 Tramway Dr Unit 10
- 315 Olympic Ct Unit F
- 315 Olympic Ct Unit 6
- 294 Orion Ln Unit 3A
- 323 Tramway Dr Unit 302
- 323 Tramway Dr Unit 107
- 331 Tramway Dr Unit 9
- 331 Tramway Dr Unit 19
- 331 Tramway Dr Unit 10
- 331 Tramway Dr Unit 23
- 331 Tramway Dr Unit 14
- 317 Quaking Aspen Ln Unit 6
- 767 Little Dipper Ct Unit C
- 754 Boulder Ct Unit 5
- 754 Boulder Ct Unit 2
- 250 Orion Ln Unit B
- 759 Boulder Ct Unit M
- 759 Boulder Ct Unit F
- 759 Boulder Ct Unit G
- 754 Milky Way Ct Unit B
- 331 Tramway Dr Unit TR33114-331 Tramway
- 424 Quaking Aspen Ln Unit B
- 166 Ponderosa Dr Unit 3
- 167 Holly Ln
- 132 Kahle Dr Unit A-S
- 46 Beach Club Dr Unit 901
- 46 Beach Club Dr
- 1061 Echo Rd
- 1037 Echo Rd Unit 3
- 3728 Primrose Rd
- 1027 Echo Rd Unit 1027
- 4091 Greenwood Rd Unit 2
- 4091 Greenwood Rd Unit 1
- 4043 Greenwood Rd
- 4087 Sunrise Ln
- 1083 Aspenwald Rd
- 3746 Pioneer Trail Unit SI ID1546372P
- 3804 Alder Ave
- 2241 Pioneer Trail
- 3780 Alder Ave
Ask me questions while you tour the home.