

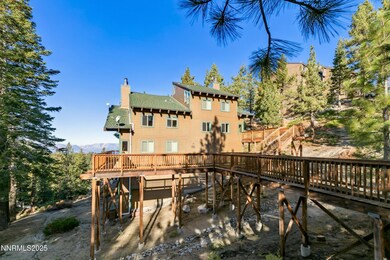
767 Little Dipper Ct Unit C State Line, NV 89449
Kingsbury AreaEstimated payment $4,998/month
Highlights
- Water Views
- Spa
- Deck
- Water Access
- Near a National Forest
- 2 Fireplaces
About This Home
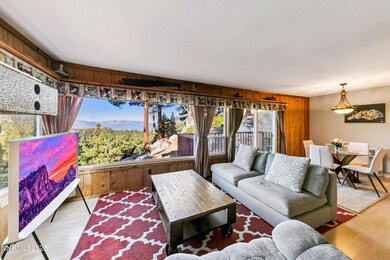
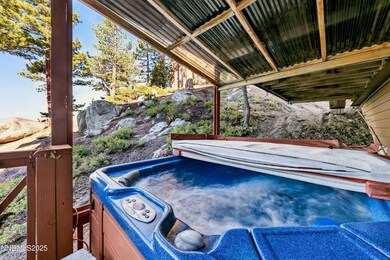
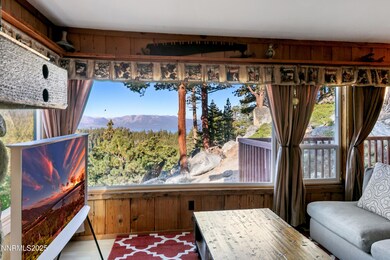
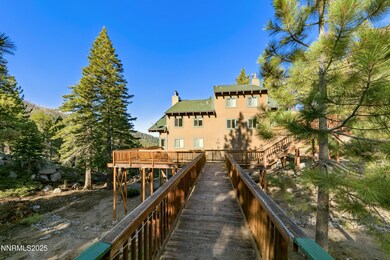
Stunning Lakeview Condo Just Minutes from the Ski Lifts! Welcome to your perfect mountain retreat! This beautiful 3-bedroom, 2-bathroom condo offers the ideal blend of comfort, style, and location—whether you're here to work, play, or simply unwind. Step inside to find a thoughtfully remodeled interior featuring a kitchen with granite countertops, stainless steel appliances, and modern fixtures. The open-concept living space is fully furnished and ready for immediate enjoyment, making it an effortless move-in or rental opportunity. Take in breathtaking views of the lake and surrounding forest from your private hot tub—perfect after a long day on the slopes or hiking trails. With entry-level access from a spacious parking area, convenience meets comfort in every corner of this home. Located in a sought-after community, you're just minutes from world-class skiing, and close to the HOA swimming pool, making this an unbeatable year-round destination. Whether it's summer adventures or winter getaways, this condo has it all. Features Include: • 3 Bedrooms, 2 Bathrooms • Remodeled Kitchen • Granite Countertops & Stainless Steel Appliances • Private Hot Tub with Forest & Lake Views • Entry-Level Access with Ample Parking • Close to Ski Lifts, Trails, and HOA Amenities • Available Furnished Don't miss this rare opportunity to own a piece of mountain paradise.
Property Details
Home Type
- Condominium
Est. Annual Taxes
- $3,163
Year Built
- Built in 1977
Lot Details
- 1 Common Wall
- Lot Sloped Down
HOA Fees
- $182 Monthly HOA Fees
Property Views
- Water
- Ski Resort
Home Design
- Pitched Roof
- Wood Siding
- Stick Built Home
Interior Spaces
- 1,436 Sq Ft Home
- 2 Fireplaces
- Double Pane Windows
- Drapes & Rods
- Blinds
- Entrance Foyer
- Combination Dining and Living Room
- Finished Basement
- Crawl Space
- Laundry in unit
Kitchen
- Built-In Oven
- Electric Cooktop
- Built-In Microwave
- Dishwasher
- Disposal
Flooring
- Laminate
- Ceramic Tile
Bedrooms and Bathrooms
- 3 Bedrooms
- 2 Full Bathrooms
- Bathtub and Shower Combination in Primary Bathroom
Home Security
Parking
- 2 Parking Spaces
- Parking Pad
- Parking Available
Outdoor Features
- Spa
- Water Access
- Property is near a lake
- Deck
Location
- Upper Level
Schools
- Zephyr Cove Elementary School
- Whittell High School - Grades 7 + 8 Middle School
- Whittell - Grades 9-12 High School
Utilities
- No Cooling
- Heating System Uses Natural Gas
- Wall Furnace
- Baseboard Heating
- Gas Water Heater
- Internet Available
Listing and Financial Details
- Assessor Parcel Number 1319-30-515-002
Community Details
Overview
- Association fees include snow removal
- $390 HOA Transfer Fee
- Tahoe Village Homeowners Association, Phone Number (775) 588-7820
- Kingsbury Cdp Community
- Tahoe Village Subdivision
- The community has rules related to covenants, conditions, and restrictions
- Near a National Forest
- Greenbelt
Recreation
- Community Pool
- Community Spa
Security
- Carbon Monoxide Detectors
- Fire and Smoke Detector
Map
Home Values in the Area
Average Home Value in this Area
Tax History
We collect this data history from publicly available records. To have your information removed, we recommend requesting removal directly through your county’s website.
| Year | Tax Paid | Tax Assessment Tax Assessment Total Assessment is a certain percentage of the fair market value that is determined by local assessors to be the total taxable value of land and additions on the property. | Land | Improvement |
|---|---|---|---|---|
| 2026 | $3,351 | $121,215 | $101,500 | $19,715 |
| 2025 | $3,163 | $122,088 | $101,500 | $20,588 |
| 2024 | $2,951 | $123,464 | $101,500 | $21,964 |
| 2023 | $2,951 | $121,127 | $101,500 | $19,627 |
| 2022 | $2,716 | $112,207 | $92,750 | $19,457 |
| 2021 | $2,514 | $103,110 | $84,000 | $19,110 |
| 2020 | $2,432 | $103,205 | $84,000 | $19,205 |
| 2019 | $2,345 | $96,267 | $77,000 | $19,267 |
| 2018 | $2,237 | $89,087 | $70,000 | $19,087 |
| 2017 | $2,174 | $89,335 | $70,000 | $19,335 |
| 2016 | $2,118 | $86,901 | $66,500 | $20,401 |
| 2015 | $2,114 | $86,901 | $66,500 | $20,401 |
| 2014 | $2,051 | $82,207 | $63,000 | $19,207 |
Property History
We collect this data history from publicly available records. To have your information removed, we recommend requesting removal directly through your county’s website.
| Date | Event | Price | List to Sale | Price per Sq Ft | Prior Sale |
|---|---|---|---|---|---|
| 05/28/2026 05/28/26 | Price Changed | $825,000 | -8.2% | $575 / Sq Ft | |
| 11/13/2025 11/13/25 | Price Changed | $899,000 | -5.3% | $626 / Sq Ft | |
| 07/17/2025 07/17/25 | For Sale | $949,000 | +59.5% | $661 / Sq Ft | |
| 05/31/2019 05/31/19 | Sold | $595,000 | -3.9% | $414 / Sq Ft | View Prior Sale |
| 04/19/2019 04/19/19 | Pending | -- | -- | -- | |
| 02/20/2019 02/20/19 | For Sale | $619,000 | -- | $431 / Sq Ft |
Purchase History
We collect this data history from publicly available records. To have your information removed, we recommend requesting removal directly through your county’s website.
| Date | Type | Sale Price | Title Company |
|---|---|---|---|
| Bargain Sale Deed | $595,000 | First Centennial Reno | |
| Bargain Sale Deed | $400,000 | First Centennial Title Co | |
| Interfamily Deed Transfer | -- | None Available |
Mortgage History
We collect this data history from publicly available records. To have your information removed, we recommend requesting removal directly through your county’s website.
| Date | Status | Loan Amount | Loan Type |
|---|---|---|---|
| Open | $288,000 | New Conventional | |
| Closed | $289,000 | New Conventional | |
| Previous Owner | $150,000 | New Conventional | |
| Previous Owner | $150,000 | New Conventional |
Source: Northern Nevada Regional MLS
MLS Number: 250053219

APN: 1319-30-515-002
Disclaimer: Certain information contained herein is derived from information provided by parties other than Homes.com. All information provided is deemed reliable, but is not guaranteed to be accurate and should be independently verified.
IDX information is provided exclusively for personal, non-commercial use, and may not be used for any purpose other than to identify prospective properties consumers may be interested in purchasing. Information is deemed reliable but not guaranteed. The content relating to real estate for sale on this web site comes in part from the Broker Reciprocity/ IDX program of the Northern Nevada Regional Multiple Listing Service°. Real estate listings held by brokerage firms other than Ten-X are marked with the Broker Reciprocity logo and detailed information about those listings includes the name of the listing brokerage. Any use of the content other than by a search performed by a consumer looking to purchase or rent real estate is prohibited. © 2026 Northern Nevada Regional Multiple Listing Service® MLS. All rights reserved.
- 759 Boulder Ct Unit M
- 759 Boulder Ct Unit F
- 759 Boulder Ct Unit G
- 754 Boulder Ct Unit 2
- 187 Tramway Dr
- 183 Tramway Dr
- 195 Tramway Dr
- 189 Tramway Dr
- 272 Orion Ln Unit C
- 250 Orion Ln Unit B
- 294 Orion Ln Unit 3A
- 313 Tramway Dr Unit 20
- 313 Tramway Dr Unit 19
- 313 Tramway Dr Unit 10
- 261 Quaking Aspen Ln Unit D
- 315 Olympic Ct Unit F
- 315 Olympic Ct Unit 6
- 323 Tramway Dr Unit 302
- 323 Tramway Dr Unit 107
- 317 Quaking Aspen Ln Unit 6
- 759 Boulder Ct
- 753 Bigler Cir
- 686 Virginia Dr
- 424 Quaking Aspen Ln Unit B
- 654 Jeff Ln
- 569 Ansaldo Acres Rd
- 204 Chimney Rock Rd
- 166 Ponderosa Dr Unit 3
- 195 Clubhouse Cir
- 155 Kahle Dr
- 145 Michelle Dr
- 132 Kahle Dr
- 132 Kahle Dr Unit N
- 1060 Echo Rd Unit B
- 1037 Echo Rd Unit 4
- 3728 Primrose Rd
- 4087 Sunrise Ln Unit 1
- 1015 Glen Rd
- 4023 Azure Ave
- 1474 Keller Rd
Ask me questions while you tour the home.