NOT LISTED FOR SALE

313 Wolverine Way Richmond, KY 40475

Richmond Area
3 Beds
2 Baths
1,903 Sq Ft
1.19 Acre Lot

Sale Details

Date Sold: June 20, 2025

Last sale price $437,690 $230 Per Sq Ft

97 Days on Market

Highlights

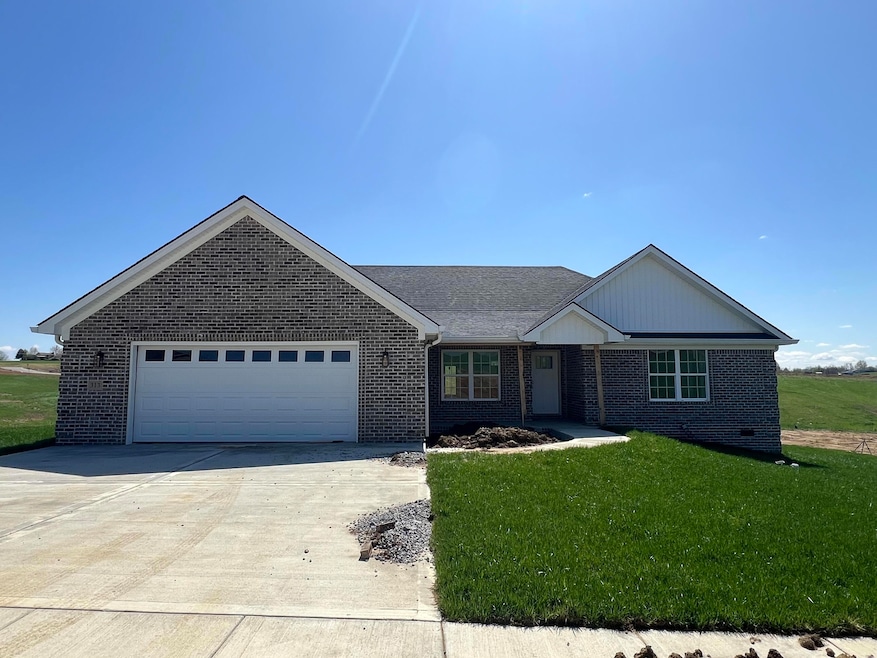
  • New Construction
  • Rural View
  • Porch
  • HERS Energy Rated Property
  • Ranch Style House
  • Brick Veneer

About This Home

As of June 2025

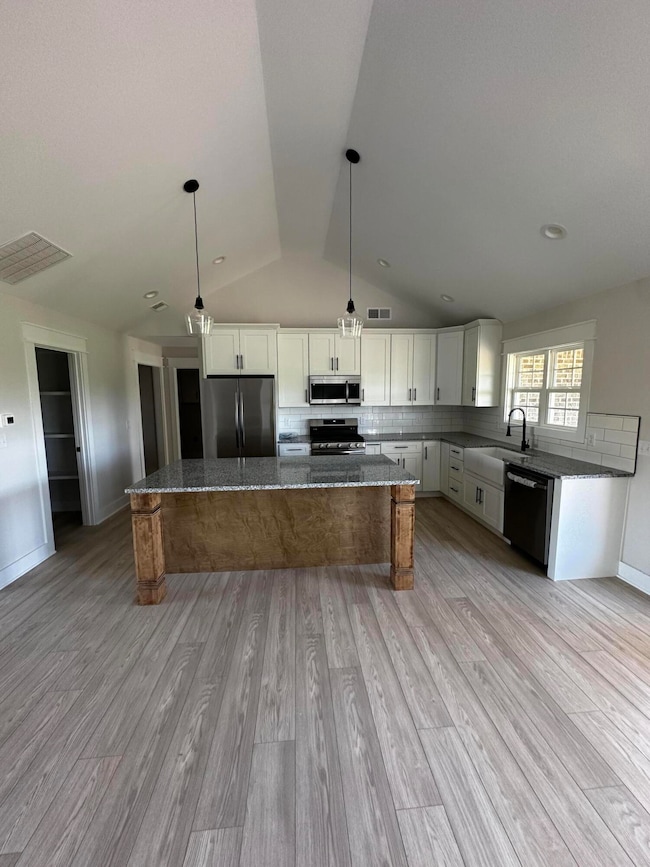
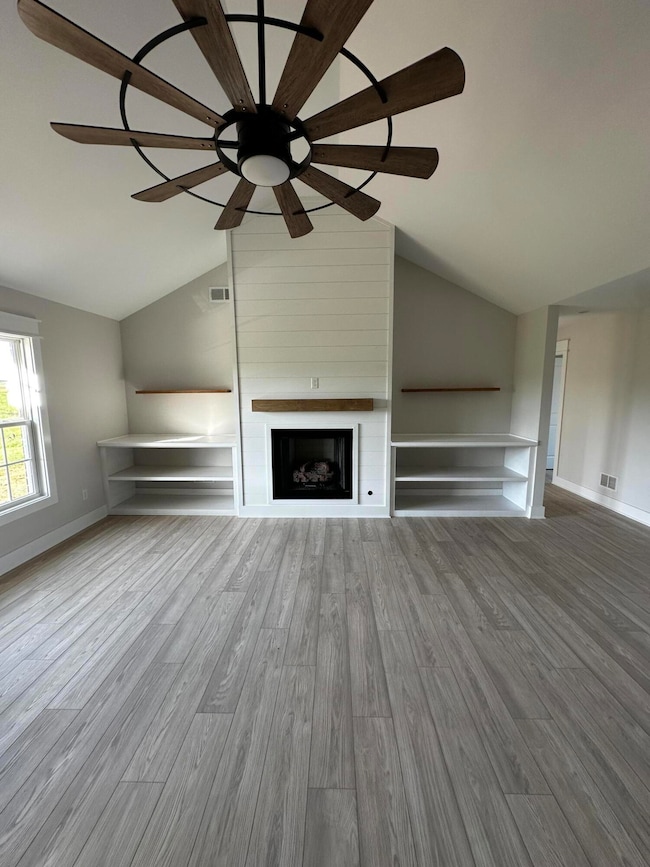
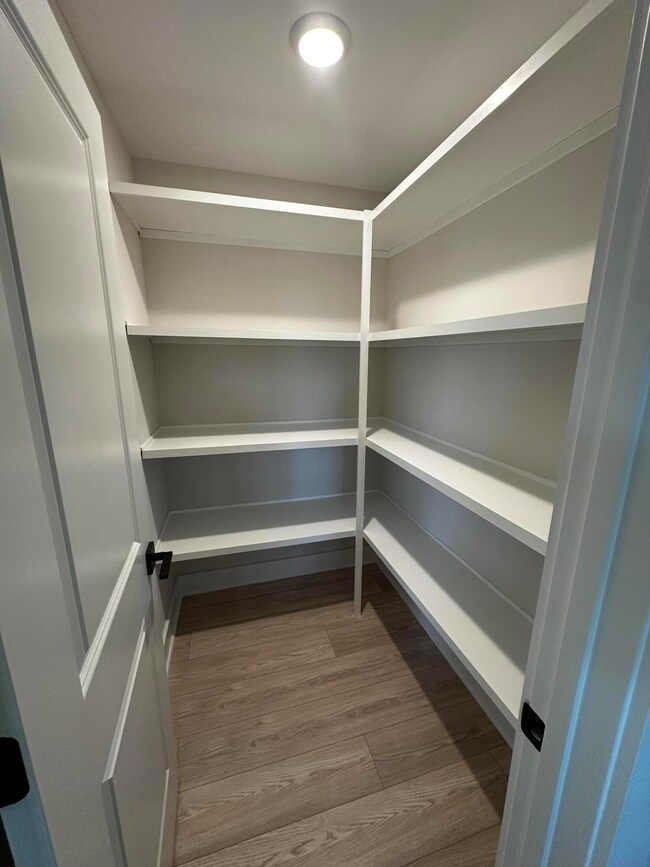
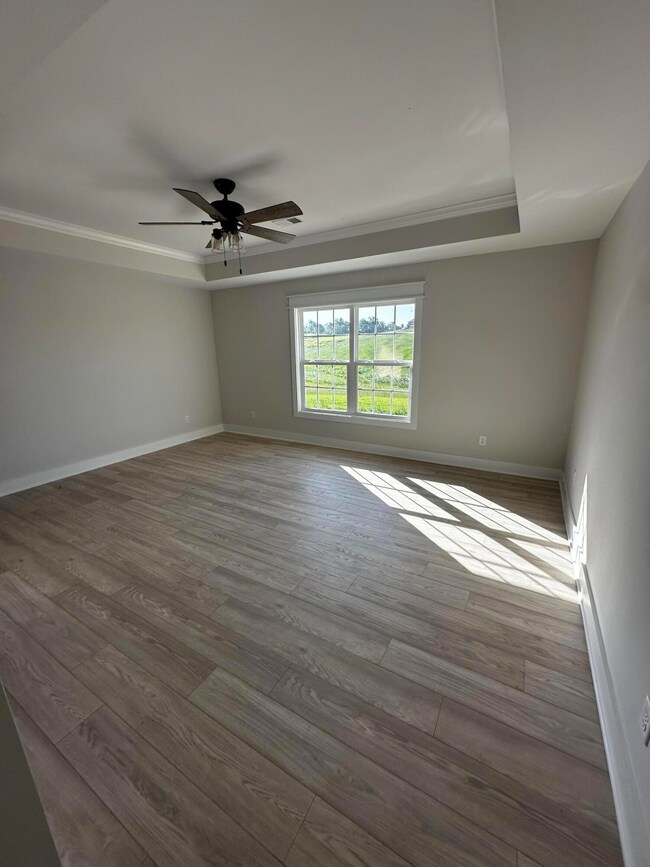
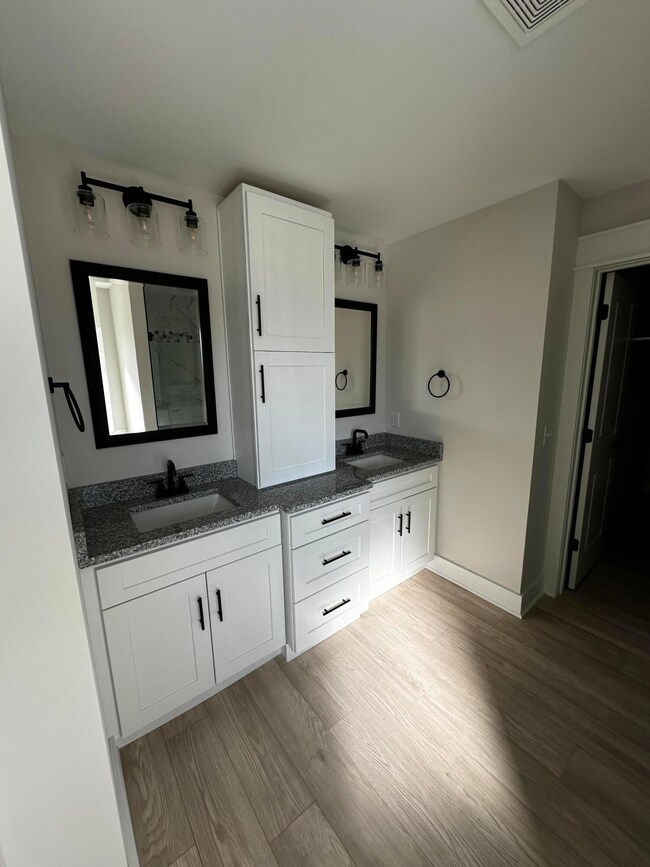
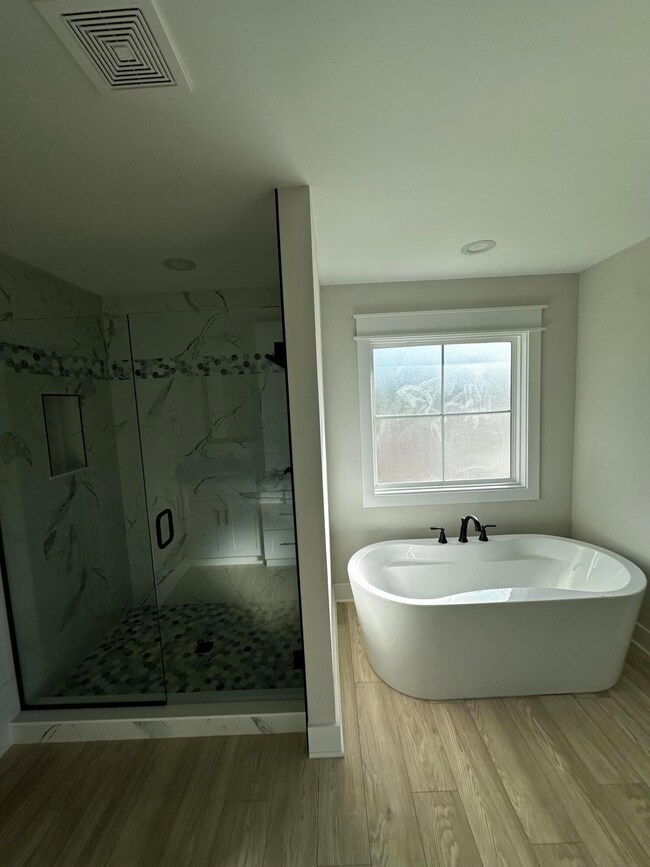
Wow! Check out perfection with this gorgeous all-brick home, set on over an acre of land! Inside, the open-concept design is enhanced by soaring vaulted ceilings, creating a spacious and inviting feel. The well designed kitchen is a chef's dream, featuring a gas range, granite countertops, a walk-in pantry, and plenty of prep space. The living room is a perfect place to host guests, with a ventless gas fireplace partnered with a stylish shiplap look. Not to forget direct access to a covered back porch—ideal for entertaining or unwinding. A formal dining space adds to the charm. The primary suite is a secluded retreat of its own, boasting a tray ceiling, double vanity, a luxurious tiled shower, and a soaking tub. The generous walk-in closet ensures plenty of storage, with wood shelving featured in all closets and the pantry. Accepted offer with 48 hour kickout.

Last Agent to Sell the Property

Chase Rule

The Real Estate Co. License #278221 Listed on: 12/26/2024

Last Buyer's Agent

Rod Mobley

CENTURY 21 Advantage Realty License #211072

CENTURY 21 Advantage Realty
Create a Home Valuation Report for This Property
The Home Valuation Report is an in-depth analysis detailing your home's value as well as a comparison with similar homes in the area

Home Details

Home Type

  • Single Family

Year Built

  • Built in 2025 | New Construction

Lot Details

  • 1.19

Parking

  • 2 Car Garage

Home Design

  • Ranch Style House
  • Brick Veneer
  • Block Foundation
  • Shingle Roof

Interior Spaces

  • 1,903 Sq Ft Home
  • Ventless Fireplace
  • Dining Room
  • Rural Views
  • Crawl Space
  • Washer and Electric Dryer Hookup

Kitchen

  • Oven
  • Gas Range
  • Dishwasher

Flooring

  • Tile
  • Vinyl

Bedrooms and Bathrooms

  • 3 Bedrooms
  • 2 Full Bathrooms

Schools

  • Kit Carson Elementary School
  • Madison Mid Middle School
  • Madison Central High School

Utilities

  • Cooling Available
  • Air Source Heat Pump
  • Gas Water Heater
  • Septic Tank

Additional Features

  • HERS Energy Rated Property
  • Porch
  • 1.19 Acre Lot

Community Details

  • Crutcher Pike Estates Subdivision
  • Mandatory Home Owners Association

Listing and Financial Details

  • Builder Warranty
  • Assessor Parcel Number 0030-0027-0075

Home Details

Home Type

Single Family

Year Built

Built in 2025 | New Construction

Lot Details

1.19 Acres

Parking

2

Listing Details

  • Property Type: Residential
  • Property Sub-Type: Single Family Residence
  • Architectural Style: Ranch
  • Structure Type: House
  • Year Built: 2025
  • Above Grade Finished Sq Ft: 1903.0
  • Levels: One
  • New Construction: Yes
  • Structure Type:House: Yes
  • Flooring:Tile2: Yes
  • Water Source:Public: Yes
  • Laundry Features:Washer Hookup: Yes
  • Laundry Features:Electric Dryer Hookup: Yes
  • Architectural Style:Ranch: Yes
  • Foundation Details:Block3: Yes
  • Appliances Refrigerators: Yes
  • View:Rural: Yes
  • Roof:Shingle: Yes
  • Lot: Lot Size Acres: 1.19
  • Lot: Lot Size Square Feet: 51836.0
  • Tax Legal: Elementary School: Kit Carson
  • Tax Legal: Middle Or Junior School: Madison Mid
  • Tax Legal: High School: Madison Central
  • Water Heater: Gas: Yes
  • Other Sold Info: New Construction YN: Yes
  • Cooling: Electric: Yes
  • Cooling: Heat Pump: Yes
  • Levels: One: Yes
  • Property Condition: New Construction: Yes
  • Lot: View YN: Yes
  • Lot: Water Body Access YN: No
  • AssociationCommunity: Association Mandatory YN: Yes
  • Construction and Builder Info: Written Builders Warranty: Yes
  • Patio And Porch Features: Porch: Yes
  • View: Suburban: Yes
  • Fireplace Features: Ventless: Yes
  • Green Building Verification Type: HERS Index Score: Yes
  • Special Features: NewHome
  • Property Sub Type: Detached

Interior Features

  • Appliances: Dishwasher, Gas Range, Oven, Refrigerator
  • Interior Amenities: Primary Downstairs
  • Flooring: Tile, Vinyl
  • Full Bathrooms: 2
  • Total Bathrooms: 2
  • Basement: Crawl Space
  • Basement: No
  • Total Bedrooms: 3
  • Fireplace Features: Ventless
  • Fireplace: Yes
  • LivingArea: 1903.0
  • Lot Size Area: 1.19
  • Appliances Dishwasher: Yes
  • Basement:Crawl Space: Yes
  • Appliances:Oven: Yes
  • Appliances:Gas Range: Yes
  • Interior: Basement YN: No
  • Interior: Fireplace YN: Yes
  • Interior Features: Primary Downstairs: Yes
  • Flooring: Vinyl: Yes

Exterior Features

  • Roof: Shingle
  • Construction Materials: Brick Veneer
  • Fencing: None
  • Foundation Details: Block
  • List Price: 441999.0
  • Patio And Porch Features: Porch
  • Property Condition: New Construction
  • View: Rural, Suburban
  • View YN: Yes
  • Waterfront: No
  • Construction Materials:Brick Veneer: Yes
  • Lot: Waterfront YN: No

Garage/Parking

  • Carport: No
  • Garage Spaces: 2.0
  • Garage: Yes
  • Parking Information: Garage YN: Yes
  • Parking Information: Garage Spaces: 2.0
  • Parking Information: Carport YN: No

Utilities

  • Sewer: Septic Tank
  • Heating: Electric, Heat Pump
  • Cooling: Electric, Heat Pump
  • Cooling: Yes
  • Heating: Yes
  • Laundry Features: Electric Dryer Hookup, Washer Hookup
  • Water Source: Public
  • Heating:Heat Pump2: Yes
  • Sewer Septic Tank: Yes
  • Utilities: Cooling YN: Yes
  • Utilities: Heating YN: Yes
  • Heating: Electric: Yes

Schools

  • Elementary School: Kit Carson
  • High School: Madison Central
  • Middle or Junior School: Madison Mid

Lot Info

  • Lot Size Acres: 1.19
  • Lot Size Sq Ft: 51836.0
  • Parcel Number: 0030-0027-0075

Property History

We collect this data history from publicly available records. To have your information removed, we recommend requesting removal directly through your county’s website.

Date Event Price List to Sale Price per Sq Ft
06/20/2025 06/20/25 Sold $437,690 -1.0% $230 / Sq Ft
04/02/2025 04/02/25 Pending -- -- --
02/20/2025 02/20/25 Price Changed $441,999 +2.8% $232 / Sq Ft
12/26/2024 12/26/24 For Sale $429,959 -- $226 / Sq Ft
Source: ImagineMLS (Bluegrass REALTORS®)

Agents Affiliated with this Home

  • Section Image
  • Section Image
See All Agents

Map

Source: ImagineMLS (Bluegrass REALTORS®)

MLS Number: 24026250

ImagineMLS (Bluegrass REALTORS®)
Your Personal Tour Guide

Ask me questions while you tour the home.