
Dawn Little
Responds Quickly
Keller Williams Real Estate - Newtown
(215) 770-1453
75 Total Sales
1 in Montgomery
$113,500 Price
Estimated Value: $590,749
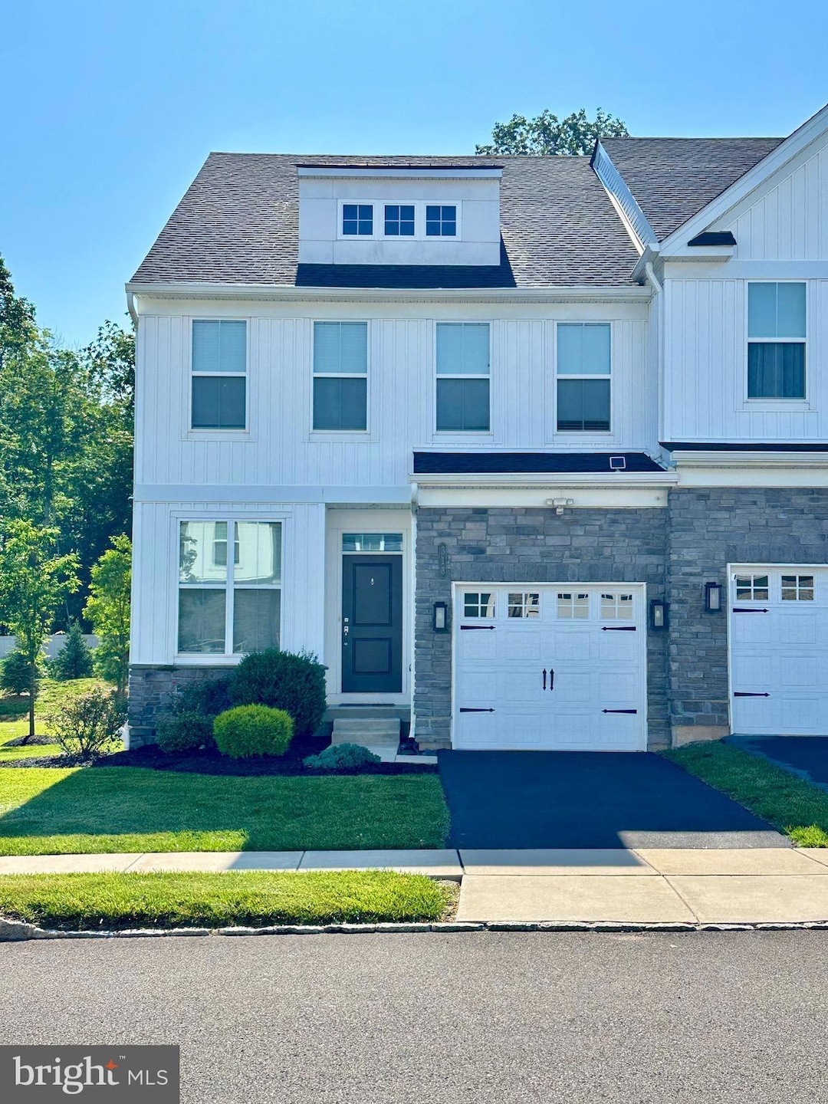
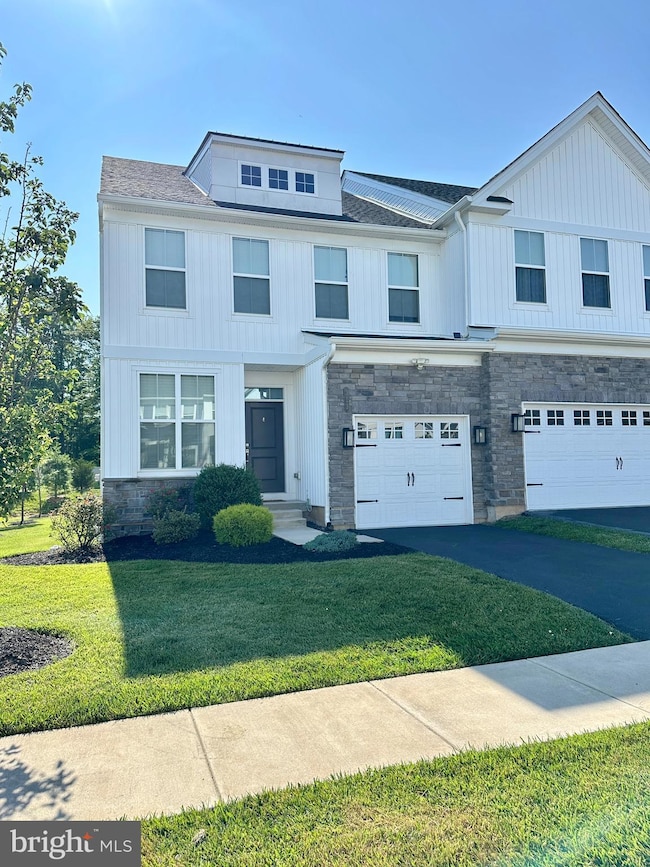
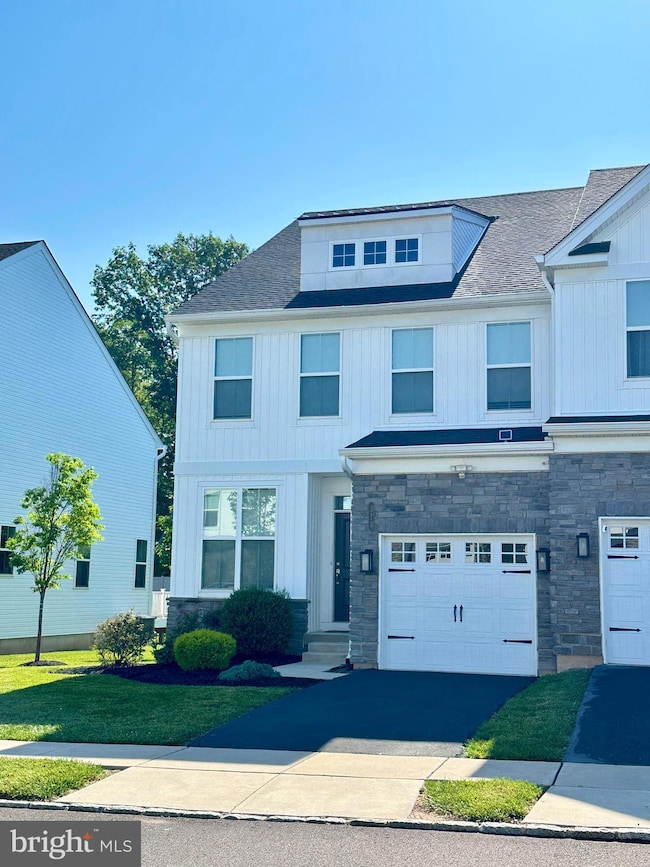
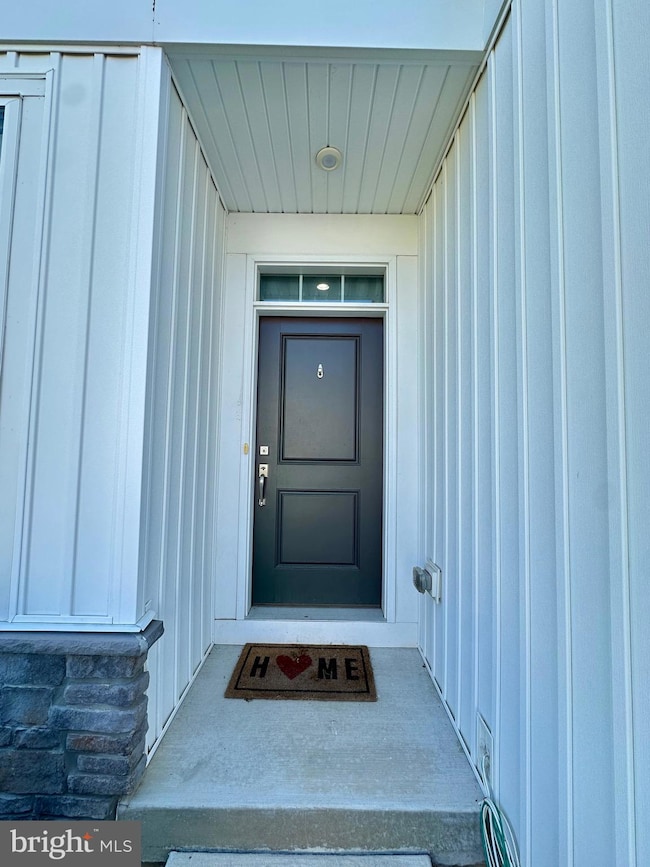
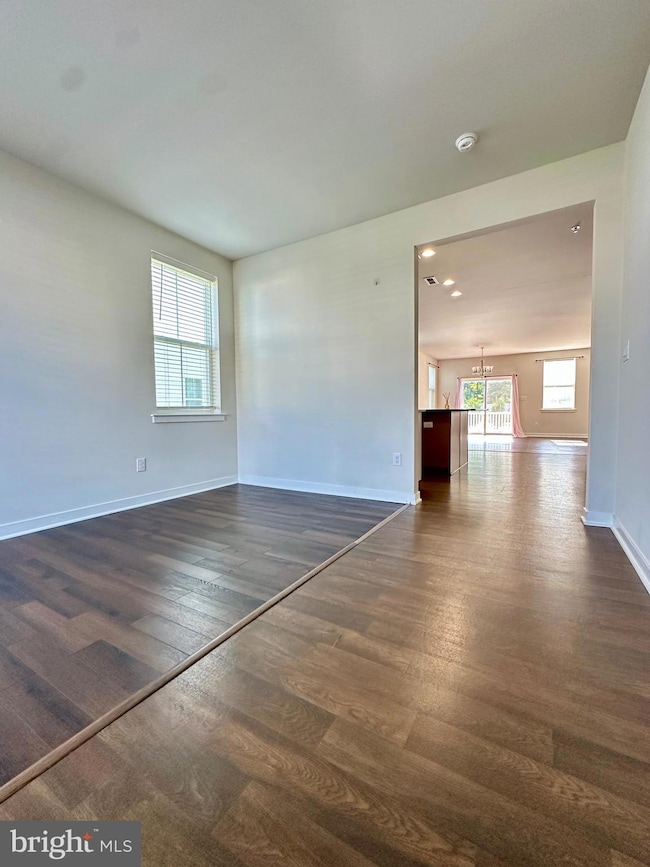
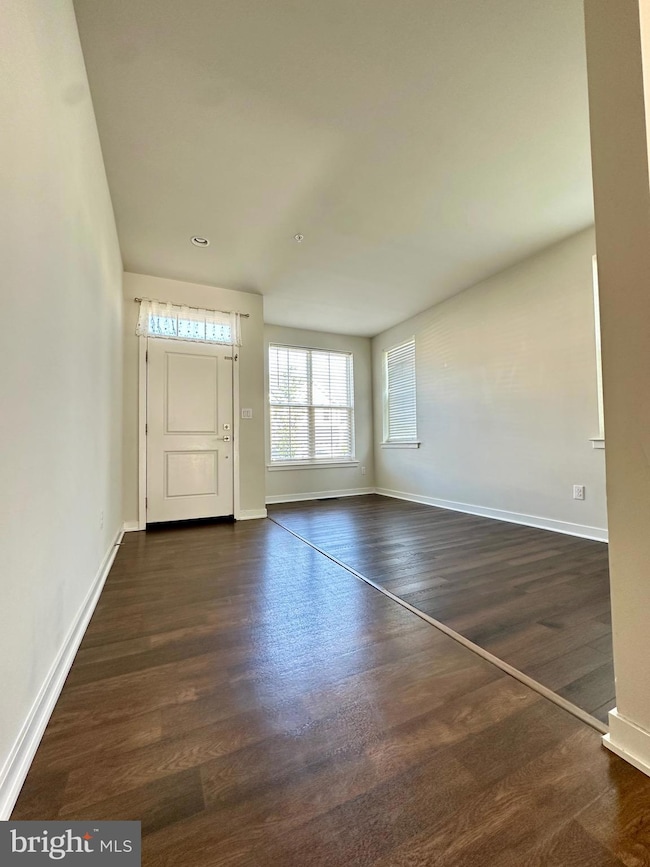
Welcome to this stunning end-unit townhouse built in 2020, located in the quiet and desirable community of Walnut Creek at Montgomeryville.
Enjoy low-maintenance living with HOA fees included in the rent—covering lawn care, trash removal, and snow removal. Tenant is responsible for all utilities.
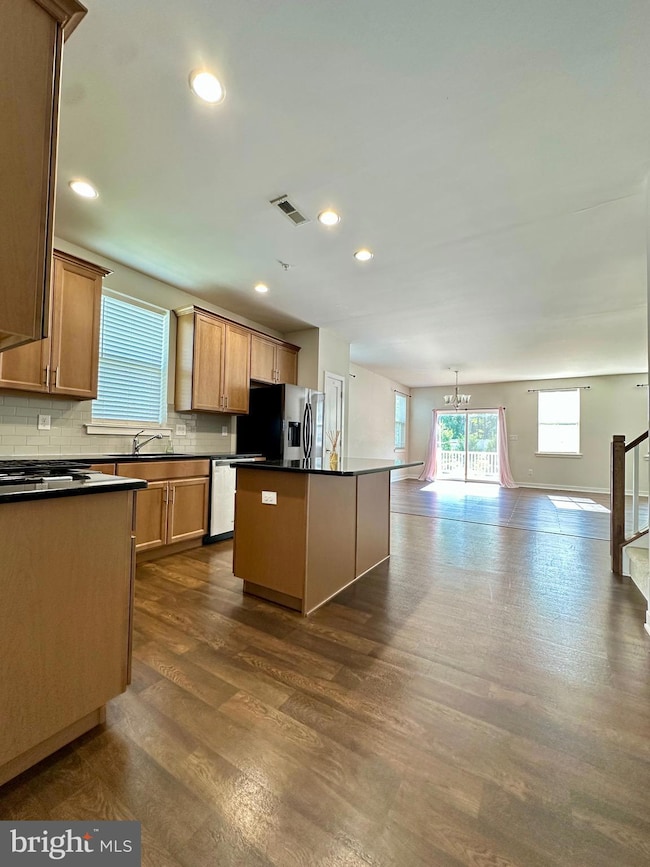
This spacious home features 3 generously sized bedrooms, 2.5 bathrooms, and a convenient in-unit washer and dryer. The main level boasts an open-concept layout with a separate living room and family room, perfect for entertaining. The modern kitchen includes stainless steel appliances, and the finished basement offers recessed lighting and ample space for an additional bedroom, office, home gym, or flex area.
Step out onto the private back deck that overlooks a peaceful, wooded landscape. The attached garage provides covered parking for one car along with additional storage space.
Prime location—just a short walk to Colmar Train Station (off Route 309) and close to major restaurants, parks, a movie theater, and the Montgomery Mall. Pets considered on a case-by-case basis.
Last Agent to Rent the Property
(610) 792-5900 teresekw@gmail.com Keller Williams Realty Group Listed on: 07/08/2025
Last Renter's Agent
(610) 792-5900 teresekw@gmail.com Keller Williams Realty Group Listed on: 07/08/2025
We collect this data history from publicly available records. To have your information removed, we recommend requesting removal directly through your county’s website.
Dawn Little
Keller Williams Real Estate - Newtown
(215) 770-1453
75 Total Sales
1 in Montgomery
$113,500 Price
Adam Dyer
Compass RE
(484) 922-9118
146 Total Sales
1 in Montgomery
$213,000 Price
Barb Camusi
Keller Williams Real Estate-Blue Bell
(856) 443-6036
119 Total Sales
4 in Montgomery
$265K - $550K Price Range
Bob Kelley
BHHS Fox & Roach-Blue Bell
(484) 978-9734
671 Total Sales
19 in Montgomery
$300K - $850K Price Range
Michael Campbell
Iron Valley Real Estate Doylestown
(445) 455-1717
43 Total Sales
4 in Montgomery
$316K - $763K Price Range
Nick DeLuca
KW Empower
(609) 394-4736
326 Total Sales
1 in Montgomery
$810,000 Price
We collect this data history from publicly available records. To have your information removed, we recommend requesting removal directly through your county’s website.
| Date | Buyer | Sale Price | Title Company |
|---|---|---|---|
| $436,720 | None Available |
We collect this data history from publicly available records. To have your information removed, we recommend requesting removal directly through your county’s website.
| Date | Status | Borrower | Loan Amount |
|---|---|---|---|
| Previous Owner | $414,884 |
We collect this data history from publicly available records. To have your information removed, we recommend requesting removal directly through your county’s website.
| Date | Event | Price | List to Sale | Price per Sq Ft |
|---|---|---|---|---|
| 09/12/2025 09/12/25 | Rented | $2,950 | -4.8% | -- |
| 08/11/2025 08/11/25 | Under Contract | -- | -- | -- |
| 07/08/2025 07/08/25 | For Rent | $3,100 | -- | -- |
We collect this data history from publicly available records. To have your information removed, we recommend requesting removal directly through your county’s website.
| Year | Tax Paid | Tax Assessment Tax Assessment Total Assessment is a certain percentage of the fair market value that is determined by local assessors to be the total taxable value of land and additions on the property. | Land | Improvement |
|---|---|---|---|---|
| 2026 | $7,962 | $193,740 | ||
| 2025 | $7,228 | $193,740 | ||
| 2024 | $7,228 | $193,740 | ||
| 2023 | $6,895 | $193,740 | $0 | $0 |
| 2022 | $6,653 | $193,740 | $0 | $0 |
| 2021 | $6,255 | $193,740 | $0 | $0 |
| 2020 | $868 | $27,620 | $0 | $0 |
Landlord's Agent in 2025
Amy Alfonsi
Keller Williams Realty Group
(215) 919-8957
113 Total Sales
Source: Bright MLS
MLS Number: PAMC2146698
APN: 46-00-00257-063
Disclaimer: Certain information contained herein is derived from information provided by parties other than Homes.com. All information provided is deemed reliable, but is not guaranteed to be accurate and should be independently verified.
The data relating to real estate for sale on this website appears in part through the BRIGHT Internet Data Exchange program, a voluntary cooperative exchange of property listing data between licensed real estate brokerage firms, and is provided by BRIGHT through a licensing agreement.
Listing information is from various brokers who participate in the Bright MLS IDX program and not all listings may be visible on the site.
The property information being provided on or through the website is for the personal, non-commercial use of consumers and such information may not be used for any purpose other than to identify prospective properties consumers may be interested in purchasing.
Some properties which appear for sale on the website may no longer be available because they are for instance, under contract, sold or are no longer being offered for sale.
Property information displayed is deemed reliable but is not guaranteed.
Copyright 2026 Bright MLS, Inc.
Ask me questions while you tour the home.