
Tisha Krakowski
RE/MAX Ultimate Professionals
(815) 524-0126
110 Total Sales
1 in South East Village
$178,000 Price
Estimated Value: $299,000 - $361,815
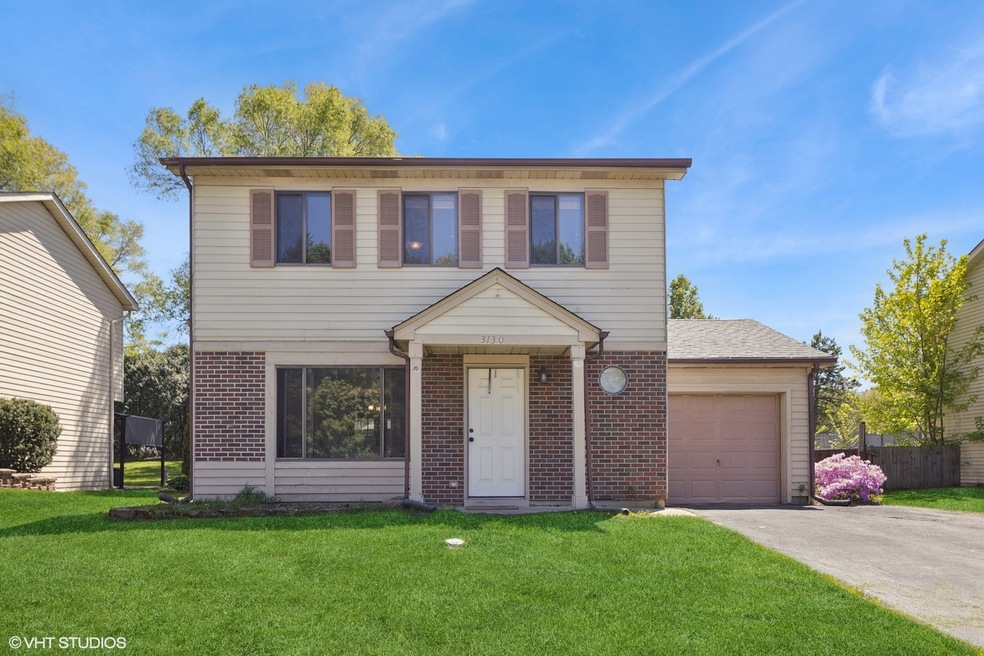
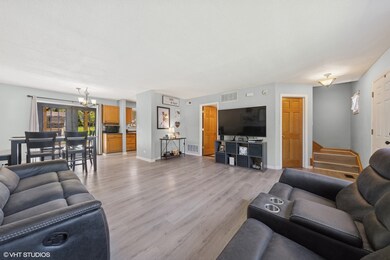
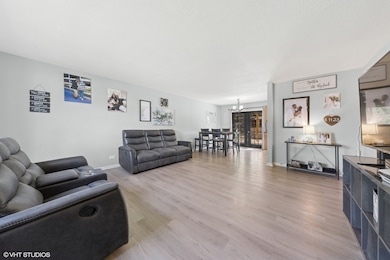
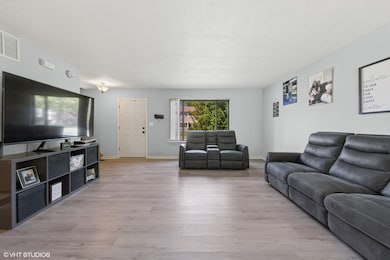
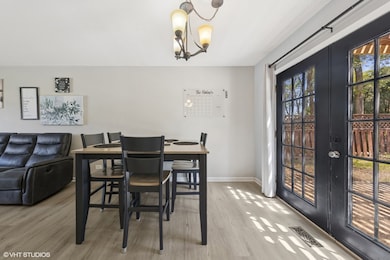
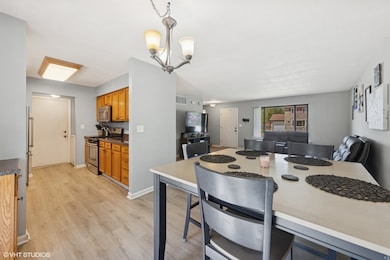
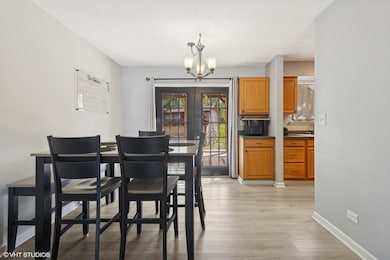
Excellent opportunity for owner occupants and investors! This inviting North-Facing 3-bedroom, 1.5-bath home is just what you've been looking for. Located in the sought-after Naperville School District 204, this home boasts an open floor plan, ideal for gatherings. The spacious 17x16 living room flows seamlessly into the dining area and kitchen, which features stainless steel appliances and elegant new LVP flooring. Enjoy the convenience of a first-floor laundry and guest half bath. Upstairs, you'll find three generous bedrooms, each with 6-panel oak doors, and a shared full bath. The new LVP flooring continues throughout the 2nd floor. The neutral paint palette adds a welcoming touch throughout. Step outside to your private oasis complete with a fenced yard, an oversized deck with a pergola, a firepit, and a handy storage shed. Plus, the recent deck update adds value and peace of mind. With easy access to I-88, dining, shops, and the train station, convenience is key. ***NEW*** Roof, LVP floors, Deck, Paint. ***Welcome home!
We collect this data history from publicly available records. To have your information removed, we recommend requesting removal directly through your county’s website.
Tisha Krakowski
RE/MAX Ultimate Professionals
(815) 524-0126
110 Total Sales
1 in South East Village
$178,000 Price
Pablo Murillo
Results Realty ERA Powered
(331) 216-1405
44 Total Sales
2 in South East Village
$176K - $215K Price Range
Suma Prasad
Property Economics Inc.
(630) 454-1233
104 Total Sales
2 in South East Village
$320K - $345K Price Range
Annamarie Moise
Platinum Partners Realtors
(224) 332-3730
100 Total Sales
1 in South East Village
$425,000 Price
Erin Hill
Coldwell Banker Real Estate Group
(224) 970-3247
173 Total Sales
5 in South East Village
$176K - $340K Price Range
Oliva Escutia
Real People Realty
(815) 893-2710
59 Total Sales
1 in South East Village
$375,000 Price
We collect this data history from publicly available records. To have your information removed, we recommend requesting removal directly through your county’s website.
| Date | Buyer | Sale Price | Title Company |
|---|---|---|---|
| $330,000 | Fidelity National Title | ||
| Finley Michael | $240,000 | None Listed On Document | |
| Sfr Borrower 2021-2 Llc | -- | Stewart Title Guaranty Company | |
| Hpa Borrower 2017 1 Ml Llc | -- | Stewart Title | |
| Hp Illinois I Llc | $193,000 | Chicago Title Insurance Comp | |
| Lambert Gregory W | -- | Attorney | |
| Lambert Gregory W | $123,000 | Stewart Title Company | |
| Destiny Investment Properties Llc | -- | Stewart Title Company | |
| The Secretary Of Housing & Urban Develop | -- | None Available | |
| Flavin Jean A | $180,000 | Law Title | |
| Portfolio Services Llc | -- | -- | |
| Seieroe Carl A | $135,000 | Law Title | |
| Finch Marshall R | -- | Law Title Insurance Co Inc |
We collect this data history from publicly available records. To have your information removed, we recommend requesting removal directly through your county’s website.
| Date | Status | Borrower | Loan Amount |
|---|---|---|---|
| Open | $256,800 | ||
| Previous Owner | Finley Michael | $13,600 | |
| Previous Owner | Finley Michael | $235,653 | |
| Previous Owner | Sfr Borrower 2021 2 Llc | $229,338,472 | |
| Previous Owner | Lambert Gregory W | $119,881 | |
| Previous Owner | Destiny Investment Properties Llc | $76,177 | |
| Previous Owner | Flavin Jean A | $188,993 | |
| Previous Owner | Flavin Jean A | $171,000 | |
| Previous Owner | Seieroe Carl A | $77,000 |
We collect this data history from publicly available records. To have your information removed, we recommend requesting removal directly through your county’s website.
| Date | Event | Price | List to Sale | Price per Sq Ft | Prior Sale |
|---|---|---|---|---|---|
| 06/26/2025 06/26/25 | Sold | $330,000 | +1.5% | -- | |
| 05/19/2025 05/19/25 | Pending | -- | -- | -- | |
| 05/14/2025 05/14/25 | For Sale | $325,000 | +35.4% | -- | |
| 03/02/2023 03/02/23 | Sold | $240,000 | 0.0% | $185 / Sq Ft | View Prior Sale |
| 01/31/2023 01/31/23 | Pending | -- | -- | -- | |
| 01/19/2023 01/19/23 | For Sale | $240,000 | -- | $185 / Sq Ft |
We collect this data history from publicly available records. To have your information removed, we recommend requesting removal directly through your county’s website.
| Year | Tax Paid | Tax Assessment Tax Assessment Total Assessment is a certain percentage of the fair market value that is determined by local assessors to be the total taxable value of land and additions on the property. | Land | Improvement |
|---|---|---|---|---|
| 2024 | $6,338 | $83,356 | $25,029 | $58,327 |
| 2023 | $6,087 | $74,900 | $22,490 | $52,410 |
| 2022 | $5,697 | $67,930 | $20,240 | $47,690 |
| 2021 | $5,557 | $65,510 | $19,520 | $45,990 |
| 2020 | $5,625 | $65,510 | $19,520 | $45,990 |
| 2019 | $5,443 | $62,310 | $18,570 | $43,740 |
| 2018 | $4,744 | $53,710 | $15,890 | $37,820 |
| 2017 | $3,849 | $48,720 | $14,410 | $34,310 |
| 2016 | $3,769 | $46,760 | $13,830 | $32,930 |
| 2015 | $3,714 | $44,400 | $13,130 | $31,270 |
| 2014 | $3,908 | $45,220 | $13,270 | $31,950 |
| 2013 | $3,869 | $45,530 | $13,360 | $32,170 |
Seller's Agent in 2025
Victoria Tan
Compass
(630) 618-6225
4 in this area
315 Total Sales
Seller Co-Listing Agent in 2025
Henry Zehnal
Compass
(630) 788-9090
1 in this area
31 Total Sales
Buyer's Agent in 2025
AJ|Abhijit Leekha
Property Economics Inc.
(630) 283-2111
2 in this area
620 Total Sales
Seller's Agent in 2023
Ellen Rhodes
Coldwell Banker Realty
(630) 639-7585
1 in this area
81 Total Sales
Buyer's Agent in 2023
Michael Lambiase
Keller Williams Infinity
(617) 763-7978
1 in this area
44 Total Sales
Source: Midwest Real Estate Data (MRED)
MLS Number: 12361973
APN: 07-32-114-048
Disclaimer: Certain information contained herein is derived from information provided by parties other than Homes.com. All information provided is deemed reliable, but is not guaranteed to be accurate and should be independently verified.
All data is obtained from various sources and may not have been verified by broker or MLS GRID. Supplied Open House Information is subject to change without notice. All information should be independently reviewed and verified for accuracy. Properties may or may not be listed by the office/agent presenting the information. Some IDX listings have been excluded from this website.
Listings courtesy of Midwest Real Estate Data (MRED) as distributed by MLS GRID.
Based on information submitted to the MLS GRID
Ask me questions while you tour the home.