NOT LISTED FOR SALE

31300 Pine Mountain Rd Cloverdale, CA 95425

Cloverdale Area

Estimated Value: $556,000 - $660,783

3 Beds
2 Baths
1,936 Sq Ft
$309/Sq Ft Est. Value

Sale Details

Date Sold: November 25, 2025

Last sale price $565,000 $292 Per Sq Ft

Est. 6% increase in value since last sale

Current estimated payment $3,898 / mo

175 Days on Market

Highlights

  • RV Access or Parking
  • Panoramic View
  • Wood Burning Stove
  • Solar Power System
  • 29.36 Acre Lot
  • Contemporary Architecture

About This Home

As of November 2025

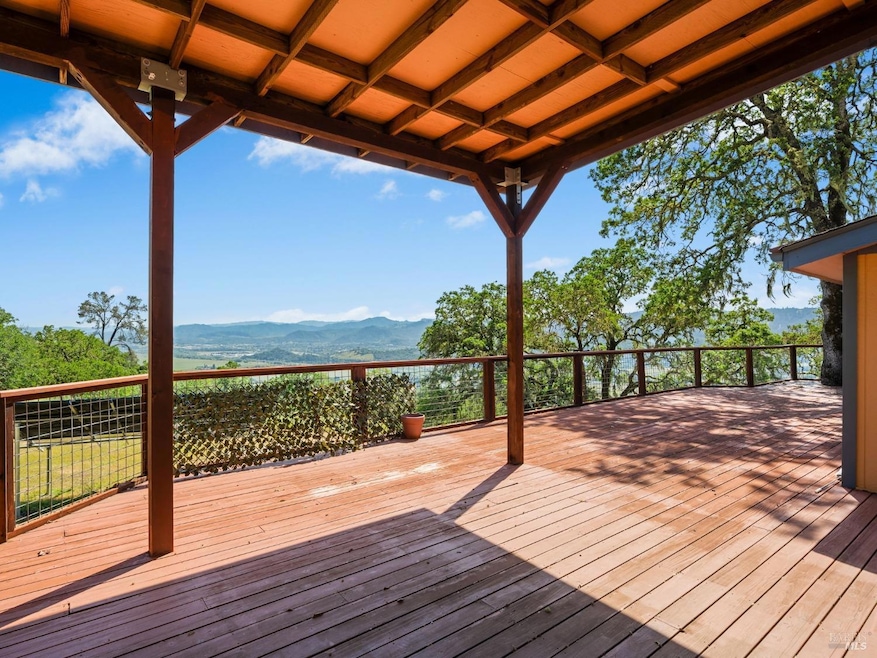
This stunning manufactured home is nestled on approximately 30 acres of pristine land, offering exceptional privacy and a peaceful lifestyle. A gated entrance welcomes you to the property, ensuring both security and seclusion. Inside, enjoy a spacious family room and a cozy living room featuring a free-standing wood-burning stove perfect for relaxed evenings. Step out from the family room onto a large deck with breathtaking views of picturesque Alexander Valley, ideal for entertaining or quiet reflection. The home has PG&E Electric and also solar panels for energy efficiency and reduced utility costs. A detached garage offers ample space for vehicles, tools, or storage. A newly drilled 20/gal per minute well adds value and versatility perfect for gardening, animals, or hobby projects. Just ten minutes from the charming town of Cloverdale, this property combines rural serenity with convenient access to local amenities. Whether you're seeking a full-time residence or a weekend retreat, this is wine country living at its best. There is also a shared well with the house in front.

Last Agent to Sell the Property

Michael Laird

W Real Estate License #01879493 Listed on: 06/02/2025

Co-Listed By

Elsie Richardson

W Real Estate License #01469777

Last Buyer's Agent

Tracy Truttman

Vanguard Properties License #02129200

Vanguard Properties

Range of Values:

--
Value Increase
--
Percent Increase
--
Adjusted for Inflation
Collateral Analytics

Collateral Analytics Collateral Analytics AVMs (Automated Valuation Model) employ a number of statistical approaches combined with neighborhood-specific comparable selection guarantees the most up-to-date and precise valuations.

Not Available

Collateral Analytics does not have data for the current month. Please view the chart for historical values.

ICE

ICE Mortgage Technology ICE Mortgage Technology’s AVM (Automated Valuation Model) is a state-of-the-art online residential property valuation tool that provides a quick and accurate estimate of the value of almost any home in the U.S.

Not Available

ICE Mortgage Technology does not have data for the current month. Please view the chart for historical values.

First American

First American First American Data & Analytics’ next-generation AVM combines unrivaled data assets with a blended ensemble of valuation models to produce highly accurate, reliable valuations you can trust.

Not Available

First American does not have data for the current month. Please view the chart for historical values.

Quantarium

Quantarium Quantarium’s valuation service, repeatedly proven the industry’s most accurate and comprehensive, is supercharged with a self-learning and auto-tuning AI engine that continually becomes smarter and more accurate as it processes daily inputs from the industry’s leading RE data lake.

Not Available

Quantarium does not have data for the current month. Please view the chart for historical values.

Average Value
Not Available
List Price
Sold Price
Create a Home Valuation Report for This Property
The Home Valuation Report is an in-depth analysis detailing your home's value as well as a comparison with similar homes in the area

Home Details

Home Type

  • Single Family

Year Built

  • Built in 1990

Lot Details

  • 29.36 Acre Lot
  • Street terminates at a dead end
  • Partially Fenced Property
  • Low Maintenance Yard

Parking

  • 2 Car Detached Garage
  • Shared Driveway
  • RV Access or Parking

Property Views

  • Panoramic
  • Hills
  • Valley

Home Design

  • Contemporary Architecture
  • Concrete Foundation
  • Composition Roof
  • Wood Siding

Interior Spaces

  • 1,936 Sq Ft Home
  • 1-Story Property
  • Cathedral Ceiling
  • Ceiling Fan
  • Skylights
  • Wood Burning Stove
  • Family Room
  • Living Room with Fireplace
  • Living Room with Attached Deck
  • Formal Dining Room

Kitchen

  • Built-In Gas Oven
  • Gas Cooktop
  • Range Hood
  • Dishwasher
  • Laminate Countertops

Flooring

  • Carpet
  • Linoleum
  • Vinyl

Bedrooms and Bathrooms

  • 3 Bedrooms
  • Primary Bedroom Upstairs
  • Bathroom on Main Level
  • 2 Full Bathrooms
  • Bathtub with Shower

Laundry

  • Laundry Room
  • Dryer
  • Washer
  • Laundry Cabinets

Home Security

  • Carbon Monoxide Detectors
  • Fire and Smoke Detector

Eco-Friendly Details

  • Solar Power System

Utilities

  • Multiple cooling system units
  • Ductless Heating Or Cooling System
  • Multiple Heating Units
  • Propane
  • Shared Well
  • Well
  • Electric Water Heater
  • Septic System

Listing and Financial Details

  • Assessor Parcel Number 115-080-033-000

Home Details

Home Type

Single Family

Year Built

Built in 1990

Lot Details

29.36 Acres

Parking

2

Listing Details

  • Interior Amenities: Cathedral Ceiling
  • Type: Residential
  • Property Sub Type: Single Family Residence
  • Subtype Description: Detached
  • Directions To Property: 1st Street across river. Left on River Road. Straight ahead on Geysers Road. Left on Pine Mountain Road.
  • Lot Size Acres: 29.3600
  • Stories: 1
  • Levels: One
  • ArchitecturalStyle: Contemporary
  • Special Features: None

Interior Features

  • Appliances: Built-In Gas Oven, Dishwasher, Electric Water Heater, Free Standing Refrigerator, Gas Cook Top, Hood Over Range
  • Number Of Fireplaces: 1
  • Bedrooms: 3
  • Full Bathrooms: 2
  • Dining Room Features: Formal Area
  • Living Room Features: Cathedral/Vaulted, Deck Attached
  • Flooring: Carpet, Linoleum, Vinyl
  • Square Footage: 1936.00
  • Bathroom Features: Tub w/Shower Over
  • Bathrooms: 2
  • Family Room Features: Cathedral/Vaulted, Deck Attached
  • Fireplace Features: Living Room, Wood Stove
  • Kitchen Features: Laminate Counter, Skylight(s)
  • Room Type: Dining Room, Family Room, Kitchen, Laundry, Living Room, Primary Bathroom, Primary Bedroom
  • Main Level: Bedroom(s), Dining Room, Family Room, Full Bath(s), Kitchen, Living Room, Primary Bedroom, Partial Bath(s)

Exterior Features

  • Construction Materials: Wood Siding
  • Foundation: Concrete Perimeter
  • Lot Features: Dead End, Low Maintenance
  • Property Condition: Original
  • Roof: Composition
  • Fencing: Partial
  • Patio And Porch Features: Covered Deck, Uncovered Deck
  • View: Hills, Panoramic, Valley

Garage/Parking

  • Parking Features: Detached, RV Storage
  • Total Parking Spaces: 10.00
  • Garage Spaces: 2.00
  • Driveway/Sidewalks: Paved Driveway, Shared Driveway

Utilities

  • Cooling: Ceiling Fan(s), Ductless, MultiUnits
  • Security Features: Carbon Mon Detector, Smoke Detector
  • Sewer: Septic System
  • Utilities: Electric, Propane Tank Leased, Solar
  • Water Source: Shared Well, Well, See Remarks
  • Heating: Ductless, MultiUnits, Wood Stove
  • Laundry Features: Cabinets, Dryer Included, Inside Area, Washer Included

Lot Info

  • Assessor Parcel Number: 115-080-033-000
  • Lot Size Sq Ft: 1278922.00

Building Info

  • Year Built: 1990

Home Values in the Area

Source: Public Records

Average Home Value in this Area


Source: Public Records

Agents Specializing in Cloverdale, CA

See All Agents

Property History

We collect this data history from publicly available records. To have your information removed, we recommend requesting removal directly through your county’s website.

Date Event Price List to Sale Price per Sq Ft
11/25/2025 11/25/25 Sold $565,000 -16.3% $292 / Sq Ft
11/24/2025 11/24/25 Pending -- -- --
10/11/2025 10/11/25 For Sale $675,000 +19.5% $349 / Sq Ft
10/10/2025 10/10/25 Off Market $565,000 -- --
08/06/2025 08/06/25 Price Changed $675,000 -12.9% $349 / Sq Ft
06/02/2025 06/02/25 For Sale $775,000 -- $400 / Sq Ft
Source: Bay Area Real Estate Information Services (BAREIS)

Agents Affiliated with this Home

  • Section Image
  • Section Image
  • Section Image
See All Agents

Map

Source: Bay Area Real Estate Information Services (BAREIS)

MLS Number: 325039536

Bay Area Real Estate Information Services (BAREIS)

APN: 115-080-033

Your Personal Tour Guide

Ask me questions while you tour the home.