NOT LISTED FOR SALE

3131 Baybriar Rd Dundalk, MD 21222

Dundalk Area

Estimated Value: $232,000 - $325,000

3 Beds
1 Bath
1,092 Sq Ft
$246/Sq Ft Est. Value

Sale Details

Date Sold: April 27, 2022

Last sale price $225,000 $206 Per Sq Ft

Est. 19% increase in value since last sale

Current estimated payment $1,687 / mo

5 Days on Market

Highlights

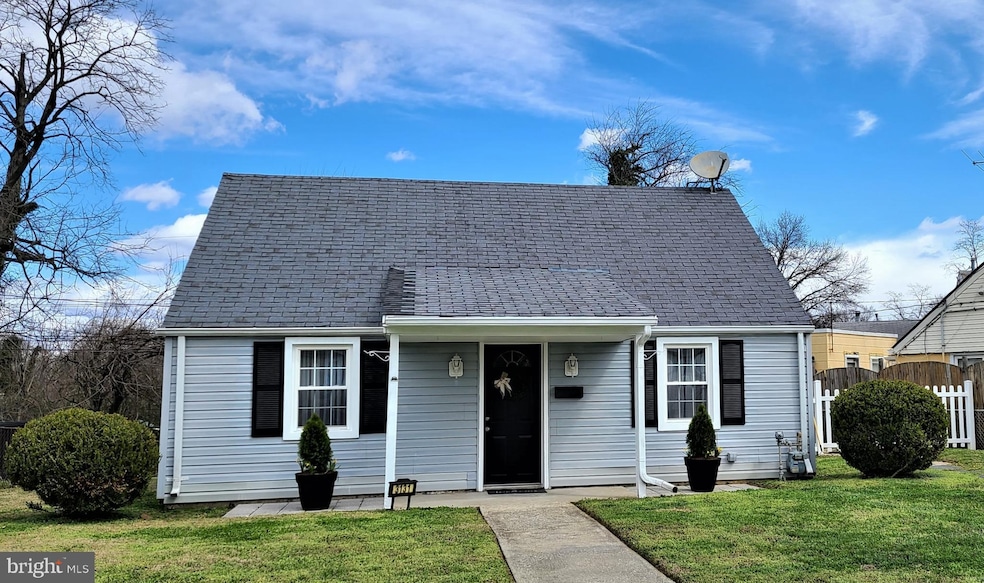
  • Cape Cod Architecture
  • Traditional Floor Plan
  • Main Floor Bedroom
  • Deck
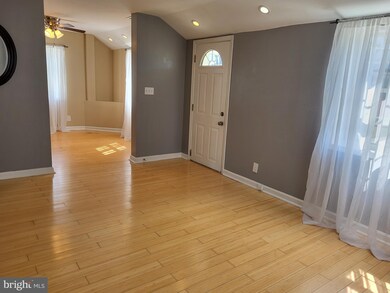
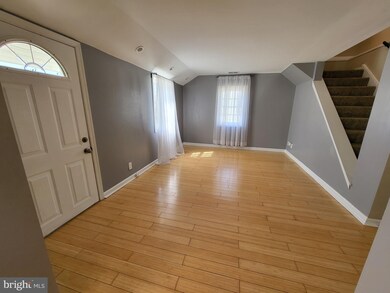
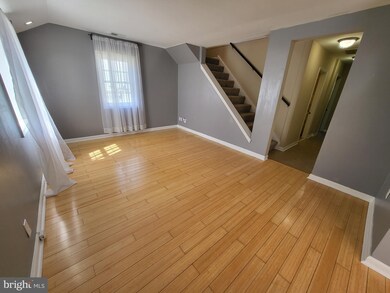
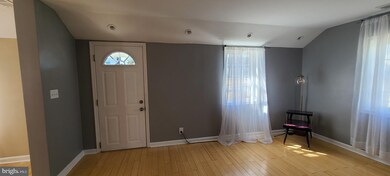
  • Bamboo Flooring
  • Garden View

About This Home

As of April 2022

Welcome Home! This 3 br/1 ba home is perfect for those who wish mainly one floor living! Easy access to all outside areas . This light-filled home offers stainless steel appliances, granite counters, a whirlpool tub, ceramic tiled bath and hallway, full sized washer and dryer, newer carpet in the bedrooms, bamboo flooring, ceiling fans with lights, gas heating/ central A/C, a nice fenced rear yard and a paved driveway. 1 year home warranty to be supplied by the seller Stop by and take a look!

Last Agent to Sell the Property

Veronica Horak

(410) 795-9600 eldersburg1740@lnf.com Long & Foster Real Estate, Inc. License #577036 Listed on: 03/27/2022

Long & Foster Real Estate, Inc.

Last Buyer's Agent

Alan Porterfield

(410) 816-0066 contracts@ivrecharmcity.com Iron Valley Real Estate Charm City

Home Details

Home Type

  • Single Family

Est. Annual Taxes

  • $2,498

Year Built

  • Built in 1942

Lot Details

  • 5,663 Sq Ft Lot
  • Infill Lot
  • Level Lot
  • Cleared Lot
  • Back Yard Fenced and Front Yard
  • Property is in very good condition

Home Design

  • Cape Cod Architecture
  • Asphalt Roof
  • Vinyl Siding
  • Concrete Perimeter Foundation

Interior Spaces

  • 1,092 Sq Ft Home
  • Property has 2 Levels
  • Traditional Floor Plan
  • Ceiling Fan
  • Recessed Lighting
  • Double Pane Windows
  • Replacement Windows
  • Double Hung Windows
  • Window Screens
  • Living Room
  • Combination Kitchen and Dining Room
  • Garden Views
  • Fire and Smoke Detector

Kitchen

  • Electric Oven or Range
  • Microwave
  • Dishwasher
  • Disposal

Flooring

  • Bamboo
  • Carpet
  • Ceramic Tile

Bedrooms and Bathrooms

  • Walk-In Closet
  • 1 Full Bathroom
  • Soaking Tub
  • Bathtub with Shower

Laundry

  • Laundry on main level
  • Dryer
  • Washer

Parking

  • 1 Parking Space
  • 1 Driveway Space
  • On-Street Parking

Outdoor Features

  • Deck
  • Porch

Utilities

  • Central Heating and Cooling System
  • Heating System Uses Natural Gas
  • Electric Water Heater

Community Details

  • No Home Owners Association
  • Dundalk Subdivision

Listing and Financial Details

  • Home warranty included in the sale of the property
  • Tax Lot 16
  • Assessor Parcel Number 04121215037570

Home Details

Home Type

Single Family

Est. Annual Taxes

$2,498

Year Built

Built in 1942

Lot Details

5,663 Sq Ft Lot

Listing Details

  • Property Type: Residential
  • Structure Type: Detached
  • Architectural Style: Cape Cod
  • Ownership: Fee Simple
  • Historic: No
  • Home Warranty: Yes
  • New Construction: No
  • Story List: Main, Upper 1
  • Federal Flood Zone: No
  • Year Built: 1942
  • Automatically Close On Close Date: No
  • Building Winterized: No
  • Special Features: None
  • Property Sub Type: Detached

Interior Features

  • Appliances: Dishwasher, Dryer, Microwave, Oven/Range - Electric, Refrigerator, Washer, Disposal
  • Flooring Type: Bamboo, Carpet, Ceramic Tile
  • Interior Amenities: Carpet, Ceiling Fan(s), Combination Kitchen/Dining, Dining Area, Entry Level Bedroom, Floor Plan - Traditional, Tub Shower, Recessed Lighting, Soaking Tub, Walk-In Closet(s)
  • Window Features: Double Hung, Double Pane, Replacement, Screens
  • Fireplace: No
  • Wall Ceiling Types: Dry Wall
  • Foundation Details: Concrete Perimeter
  • Levels Count: 2
  • Room List: Living Room, Dining Room, Primary Bedroom, Bedroom 2, Bedroom 3, Kitchen, Bathroom 1
  • Basement: No
  • Laundry Type: Main Floor, Has Laundry
  • Total Sq Ft: 1092
  • Living Area Sq Ft: 1092
  • Price Per Sq Ft: 206.04
  • Above Grade Finished Sq Ft: 1092
  • Above Grade Finished Area Units: Square Feet

Beds/Baths

  • Bedrooms: 3
  • Main Level Bedrooms: 2
  • Total Bathrooms: 1
  • Full Bathrooms: 1
  • Main Level Bathrooms: 1.00
  • Main Level Full Bathrooms: 1

Exterior Features

  • Other Structures: Above Grade, Below Grade
  • Construction Materials: Concrete, Vinyl Siding
  • Exterior Features: Sidewalks, Street Lights
  • Road Surface Type: Black Top
  • Roof: Asphalt
  • Spa: No
  • View: Garden/Lawn, Street
  • Water Access: No
  • Waterfront: No
  • Water Oriented: No
  • Pool: No Pool
  • Tidal Water: No
  • Water View: No

Garage/Parking

  • Garage: No
  • Parking Features: Paved Driveway
  • Total Garage And Parking Spaces: 1
  • Type Of Parking: Driveway, On Street
  • Number of Spaces in Driveway: 1

Utilities

  • Central Air Conditioning: Yes
  • Cooling Fuel: Electric
  • Cooling Type: Central A/C
  • Heating Fuel: Natural Gas
  • Heating Type: Central
  • Heating: Yes
  • Hot Water: Electric
  • Security: Smoke Detector
  • Sewer/Septic System: Public Sewer
  • Utilities: Electric Available, Natural Gas Available, Water Available
  • Water Source: Public

Condo/Co-op/Association

  • Condo Co-Op Association: No
  • HOA: No
  • Senior Community: No
  • Association Recreation Fee: No

Fee Information

  • Loss Mitigation Fee?: No

Schools

  • Elementary School Source: Listing Agent
  • High School Source: Listing Agent
  • Middle School Source: Listing Agent
  • School District Source: Listing Agent
  • Elementary School: CALL SCHOOL BOARD
  • High School: CALL SCHOOL BOARD
  • Middle Or Junior School: CALL SCHOOL BOARD

Lot Info

  • Horses: No
  • Additional Parcels: No
  • Fencing: Rear
  • Improvement Assessed Value: 103800.00
  • Land Assessed Value: 49400.00
  • Lot Features: Cleared, Front Yard, Level, Rear Yard
  • Lot Size Acres: 0.13
  • Lot Size Units: Square Feet
  • Lot Sq Ft: 5662.80
  • Outdoor Living Structures: Deck(s), Porch(es)
  • Property Condition: Very Good
  • Zoning: R
  • Zoning Description: Residential
  • In City Limits: No

Green Features

  • Clean Green Assessed: No

Rental Info

  • Ground Rent Exists: No
  • Lease Considered: No
  • Vacation Rental: No
  • Property Manager: No

Tax Info

  • Assessor Parcel Number: 11850691
  • Tax Annual Amount: 2498.37
  • Assessor Parcel Number: 04121215037570
  • Tax Lot: 16
  • Tax Year: 2021

MLS Schools

  • School District Name: BALTIMORE COUNTY PUBLIC SCHOOLS

Ownership History

We collect this data history from publicly available records. To have your information removed, we recommend requesting removal directly through your county’s website.

Date Name Owned For Owner Type

Purchase Details

Listed on
Mar 27, 2022
Closed on
Jun 15, 2022
Sold by
Bought by
Seller's Agent
Veronica Horak
Long & Foster Real Estate, Inc.
Buyer's Agent
Alan Porterfield
Iron Valley Real Estate Charm City
List Price
$225,000
Sold Price
$225,000
Current Estimated Value
$268,162

Home Financials for this Owner

Home Financials are based on the most recent Mortgage that was taken out on this home.
Estimated Appreciation
$43,162
Avg. Annual Appreciation
4.22%

Purchase Details

Listed on
Mar 27, 2022
Closed on
Apr 27, 2022
Sold by
Bought by
Seller's Agent
Veronica Horak
Long & Foster Real Estate, Inc.
Buyer's Agent
Alan Porterfield
Iron Valley Real Estate Charm City
List Price
$225,000
Sold Price
$225,000

Purchase Details

Listed on
Mar 3, 2017
Closed on
May 19, 2017
Sold by
Bought by
Seller's Agent
Kristel Lowry
Cummings & Co. Realtors
Buyer's Agent
Naji Rashid
Samson Properties
List Price
$169,900
Sold Price
$160,000
Premium/Discount to List
-$9,900
-5.83%

Home Financials for this Owner

Home Financials are based on the most recent Mortgage that was taken out on this home.
Avg. Annual Appreciation
7.06%
Original Mortgage
$155,200
Interest Rate
0.0414%
Mortgage Type
New Conventional

Purchase Details

Closed on
May 25, 2007
Sold by
Bought by

Home Financials for this Owner

Home Financials are based on the most recent Mortgage that was taken out on this home.
Original Mortgage
$186,750
Interest Rate
0.0617%
Mortgage Type
Purchase Money Mortgage

Purchase Details

Closed on
Sep 27, 2006
Sold by
Bought by

Home Financials for this Owner

Home Financials are based on the most recent Mortgage that was taken out on this home.
Original Mortgage
$115,400
Interest Rate
0.12%
Mortgage Type
Purchase Money Mortgage

Purchase Details

Closed on
Aug 17, 1992
Sold by
Bought by
Source: Public Records
Create a Home Valuation Report for This Property
The Home Valuation Report is an in-depth analysis detailing your home's value as well as a comparison with similar homes in the area

Home Values in the Area

Source: Public Records

Average Home Value in this Area


Source: Public Records

Purchase History

We collect this data history from publicly available records. To have your information removed, we recommend requesting removal directly through your county’s website.

Date Buyer Sale Price Title Company
$1,250 None Listed On Document
$225,000 New Title Company Name
-- --
$219,000 --
$98,650 --
$74,000 --
Source: Public Records

Mortgage History

We collect this data history from publicly available records. To have your information removed, we recommend requesting removal directly through your county’s website.

Date Status Borrower Loan Amount
Previous Owner $155,200
Previous Owner $7,500
Previous Owner $186,750
Previous Owner $115,400
Source: Public Records

Property History

We collect this data history from publicly available records. To have your information removed, we recommend requesting removal directly through your county’s website.

Date Event Price List to Sale Price per Sq Ft Prior Sale
04/27/2022 04/27/22 Sold $225,000 0.0% $206 / Sq Ft
04/01/2022 04/01/22 Pending -- -- --
03/27/2022 03/27/22 For Sale $225,000 +40.6% $206 / Sq Ft
04/28/2017 04/28/17 Sold $160,000 -5.8% $147 / Sq Ft View Prior Sale
03/20/2017 03/20/17 Pending -- -- --
03/03/2017 03/03/17 For Sale $169,900 +99.9% $156 / Sq Ft
11/29/2016 11/29/16 Sold $85,000 0.0% $78 / Sq Ft View Prior Sale
10/13/2016 10/13/16 Pending -- -- --
09/28/2016 09/28/16 Off Market $85,000 -- --
09/23/2016 09/23/16 Price Changed $116,900 -10.0% $107 / Sq Ft
09/03/2016 09/03/16 For Sale $129,888 +52.8% $119 / Sq Ft
07/15/2016 07/15/16 Pending -- -- --
07/01/2016 07/01/16 Off Market $85,000 -- --
06/30/2016 06/30/16 Price Changed $129,888 -10.0% $119 / Sq Ft
05/11/2016 05/11/16 For Sale $144,320 -- $132 / Sq Ft
Source: Bright MLS

Tax History

We collect this data history from publicly available records. To have your information removed, we recommend requesting removal directly through your county’s website.

Year Tax Paid Tax Assessment Tax Assessment Total Assessment is a certain percentage of the fair market value that is determined by local assessors to be the total taxable value of land and additions on the property. Land Improvement
2025 $3,169 $204,633
2024 $3,169 $186,867 $0 $0
2023 $1,256 $169,100 $49,400 $119,700
2022 $2,464 $163,800 $0 $0
2021 $2,476 $158,500 $0 $0
2020 $1,857 $153,200 $49,400 $103,800
2019 $1,817 $149,900 $0 $0
2018 $2,119 $146,600 $0 $0
2017 $2,024 $143,300 $0 $0
2016 $1,869 $143,300 $0 $0
2015 $1,869 $143,300 $0 $0
2014 $1,869 $158,800 $0 $0
Source: Public Records

Agents Affiliated with this Home

  • Section Image
  • Section Image
  • Section Image
  • Section Image
  • Section Image
See All Agents

Map

Source: Bright MLS

MLS Number: MDBC2029648

Bright MLS

APN: 12-1215037570

Your Personal Tour Guide

Ask me questions while you tour the home.