
Wilson Riley
Compass
(760) 512-8652
74 Total Sales
1 in East Grove
$1,140,000 Price


Estimated Value: $1,154,000 - $1,397,700
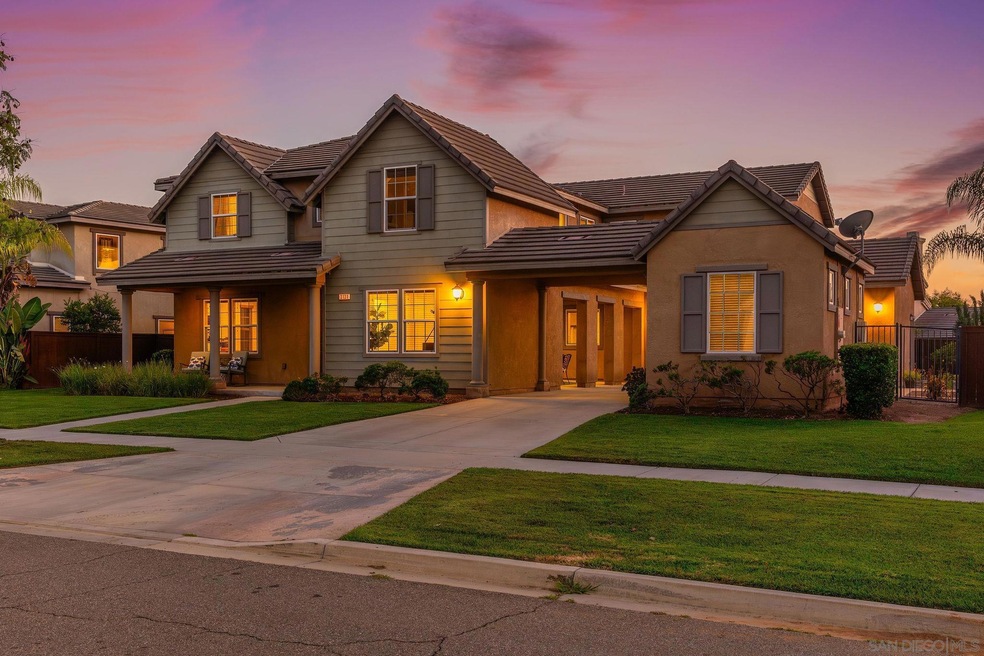
Welcome to your dream home in the heart of Eureka Springs, Escondido! This beautiful and spacious residence boasts all the features you've been searching for. With a striking open floor plan, this stunning abode is set on a generous quarter-acre corner lot. The heart of this home is undoubtedly the chef's dream kitchen, featuring stainless steel appliances, large pantry and a massive center island. The family room is a cozy retreat just off the kitchen, complete with a fireplace and surround sound system. Upstairs, find a versatile loft, laundry room, and dual-zoned A/C. The master suite is a true oasis with two walk-in closets, dual sinks, a glass shower, and a soaking tub. In total, there are 4 bedrooms and 4 full bathrooms, with the option to convert the downstairs office into a 5th bedroom. Outdoors, enjoy a landscaped backyard, covered patio, and side yard with mountain views. The property is adjacent to an HOA green space. Additional features include a whole-house water filtration system, owned solar with 10 panels, attached 2 car garage and a separate one car garage. The HOA offers seasonal activities, two large parks and a hiking trail. Located close to a dog park, bike path and tons of hiking trails in the Daley Ranch area. Two lakes are also a short drive away: Dixon Reservoir and Lake Wohlford. The San Diego Safari Park is about a 10 minute drive from the house. Don't miss this chance to make this magnificent Eureka Springs residence your forever home.
Last Agent to Sell the Property
Fine & Coastal Real Estate License #01943308 Listed on: 09/29/2023
Last Buyer's Agent
Rebekah V Gundunas
Diamond Realty License #01002483
We collect this data history from publicly available records. To have your information removed, we recommend requesting removal directly through your county’s website.
Wilson Riley
Compass
(760) 512-8652
74 Total Sales
1 in East Grove
$1,140,000 Price
Jim Fishinger
Excel Preferred Realty
(760) 304-1773
34 Total Sales
1 in East Grove
$695,000 Price
Nino Kiria
Coldwell Banker West
(858) 943-6342
24 Total Sales
3 in East Grove
$1M - $1.2M Price Range
Mariko Tortolero
Palisade Realty Inc
(619) 453-0141
56 Total Sales
2 in East Grove
$775,000 Price Range
Isaiah Votaw
Coldwell Banker West
(858) 757-8211
76 Total Sales
1 in East Grove
$705,000 Price
Betsy Palma
LPT Realty, Inc
(760) 304-1369
25 Total Sales
1 in East Grove
$769,000 Price
We collect this data history from publicly available records. To have your information removed, we recommend requesting removal directly through your county’s website.
| Date | Buyer | Sale Price | Title Company |
|---|---|---|---|
| $1,140,000 | Lawyers Title Company | ||
| Johns Matthew | -- | Stewart Title Of California | |
| Johns Matthew | $679,000 | Equity Title San Diego | |
| Ross Sean | -- | None Available | |
| Ross Sean | $527,500 | First American Title Company | |
| Yang Bee | $499,000 | Commerce Title Company | |
| Centex Homes | -- | North American Title Company |
We collect this data history from publicly available records. To have your information removed, we recommend requesting removal directly through your county’s website.
| Date | Status | Borrower | Loan Amount |
|---|---|---|---|
| Open | $1,189,283 | ||
| Closed | Dasch Michael Jasen | $1,188,890 | |
| Previous Owner | Dasch Michael Jasen | $1,164,510 | |
| Previous Owner | Johns Matthew | $516,000 | |
| Previous Owner | Johns Yiwen | $54,636 | |
| Previous Owner | Johns Matthew | $441,000 | |
| Previous Owner | Johns Matthew | $439,000 | |
| Previous Owner | Ross Sean | $417,000 | |
| Previous Owner | Yang Bee | $489,961 |
We collect this data history from publicly available records. To have your information removed, we recommend requesting removal directly through your county’s website.
| Date | Event | Price | List to Sale | Price per Sq Ft |
|---|---|---|---|---|
| 11/29/2023 11/29/23 | Sold | $1,140,000 | 0.0% | $304 / Sq Ft |
| 10/05/2023 10/05/23 | Pending | -- | -- | -- |
| 09/29/2023 09/29/23 | For Sale | $1,140,000 | -- | $304 / Sq Ft |
We collect this data history from publicly available records. To have your information removed, we recommend requesting removal directly through your county’s website.
| Year | Tax Paid | Tax Assessment Tax Assessment Total Assessment is a certain percentage of the fair market value that is determined by local assessors to be the total taxable value of land and additions on the property. | Land | Improvement |
|---|---|---|---|---|
| 2026 | $17,314 | $1,186,056 | $707,472 | $478,584 |
| 2025 | $17,050 | $1,162,800 | $693,600 | $469,200 |
| 2024 | $17,050 | $1,140,000 | $680,000 | $460,000 |
| 2023 | $12,624 | $742,580 | $171,132 | $571,448 |
| 2022 | $12,350 | $713,747 | $164,488 | $549,259 |
| 2021 | $12,117 | $713,747 | $164,488 | $549,259 |
| 2020 | $12,059 | $706,430 | $162,802 | $543,628 |
| 2019 | $11,819 | $692,579 | $159,610 | $532,969 |
| 2018 | $11,555 | $679,000 | $156,481 | $522,519 |
| 2017 | $10,202 | $557,166 | $128,403 | $428,763 |
| 2016 | $9,993 | $546,242 | $125,886 | $420,356 |
| 2015 | $10,114 | $538,038 | $123,996 | $414,042 |
| 2014 | $10,222 | $525,436 | $121,092 | $404,344 |
Seller's Agent in 2023
Sarah Ward
Fine & Coastal Real Estate
(858) 431-6043
1 in this area
53 Total Sales
RG
Buyer's Agent in 2023
Rebekah V Gundunas
Diamond Realty
Buyer's Agent in 2023
Nick Clarke
Real Broker
(619) 760-7921
1 in this area
8 Total Sales
Source: San Diego MLS
MLS Number: 230019211
APN: 225-810-18
Disclaimer: Certain information contained herein is derived from information provided by parties other than Homes.com. All information provided is deemed reliable, but is not guaranteed to be accurate and should be independently verified.
This information is deemed reliable but not guaranteed. You should rely on this information only to decide whether or not to further investigate a particular property.
BEFORE MAKING ANY OTHER DECISION, YOU SHOULD PERSONALLY INVESTIGATE THE FACTS (e.g. square footage and lot size) with the assistance of an appropriate professional. You may use this information only to identify properties you may be interested in investigating further. All uses except for personal, noncommercial use in accordance with the foregoing purpose are prohibited. Redistribution or copying of this information, any photographs or video tours is strictly
prohibited. This information is derived from the Internet Data Exchange (IDX) service provided by San Diego MLS. Displayed property listings may be held by a brokerage firm other than the broker and/or agent responsible for this display. The information and any photographs and video tours and the compilation from which they are derived is protected by copyright. Compilation © 2026 San Diego MLS.
Ask me questions while you tour the home.