
Karen Kennard
EXP Realty, LLC
(469) 599-4639
49 Total Sales
1 in Waldorf
$490,000 Price
Estimated Value: $370,893
***HIGHEST AND BEST OFFERS DUE BY 11:00am MONDAY 7/26/2021***
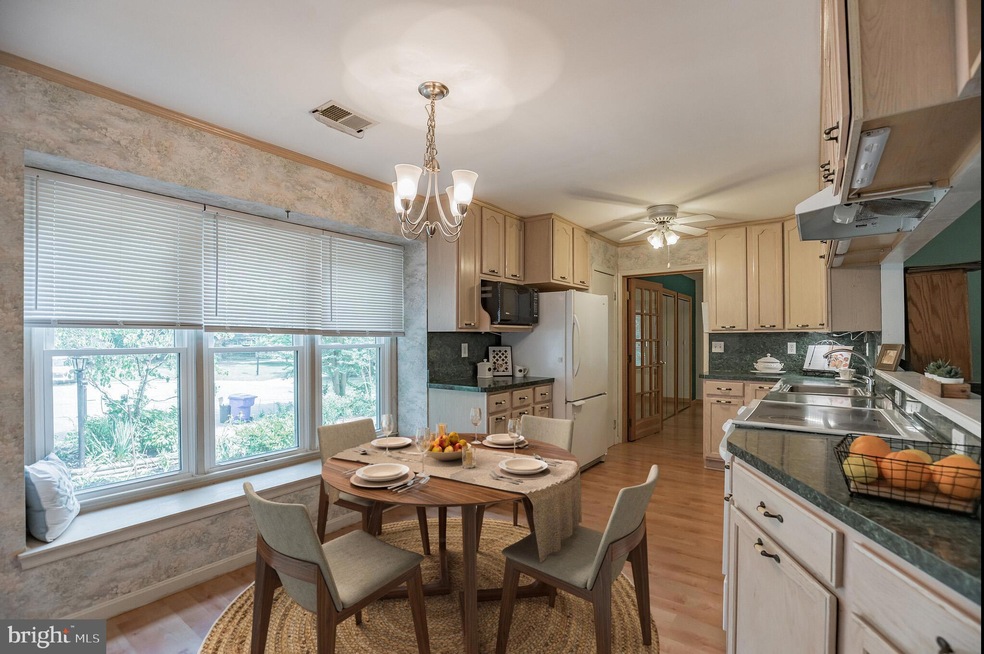
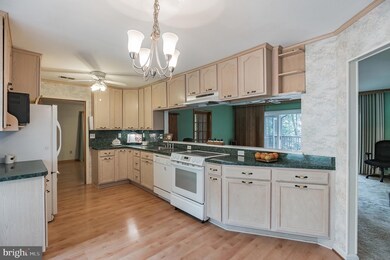
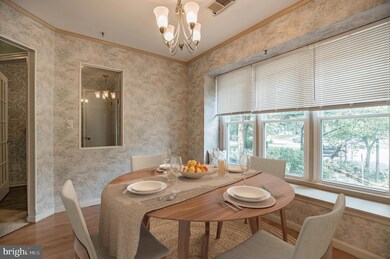
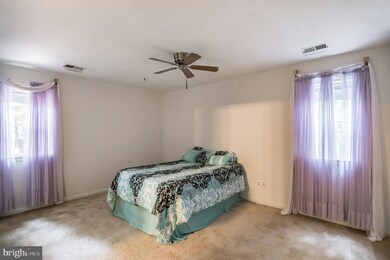
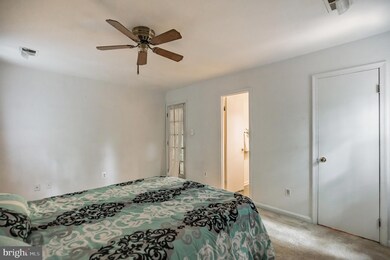
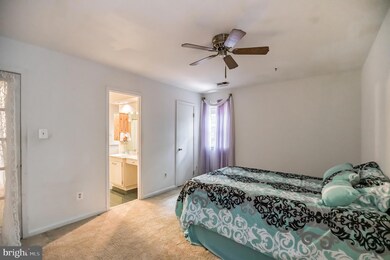
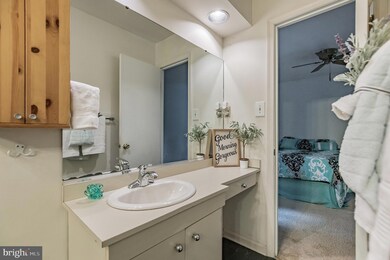
Welcome to 3131 Flanders Court. This adorable rambler is full of charm! Tucked back behind gorgeous garden beds and brick pathways, and surrounded by trees - this one is a hidden gem for sure! 3 large bedrooms (one with an en suite half bath) and a huge full bathroom laid out beautifully with room to stretch out. The kitchen is open with plenty of cabinet and counter space, and room for a large dining set. Curl up on the couch in the living room in front of the fire and watch the birds through the huge wall of sliding doors. If the inside space isn't enough, the outdoors features a large deck and screened porch, 2 large sheds, and level yard space with a playset. 2 built-in "Murphy Beds" convey (one on the screened porch, one in a bedroom) makes this a great space for company or multiuse spaces. Home and sheds sold AS-IS/WHERE-IS
Last Agent to Sell the Property
(443) 968-9595 tommy.higgins@c21nm.com CENTURY 21 New Millennium License #668312 Listed on: 07/23/2021
Last Buyer's Agent
(855) 450-0442 dmvbroker@therealbrokerage.com Real Broker, LLC - Gaithersburg License #5006972
We collect this data history from publicly available records. To have your information removed, we recommend requesting removal directly through your county’s website.
Karen Kennard
EXP Realty, LLC
(469) 599-4639
49 Total Sales
1 in Waldorf
$490,000 Price
Jody Buck
Cummings & Co. Realtors
(443) 963-3742
137 Total Sales
1 in Waldorf
$325,000 Price
Ali Farhadov
Compass
(202) 931-6180
137 Total Sales
1 in Waldorf
$450,000 Price
Talithia Morris
EXP Realty, LLC
(703) 997-1493
126 Total Sales
3 in Waldorf
$387K - $635K Price Range
Sam Jobi
Crown Realty International Ltd
(202) 902-9061
37 Total Sales
1 in Waldorf
$415,000 Price
Brian Taylor
Taylor Properties
(301) 603-3746
12 Total Sales
1 in Waldorf
$296,000 Price
We collect this data history from publicly available records. To have your information removed, we recommend requesting removal directly through your county’s website.
| Date | Buyer | Sale Price | Title Company |
|---|---|---|---|
| $285,000 | Community Title Network Llc | ||
| $92,500 | -- | ||
| $75,000 | -- |
We collect this data history from publicly available records. To have your information removed, we recommend requesting removal directly through your county’s website.
| Date | Status | Borrower | Loan Amount |
|---|---|---|---|
| Open | $289,987 | ||
| Previous Owner | $90,000 | ||
| Previous Owner | $40,000 |
We collect this data history from publicly available records. To have your information removed, we recommend requesting removal directly through your county’s website.
| Date | Event | Price | List to Sale | Price per Sq Ft |
|---|---|---|---|---|
| 08/27/2021 08/27/21 | Sold | $285,000 | +14.5% | $198 / Sq Ft |
| 07/27/2021 07/27/21 | Pending | -- | -- | -- |
| 07/23/2021 07/23/21 | For Sale | $249,000 | -- | $173 / Sq Ft |
We collect this data history from publicly available records. To have your information removed, we recommend requesting removal directly through your county’s website.
| Year | Tax Paid | Tax Assessment Tax Assessment Total Assessment is a certain percentage of the fair market value that is determined by local assessors to be the total taxable value of land and additions on the property. | Land | Improvement |
|---|---|---|---|---|
| 2025 | $9,328 | $300,233 | ||
| 2024 | $3,981 | $277,800 | $126,200 | $151,600 |
| 2023 | $3,734 | $261,300 | $0 | $0 |
| 2022 | $3,492 | $244,800 | $0 | $0 |
| 2020 | $3,120 | $220,000 | $0 | $0 |
| 2019 | $6,364 | $211,700 | $0 | $0 |
| 2018 | $2,679 | $203,400 | $90,200 | $113,200 |
| 2017 | $2,662 | $197,467 | $0 | $0 |
| 2016 | -- | $191,533 | $0 | $0 |
| 2015 | $2,442 | $185,600 | $0 | $0 |
| 2014 | $2,442 | $185,600 | $0 | $0 |
Seller's Agent in 2021
Kimberly Hayes
Century 21 New Millennium
(443) 624-3900
114 Total Sales
Buyer's Agent in 2021
OMER RESHID
Real Broker, LLC - Gaithersburg
(443) 955-8400
122 Total Sales
Source: Bright MLS
MLS Number: MDCH2001626
APN: 06-119034
Disclaimer: Certain information contained herein is derived from information provided by parties other than Homes.com. All information provided is deemed reliable, but is not guaranteed to be accurate and should be independently verified.
The data relating to real estate for sale on this website appears in part through the BRIGHT Internet Data Exchange program, a voluntary cooperative exchange of property listing data between licensed real estate brokerage firms, and is provided by BRIGHT through a licensing agreement.
Listing information is from various brokers who participate in the Bright MLS IDX program and not all listings may be visible on the site.
The property information being provided on or through the website is for the personal, non-commercial use of consumers and such information may not be used for any purpose other than to identify prospective properties consumers may be interested in purchasing.
Some properties which appear for sale on the website may no longer be available because they are for instance, under contract, sold or are no longer being offered for sale.
Property information displayed is deemed reliable but is not guaranteed.
Copyright 2026 Bright MLS, Inc.
Ask me questions while you tour the home.