
Hilda Carro Hernandez
LPT Realty LLC
(863) 591-3228
119 Total Sales
3 in The Country Club of Sebring
$38K - $319K Price Range

Estimated Value: $306,672
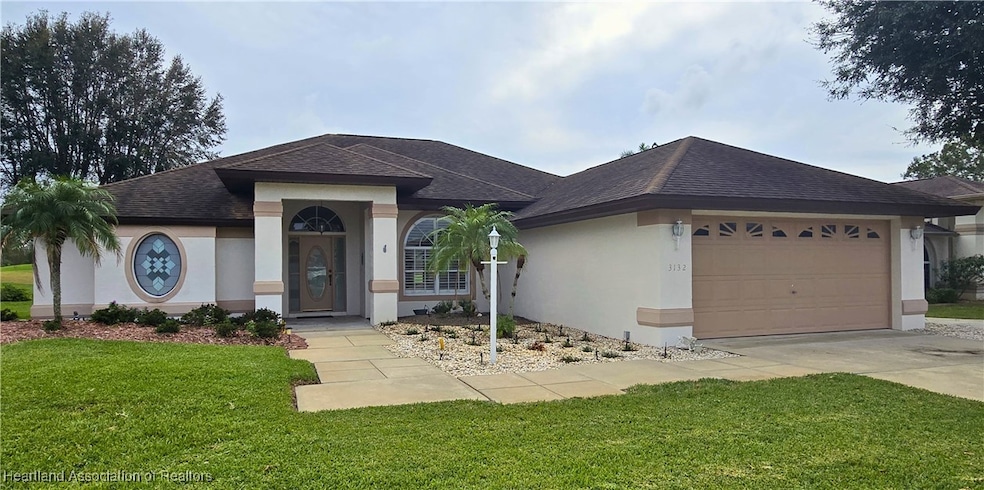
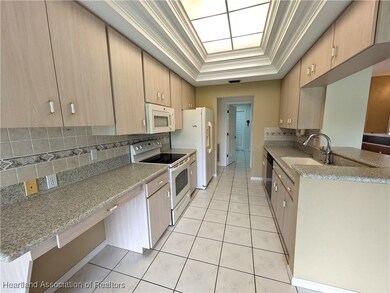
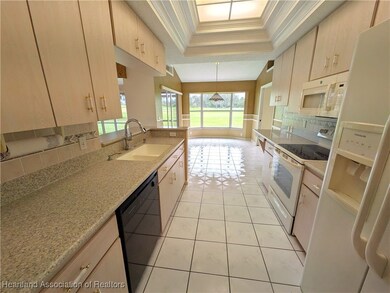
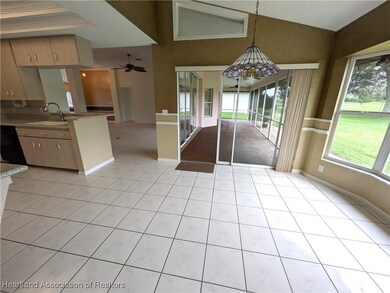
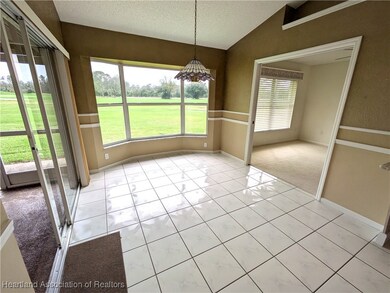
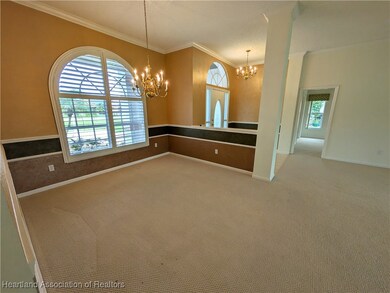
SHOWINGS & BACK UP OFFERS ENCOURAGED. GREAT PRICE for this spacious 3 bed, 2 bath golf course home on the #1 hole at the Country Club of Sebring. Featuring over 1,700 sq. ft. of living area, very light, bright, with high ceilings, 2 car garage and side golf cart driveway leading to golf cart garage door. As soon as you walk in, you'll love the panoramic golf course views and the great flow of the split floor plan. Comfortable sized living room with pocket sliding doors leading to the big screened porch. Enjoy your meals at the large dining room with chair rail molding or at the cute breakfast nook overlooking the golf course. Large kitchen with breakfast bar, built-in desk area and what appears to be corian countertops. Spacious master bedroom with access to screen porch and huge ensuite featuring a double sink cultured marble vanity, walk-in shower, cultured marble tub, water closet and linen closet. Pocket doors from breakfast nook lead to one of the guest bedrooms or den. Nice guest bathroom with extra wide cultured marble vanity and tile shower with tub. Convenient indoor laundry room with sink, cabinets and double closets. In a wonderful community where you can take a short golf cart ride to the Country Club, play tennis or pickleball, enjoy the community pool and grab a bite or drink at the Albatross restaurant. This home is calling for it's new owner to enjoy! HOA fee covers use of the amenities and maintenance of common areas and subdivision.
Last Agent to Sell the Property
RE/MAX REALTY PLUS License #0325143 Listed on: 11/07/2024
Last Buyer's Agent
SEBRING NON MLS
NON-MLS OFFICE
We collect this data history from publicly available records. To have your information removed, we recommend requesting removal directly through your county’s website.
Hilda Carro Hernandez
LPT Realty LLC
(863) 591-3228
119 Total Sales
3 in The Country Club of Sebring
$38K - $319K Price Range
Lisa Kneram PA
RE/MAX REALTY PLUS
(863) 591-6284
148 Total Sales
8 in The Country Club of Sebring
$230K - $420K Price Range
Sue O'Rourke
EXP REALTY LLC
(843) 874-7310
24 Total Sales
2 in The Country Club of Sebring
$295K - $300K Price Range
Melissa Debono
ALL ABOUT REALTY-LK PLACID
(863) 434-8615
77 Total Sales
1 in The Country Club of Sebring
$230,000 Price
Dawn Dell
Paradise Real Estate International LLC
(863) 219-0398
346 Total Sales
13 in The Country Club of Sebring
$244K - $585K Price Range
Ivan Barinas
The Pipal Group
(786) 464-5679
98 Total Sales
1 in The Country Club of Sebring
$335,000 Price
We collect this data history from publicly available records. To have your information removed, we recommend requesting removal directly through your county’s website.
| Date | Buyer | Sale Price | Title Company |
|---|---|---|---|
| $285,000 | None Listed On Document | ||
| Agnello Karen | $100 | E Mark Breed Iii | |
| Agnello Karen | -- | Accommodation |
We collect this data history from publicly available records. To have your information removed, we recommend requesting removal directly through your county’s website.
| Date | Status | Borrower | Loan Amount |
|---|---|---|---|
| Open | $270,750 |
We collect this data history from publicly available records. To have your information removed, we recommend requesting removal directly through your county’s website.
| Date | Event | Price | List to Sale | Price per Sq Ft |
|---|---|---|---|---|
| 02/26/2025 02/26/25 | Sold | $285,000 | -6.6% | $164 / Sq Ft |
| 01/24/2025 01/24/25 | Pending | -- | -- | -- |
| 12/26/2024 12/26/24 | Price Changed | $305,000 | -3.5% | $176 / Sq Ft |
| 11/07/2024 11/07/24 | For Sale | $315,900 | -- | $182 / Sq Ft |
We collect this data history from publicly available records. To have your information removed, we recommend requesting removal directly through your county’s website.
| Year | Tax Paid | Tax Assessment Tax Assessment Total Assessment is a certain percentage of the fair market value that is determined by local assessors to be the total taxable value of land and additions on the property. | Land | Improvement |
|---|---|---|---|---|
| 2025 | $2,093 | $268,109 | $30,896 | $237,213 |
| 2024 | $2,038 | $167,968 | ||
| 2023 | $2,038 | $163,076 | $0 | $0 |
| 2022 | $2,002 | $158,326 | $0 | $0 |
| 2021 | $2,014 | $153,715 | $0 | $0 |
| 2020 | $1,953 | $151,593 | $0 | $0 |
| 2019 | $1,909 | $148,185 | $0 | $0 |
| 2018 | $1,888 | $145,422 | $0 | $0 |
| 2017 | $1,785 | $142,431 | $0 | $0 |
| 2016 | $1,789 | $139,501 | $0 | $0 |
| 2015 | $1,759 | $138,531 | $0 | $0 |
| 2014 | $1,753 | $0 | $0 | $0 |
Seller's Agent in 2025
Jeanny Campbell
RE/MAX
(863) 381-1848
7 in this area
282 Total Sales
SN
Buyer's Agent in 2025
SEBRING NON MLS
NON-MLS OFFICE
Source: Heartland Association of REALTORS®
MLS Number: 309641
APN: C-09-35-28-020-0000-0590
Disclaimer: Certain information contained herein is derived from information provided by parties other than Homes.com. All information provided is deemed reliable, but is not guaranteed to be accurate and should be independently verified.
IDX information is provided exclusively for personal, non-commercial use, and may not be used for any purpose other than to identify prospective properties consumers may be interested in purchasing. Information is deemed reliable but not guaranteed.
Ask me questions while you tour the home.