
Marvin Adams
REALTY PROS ASSURED LLC
(386) 888-6891
50 Total Sales
1 in Deltona
$410,000 Price
Estimated Value: $377,947
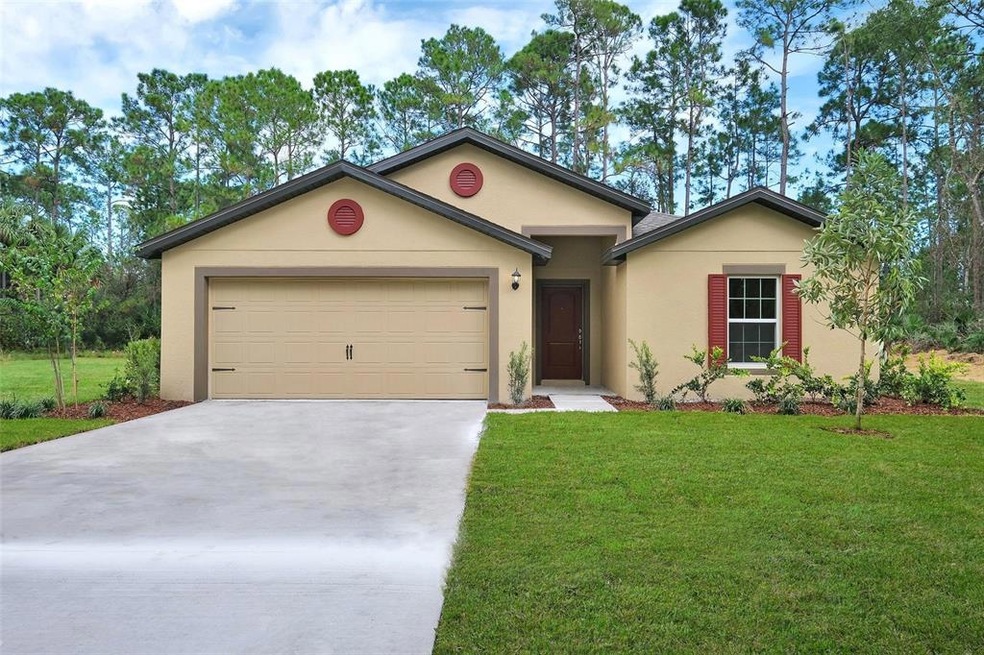
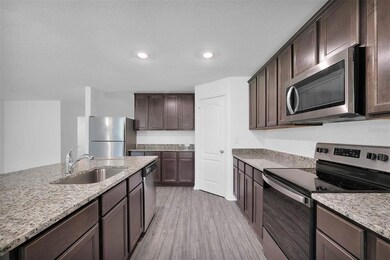
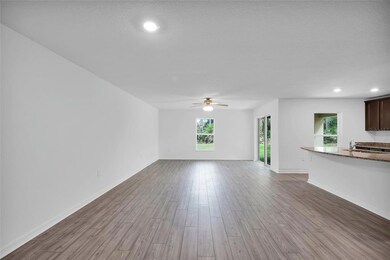
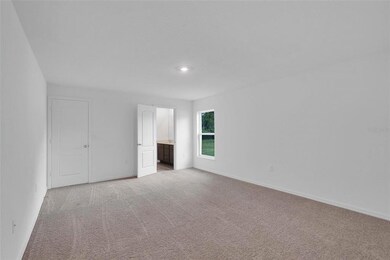
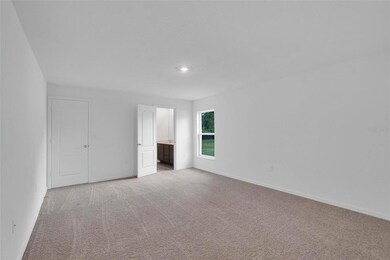

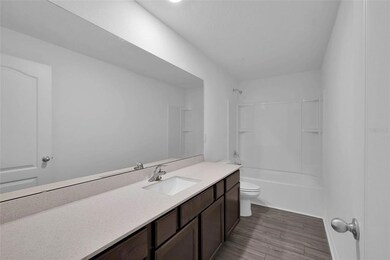
Under Construction. Space and storage abound in the 5-bedroom Capri floor plan. This gorgeous one-story home provides a true retreat for the largest of families. With more than enough space for entertaining, the Capri showcases a spacious family room and covered back patio. The open chef-ready kitchen features an abundance of beautiful wood cabinets and granite countertops, as well as a sprawling kitchen island and energy-efficient Whirlpool® appliances. Homeowners will love the private master suite with its large walk-in closet. In addition, the gorgeous location of Deltona Deland offers residents a premier location with easy access to a multitude of recreational opportunities, and easy access to some of the country’s best beaches.
Last Agent to Sell the Property
Gayle Van Wagenen
LGI REALTY- FLORIDA, LLC License #3075192 Listed on: 02/01/2023
We collect this data history from publicly available records. To have your information removed, we recommend requesting removal directly through your county’s website.
Marvin Adams
REALTY PROS ASSURED LLC
(386) 888-6891
50 Total Sales
1 in Deltona
$410,000 Price
John Calache
SYNERGY ELITE REALTY GROUP
(844) 937-0882
41 Total Sales
2 in Deltona
$380,000 Price Range
Millie Doyle
The Keyes Company
(786) 808-1988
34 Total Sales
1 in Deltona
$260,000 Price
Colleen Calnan
CALNAN REAL ESTATE
(386) 888-7427
160 Total Sales
5 in Deltona
$235K - $317K Price Range
Franc Marrero
FREEDOM PROPERTY AGENT LLC
(689) 219-4696
56 Total Sales
3 in Deltona
$210K - $290K Price Range
Jodi Molzof
ENGEL & VOLKERS OCALA
(786) 713-1424
57 Total Sales
1 in Deltona
$413,000 Price
We collect this data history from publicly available records. To have your information removed, we recommend requesting removal directly through your county’s website.
| Date | Buyer | Sale Price | Title Company |
|---|---|---|---|
| $375,900 | Empower Title | ||
| Lgi Homes-Florida Llc | $60,000 | New Title Company Name | |
| Marshall Peter G | $1,200 | -- |
We collect this data history from publicly available records. To have your information removed, we recommend requesting removal directly through your county’s website.
| Date | Status | Borrower | Loan Amount |
|---|---|---|---|
| Open | $375,900 |
We collect this data history from publicly available records. To have your information removed, we recommend requesting removal directly through your county’s website.
| Date | Event | Price | List to Sale | Price per Sq Ft |
|---|---|---|---|---|
| 07/26/2023 07/26/23 | Sold | $375,900 | 0.0% | $189 / Sq Ft |
| 05/21/2023 05/21/23 | Pending | -- | -- | -- |
| 05/12/2023 05/12/23 | Price Changed | $375,900 | +1.3% | $189 / Sq Ft |
| 03/03/2023 03/03/23 | Price Changed | $370,900 | +0.8% | $187 / Sq Ft |
| 02/09/2023 02/09/23 | Price Changed | $367,900 | -0.5% | $185 / Sq Ft |
| 02/01/2023 02/01/23 | For Sale | $369,900 | -- | $186 / Sq Ft |
We collect this data history from publicly available records. To have your information removed, we recommend requesting removal directly through your county’s website.
| Year | Tax Paid | Tax Assessment Tax Assessment Total Assessment is a certain percentage of the fair market value that is determined by local assessors to be the total taxable value of land and additions on the property. | Land | Improvement |
|---|---|---|---|---|
| 2026 | $450 | $355,634 | $56,800 | $298,834 |
| 2025 | $450 | $350,083 | $56,800 | $293,283 |
| 2024 | $1,179 | $363,354 | $54,000 | $309,354 |
| 2023 | $1,179 | $56,000 | $56,000 | $0 |
| 2022 | $498 | $40,000 | $40,000 | $0 |
| 2021 | $446 | $29,600 | $29,600 | $0 |
| 2020 | $384 | $21,600 | $21,600 | $0 |
| 2019 | $350 | $16,800 | $16,800 | $0 |
| 2018 | $291 | $10,640 | $10,640 | $0 |
| 2017 | $270 | $8,400 | $8,400 | $0 |
| 2016 | $249 | $7,600 | $0 | $0 |
| 2015 | $274 | $8,400 | $0 | $0 |
| 2014 | $261 | $9,200 | $0 | $0 |
GV
Seller's Agent in 2023
Gayle Van Wagenen
LGI REALTY- FLORIDA, LLC
SN
Buyer's Agent in 2023
Stellar Non-Member Agent
FL_MFRMLS
Source: Stellar MLS
MLS Number: T3426339
APN: 8130-32-95-0190
Disclaimer: Certain information contained herein is derived from information provided by parties other than Homes.com. All information provided is deemed reliable, but is not guaranteed to be accurate and should be independently verified.
All data is obtained from various sources and may not have been verified by broker or MLS GRID. Supplied Open House Information is subject to change without notice. All information should be independently reviewed and verified for accuracy. Properties may or may not be listed by the office/agent presenting the information. Some IDX listings have been excluded from this website. IDX information is provided exclusively for personal, non-commercial use, and may not be used for any purpose other than to identify prospective properties consumers may be interested in purchasing. Information is deemed reliable but not guaranteed.
Listings courtesy of Stellar MLS as distributed by MLS GRID.
Based on information submitted to the MLS GRID
Listing Information presented by local MLS brokerage: Ten-X - (888)-952-6393
Ask me questions while you tour the home.