
Nick Shivers
eXp Realty, LLC
(971) 232-4415
1,263 Total Sales
4 in Pendleton
$35K - $250K Price Range


Estimated Value: $276,000 - $296,000
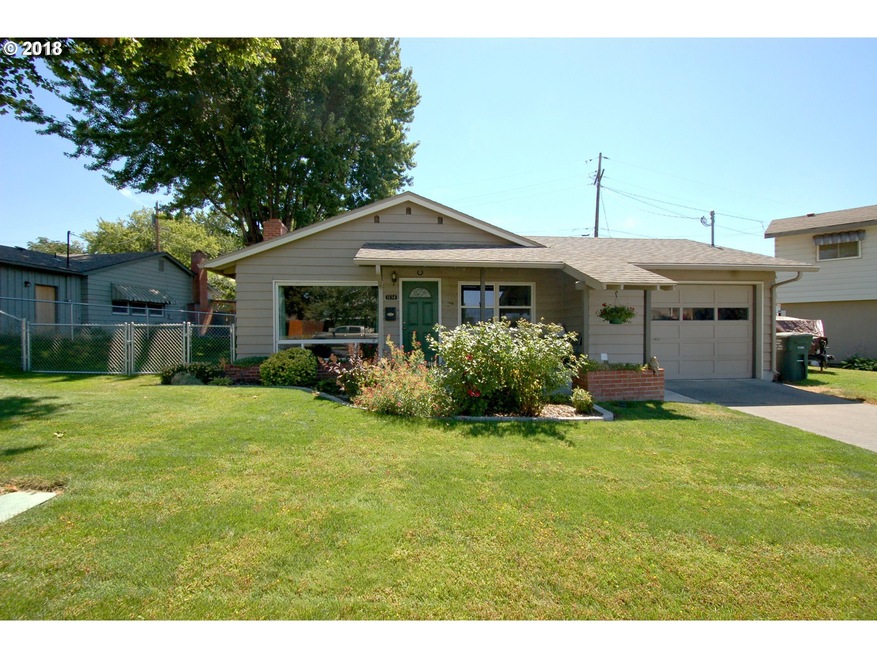
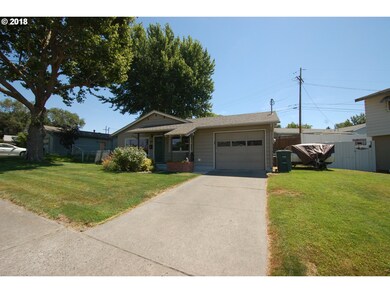
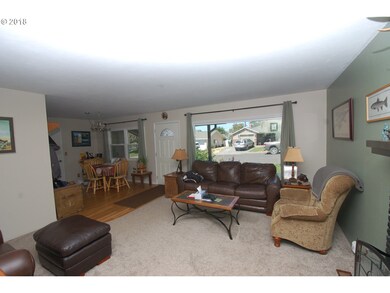
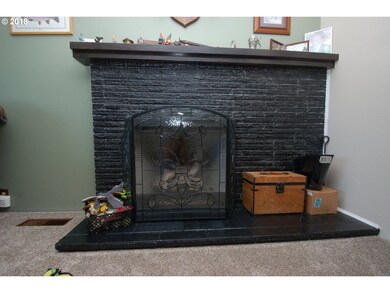
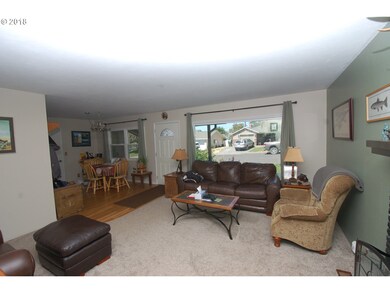
Sherwood Ranch Style, picture perfect home with 1170 sf(m/l), 3 bed, 2 bath, new interior paint, new fence for fluffy, gas HVAC and WH, new vinyl windows, updated kitchen and hardwood floors in the bedrooms. Lots of storage and a work bench in the garage. This will probably not last long.
Last Agent to Sell the Property
Coldwell Banker Farley Company License #200804092 Listed on: 07/26/2018
Last Buyer's Agent
Coldwell Banker Farley Company License #200804092 Listed on: 07/26/2018
We collect this data history from publicly available records. To have your information removed, we recommend requesting removal directly through your county’s website.
Nick Shivers
eXp Realty, LLC
(971) 232-4415
1,263 Total Sales
4 in Pendleton
$35K - $250K Price Range
Blake Franklin
Hearthstone Real Estate
(458) 201-5434
117 Total Sales
70 in Pendleton
$37K - $500K Price Range
Matt Vogler
Realty First
(541) 612-7953
232 Total Sales
168 in Pendleton
$20K - $1.2M Price Range
Joshua Shinabarger
HomeSmart Elite Brokers
(509) 581-3306
114 Total Sales
1 in Pendleton
$26,500 Price
Saul Llamas
Mountain Valley Land Company
(458) 219-8943
89 Total Sales
1 in Pendleton
$121,000 Price
Destiny George
Destined Realty Group
(541) 397-0112
211 Total Sales
8 in Pendleton
$159K - $330K Price Range
We collect this data history from publicly available records. To have your information removed, we recommend requesting removal directly through your county’s website.
| Date | Buyer | Sale Price | Title Company |
|---|---|---|---|
| $167,900 | Amerititle | ||
| Wyatt Oran D | $157,000 | Pioneer Title Co | |
| Anderson Elijah D | $141,000 | Amerititle | |
| Moore Blaine | $129,000 | Pioneer Title Co |
We collect this data history from publicly available records. To have your information removed, we recommend requesting removal directly through your county’s website.
| Date | Status | Borrower | Loan Amount |
|---|---|---|---|
| Open | $96,552 | ||
| Closed | Kannier Lesley S | $100,000 | |
| Previous Owner | Wyatt Oran D | $42,000 | |
| Previous Owner | Anderson Elijah D | $138,446 | |
| Previous Owner | Diachuk Heather Angeline | $17,636 | |
| Previous Owner | Moore Blaine | $25,800 | |
| Previous Owner | Moore Blaine | $25,800 |
We collect this data history from publicly available records. To have your information removed, we recommend requesting removal directly through your county’s website.
| Date | Event | Price | List to Sale | Price per Sq Ft |
|---|---|---|---|---|
| 10/01/2018 10/01/18 | Sold | $167,900 | -2.4% | $144 / Sq Ft |
| 07/27/2018 07/27/18 | Pending | -- | -- | -- |
| 07/26/2018 07/26/18 | For Sale | $172,000 | -- | $147 / Sq Ft |
We collect this data history from publicly available records. To have your information removed, we recommend requesting removal directly through your county’s website.
| Year | Tax Paid | Tax Assessment Tax Assessment Total Assessment is a certain percentage of the fair market value that is determined by local assessors to be the total taxable value of land and additions on the property. | Land | Improvement |
|---|---|---|---|---|
| 2025 | $2,930 | $159,130 | $42,020 | $117,110 |
| 2023 | $2,793 | $150,000 | $39,600 | $110,400 |
| 2022 | $2,634 | $145,640 | $0 | $0 |
| 2021 | $2,649 | $141,400 | $37,330 | $104,070 |
| 2020 | $2,559 | $137,290 | $36,240 | $101,050 |
| 2018 | $2,486 | $129,420 | $34,160 | $95,260 |
| 2017 | $2,427 | $125,660 | $33,160 | $92,500 |
| 2016 | $2,293 | $122,000 | $32,190 | $89,810 |
| 2015 | $2,294 | $111,660 | $29,450 | $82,210 |
| 2014 | $2,197 | $111,660 | $29,450 | $82,210 |
Seller's Agent in 2018
Kevin Hale
Coldwell Banker Farley Company
(541) 969-8243
190 Total Sales
Source: Regional Multiple Listing Service (RMLS)
MLS Number: 18355180
APN: 136617
Disclaimer: Certain information contained herein is derived from information provided by parties other than Homes.com. All information provided is deemed reliable, but is not guaranteed to be accurate and should be independently verified.
The content relating to real estate for sale on this web site comes in part from the IDX program of the RMLS™ of Portland, Oregon. Real estate listings held by brokerage firms other than Ten-X are marked with the RMLS™ logo, and detailed information about these properties includes the names of the listing brokers. Listing content is copyright © 2026 RMLS™, Portland, Oregon. Some properties which appear for sale on this web site may subsequently have sold or may no longer be available. All information provided is deemed reliable but is not guaranteed and should be independently verified.
Ask me questions while you tour the home.