T
Seller's Agent in 2014
THE WAYNE BRAZIER TEAM
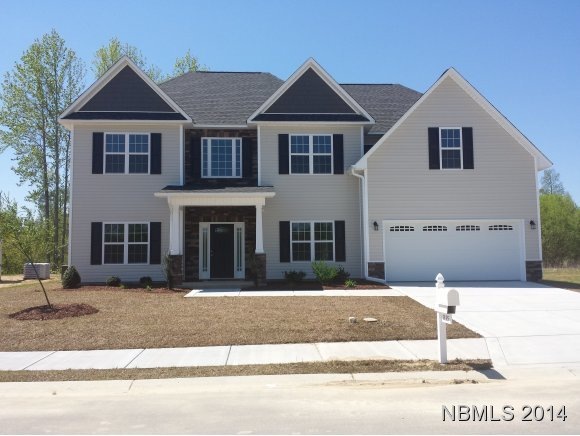
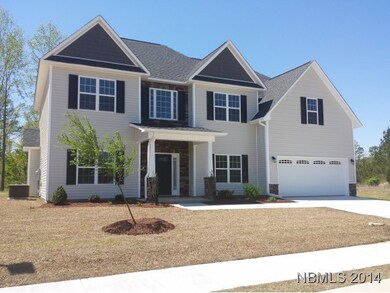
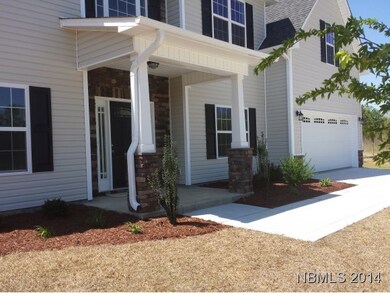
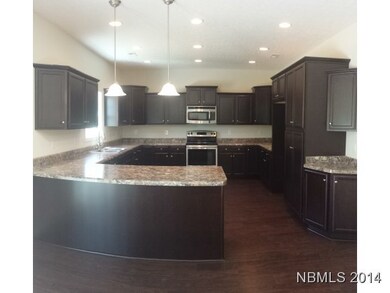
Estimated Value: $391,295 - $422,000
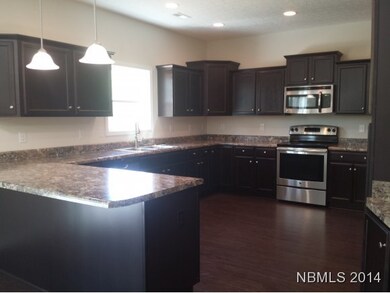
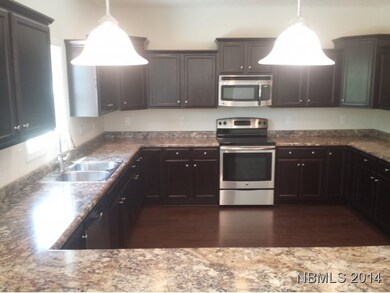
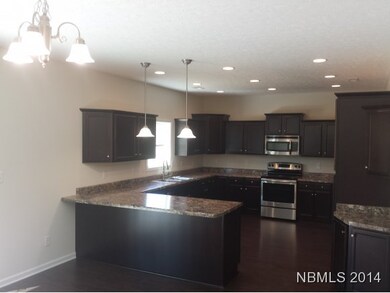
The Herdon U floor plan in Hardee Farms. 4 bedroom / 3.5 bath new construction on cul-de-sac lot in the Creekside school district. Contract early and make customer selection to personalize to your taste.
Last Agent to Sell the Property
THE WAYNE BRAZIER TEAM
Listed on: 03/20/2014
We collect this data history from publicly available records. To have your information removed, we recommend requesting removal directly through your county’s website.
We collect this data history from publicly available records. To have your information removed, we recommend requesting removal directly through your county’s website.
| Date | Buyer | Sale Price | Title Company |
|---|---|---|---|
| $237,500 | -- | ||
| $30,000 | None Available |
We collect this data history from publicly available records. To have your information removed, we recommend requesting removal directly through your county’s website.
| Date | Status | Borrower | Loan Amount |
|---|---|---|---|
| Previous Owner | $180,400 |
We collect this data history from publicly available records. To have your information removed, we recommend requesting removal directly through your county’s website.
| Date | Event | Price | List to Sale | Price per Sq Ft | Prior Sale |
|---|---|---|---|---|---|
| 06/27/2014 06/27/14 | Sold | $237,500 | 0.0% | $80 / Sq Ft | View Prior Sale |
| 06/27/2014 06/27/14 | Sold | $237,500 | 0.0% | $80 / Sq Ft | |
| 05/14/2014 05/14/14 | Pending | -- | -- | -- | |
| 05/14/2014 05/14/14 | Pending | -- | -- | -- | |
| 03/20/2014 03/20/14 | For Sale | $237,500 | 0.0% | $80 / Sq Ft | |
| 09/28/2013 09/28/13 | For Sale | $237,500 | -- | $80 / Sq Ft |
We collect this data history from publicly available records. To have your information removed, we recommend requesting removal directly through your county’s website.
| Year | Tax Paid | Tax Assessment Tax Assessment Total Assessment is a certain percentage of the fair market value that is determined by local assessors to be the total taxable value of land and additions on the property. | Land | Improvement |
|---|---|---|---|---|
| 2025 | $3,065 | $358,510 | $35,000 | $323,510 |
| 2024 | $3,065 | $358,510 | $35,000 | $323,510 |
| 2023 | $3,017 | $358,510 | $35,000 | $323,510 |
| 2022 | $2,566 | $240,460 | $30,000 | $210,460 |
| 2021 | $2,566 | $240,460 | $30,000 | $210,460 |
| 2020 | $2,541 | $240,460 | $30,000 | $210,460 |
| 2019 | $2,541 | $240,460 | $30,000 | $210,460 |
| 2018 | $2,439 | $240,460 | $30,000 | $210,460 |
| 2017 | $2,439 | $240,460 | $30,000 | $210,460 |
| 2016 | $2,439 | $255,700 | $30,000 | $225,700 |
| 2015 | $2,280 | $255,700 | $30,000 | $225,700 |
| 2014 | $2,280 | $30,000 | $30,000 | $0 |
T
Seller's Agent in 2014
THE WAYNE BRAZIER TEAM
W
Seller's Agent in 2014
Wayne Brazier
Keller Williams Realty

Seller Co-Listing Agent in 2014
Jeremy Smith
Keller Williams Realty
(252) 349-8124
193 in this area
284 Total Sales
Buyer's Agent in 2014
Craig Emmerich
Keller Williams Realty
(252) 514-6236
5 in this area
21 Total Sales
Source: Hive MLS
MLS Number: 90093741
APN: 7-105-B -032
Disclaimer: Certain information contained herein is derived from information provided by parties other than Homes.com. All information provided is deemed reliable, but is not guaranteed to be accurate and should be independently verified.
The data relating to real estate on this web site comes in part from the Internet Data Exchange program of Hive MLS LLC. All information is deemed reliable but not guaranteed and should be independently verified. All properties are subject to prior sale, change, or withdrawal. Neither listing broker(s) nor Homesnap, Inc. shall be responsible for any typographical errors, misinformation, or misprints, and shall be held totally harmless from any damages arising from reliance upon these data. ©2026 Hive MLS LLC
Ask me questions while you tour the home.