
Molly Szafran
Russell Real Estate Services
(440) 581-1443
147 Total Sales
16 in Lorain
$111K - $250K Price Range
Estimated Value: $128,000 - $144,000
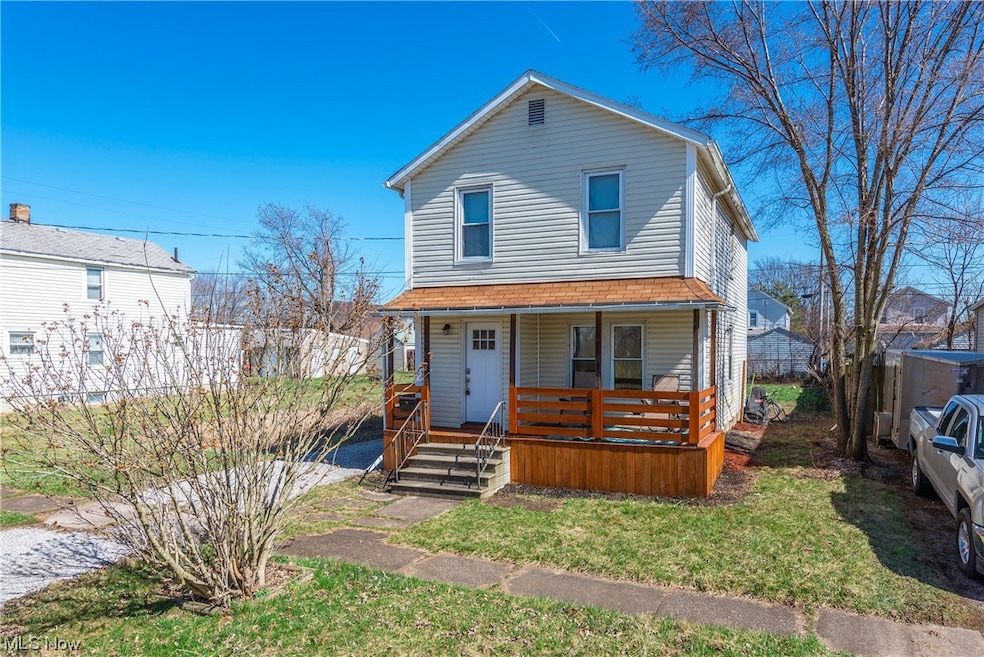
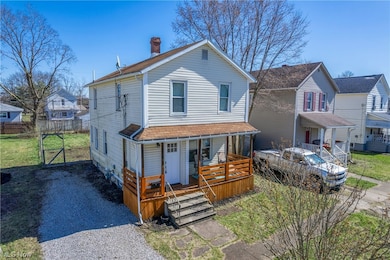

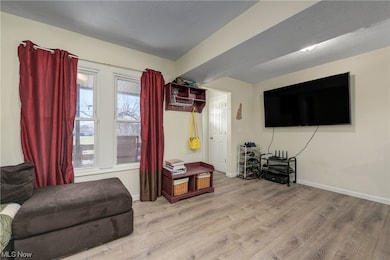
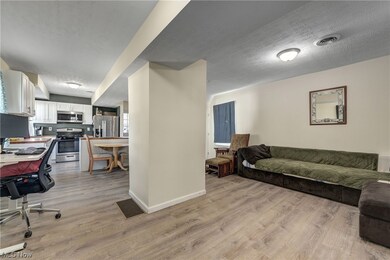
Nicely remodeled colonial! As you enter the front foyer you will notice that all the flooring is only a few years old. The kitchen was completely gutted and redone as well. The laundry area was moved from the basement to the main floor near the kitchen. Upstairs you will find an extremely oversized owners bedroom which boasts a huge closet and a 36" entry door. This room could easily be converted to 2 separate bedrooms, or a sitting room! The second bedroom is spacious as well. Both bedrooms offer newer carpet. The full bath is upstairs at the end of the hallway and has been completely redone as well! The basement is perfect for storage - offering new HVAC
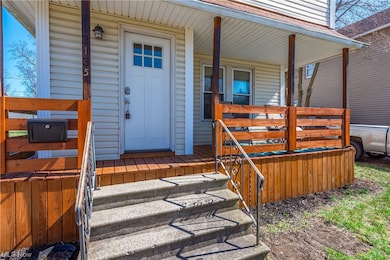
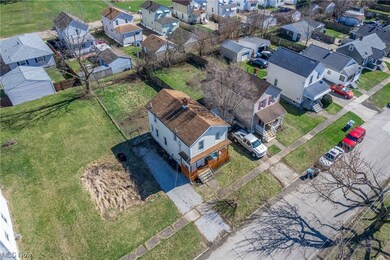
system, waterproofing system, updated wiring and windows! The rear yard is fenced in and is semi private for all your entertaining adventures. Or- relax on the covered front porch watching the world go by! Located just steps away from Lorain County Metro Parks Days Dam! The park offers picnic areas, walking travels and much more!!!
Last Agent to Sell the Property
Berkshire Hathaway HomeServices Lucien Realty Brokerage Email: Lori@LoriElswick.com 440-396-5431 License #2017000372 Listed on: 03/13/2024
We collect this data history from publicly available records. To have your information removed, we recommend requesting removal directly through your county’s website.
Molly Szafran
Russell Real Estate Services
(440) 581-1443
147 Total Sales
16 in Lorain
$111K - $250K Price Range
Keyano Burgess
Lokal Real Estate, LLC.
(216) 999-3997
131 Total Sales
2 in Lorain
$99K - $100K Price Range
Cindy Otonoga
Keller Williams Elevate
(440) 530-4995
51 Total Sales
1 in Lorain
$183,000 Price
Tera Somogyi
Keller Williams Living
(440) 616-7530
156 Total Sales
3 in Lorain
$141K - $360K Price Range
Ryan King
King Realty
(440) 581-1296
64 Total Sales
2 in Lorain
$75K - $154K Price Range
Chris Higgins
Keller Williams Citywide
(440) 597-3464
139 Total Sales
8 in Lorain
$140K - $640K Price Range
We collect this data history from publicly available records. To have your information removed, we recommend requesting removal directly through your county’s website.
| Date | Buyer | Sale Price | Title Company |
|---|---|---|---|
| $125,000 | None Listed On Document | ||
| $95,800 | None Available | ||
| $38,000 | None Available | ||
| $8,868 | None Available | ||
| $10,000 | Cosmopolitan Title | ||
| $65,118 | None Available | ||
| $35,000 | Premier Title Agency Inc |
We collect this data history from publicly available records. To have your information removed, we recommend requesting removal directly through your county’s website.
| Date | Status | Borrower | Loan Amount |
|---|---|---|---|
| Open | $125,000 | ||
| Previous Owner | $91,010 | ||
| Previous Owner | $67,560 | ||
| Previous Owner | $65,250 | ||
| Previous Owner | $35,000 |
We collect this data history from publicly available records. To have your information removed, we recommend requesting removal directly through your county’s website.
| Date | Event | Price | List to Sale | Price per Sq Ft | Prior Sale |
|---|---|---|---|---|---|
| 05/29/2024 05/29/24 | Sold | $125,000 | +4.2% | $104 / Sq Ft | |
| 05/01/2024 05/01/24 | Pending | -- | -- | -- | |
| 03/13/2024 03/13/24 | For Sale | $120,000 | +25.3% | $100 / Sq Ft | |
| 08/02/2021 08/02/21 | Sold | $95,800 | +1.1% | $79 / Sq Ft | View Prior Sale |
| 06/28/2021 06/28/21 | Pending | -- | -- | -- | |
| 06/14/2021 06/14/21 | Price Changed | $94,800 | -0.1% | $79 / Sq Ft | |
| 06/04/2021 06/04/21 | Price Changed | $94,900 | -9.5% | $79 / Sq Ft | |
| 05/25/2021 05/25/21 | Price Changed | $104,900 | -4.5% | $87 / Sq Ft | |
| 05/17/2021 05/17/21 | Price Changed | $109,900 | -3.5% | $91 / Sq Ft | |
| 05/17/2021 05/17/21 | Price Changed | $113,900 | -0.9% | $94 / Sq Ft | |
| 05/03/2021 05/03/21 | Price Changed | $114,900 | 0.0% | $95 / Sq Ft | |
| 05/03/2021 05/03/21 | For Sale | $114,900 | +19.9% | $95 / Sq Ft | |
| 04/02/2021 04/02/21 | Off Market | $95,800 | -- | -- | |
| 04/02/2021 04/02/21 | For Sale | $112,900 | -- | $94 / Sq Ft |
We collect this data history from publicly available records. To have your information removed, we recommend requesting removal directly through your county’s website.
| Year | Tax Paid | Tax Assessment Tax Assessment Total Assessment is a certain percentage of the fair market value that is determined by local assessors to be the total taxable value of land and additions on the property. | Land | Improvement |
|---|---|---|---|---|
| 2024 | $1,257 | $32,858 | $2,919 | $29,939 |
| 2023 | $528 | $10,262 | $2,748 | $7,515 |
| 2022 | $524 | $10,262 | $2,748 | $7,515 |
| 2021 | $537 | $10,262 | $2,748 | $7,515 |
| 2020 | $498 | $8,260 | $2,210 | $6,050 |
| 2019 | $495 | $8,260 | $2,210 | $6,050 |
| 2018 | $746 | $8,260 | $2,210 | $6,050 |
| 2017 | $673 | $10,570 | $2,720 | $7,850 |
| 2016 | $667 | $10,570 | $2,720 | $7,850 |
| 2015 | $630 | $10,570 | $2,720 | $7,850 |
| 2014 | $632 | $10,110 | $2,600 | $7,510 |
| 2013 | $597 | $10,110 | $2,600 | $7,510 |
Seller's Agent in 2024
Lori Elswick
Berkshire Hathaway HomeServices Lucien Realty
(440) 396-5431
95 Total Sales
Buyer's Agent in 2024
Maria Pettet
Keller Williams Elevate
(440) 567-4498
348 Total Sales
Seller's Agent in 2021
Matthew Klein
Walnut Creek Realty, LLC.
(216) 785-2345
63 Total Sales
Buyer's Agent in 2021
Krystal Melcarek
Russell Real Estate Services
(216) 256-9370
21 Total Sales
Source: MLS Now
MLS Number: 5023319
APN: 03-00-082-115-005
Disclaimer: Certain information contained herein is derived from information provided by parties other than Homes.com. All information provided is deemed reliable, but is not guaranteed to be accurate and should be independently verified.
IDX information is provided exclusively for personal, non-commercial use, and may not be used for any purpose other than to identify prospective properties consumers may be interested in purchasing. Information is deemed reliable but not guaranteed.
Ask me questions while you tour the home.