
Daniel Llerena
RLAH @properties
(202) 883-6293
160 Total Sales
1 in Mantua
$1,525,000 Price


Estimated Value: $736,676 - $782,000
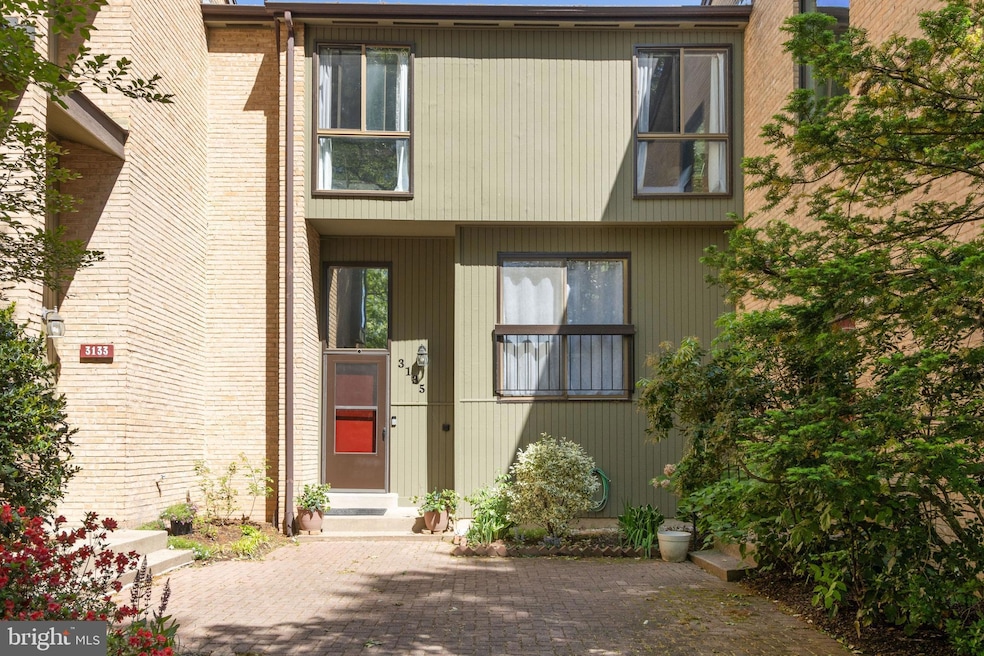
Welcome to this beautifully maintained townhouse in the wooded community of Chesterfield Mews! The contemporary design with large windows fills the space with natural light, creating a bright and airy feel. The kitchen has been tastefully remodeled with white cabinetry, quartz countertops, stainless steel appliances, and an abundance of storage. The open layout is ideal for both cooking and entertaining. Step out onto the cozy deck off the living room—perfect for relaxing. Upstairs, you'll find three generously sized bedrooms with ample closet space. The primary bedroom boasts large windows, a walk-in closet, and a private en-suite bathroom while the two additional bedrooms share a hall bathroom. The lower level features a spacious family room complete with a wet bar, a large wood-burning fireplace, and access to a welcoming brick patio—ideal for indoor/outdoor entertaining or quiet evenings with friends and family. Additional highlights of this home include two assigned parking spaces located just steps from your front door. Residents enjoy a range of amenities such as walking paths, a tot lot playground, and basketball and tennis courts, as well as direct access to the County Trail. The home is situated in a prime location with Woodson HS Pyramid —less than a mile from Trader Joe’s, the Mosaic District, and a variety of restaurants and grocery stores. Quick access to Inova Fairfax Hospital, Vienna Metro Station, I-66, and I-495. Please note: the HOA fee of $120 per month is billed on a semi-annual basis. Park at parking space #69 or at circle on Guysborough Dr.
Last Agent to Sell the Property
(571) 386-1075 wgjessie@gmail.com Pearson Smith Realty, LLC License #642985 Listed on: 05/02/2025
Last Buyer's Agent
(202) 975-0873 jtaylor@ttrsir.com TTR Sotheby's International Realty License #0225231778
We collect this data history from publicly available records. To have your information removed, we recommend requesting removal directly through your county’s website.
Daniel Llerena
RLAH @properties
(202) 883-6293
160 Total Sales
1 in Mantua
$1,525,000 Price
Crystal Sheehan
Keller Williams Realty
(540) 792-3642
61 Total Sales
1 in Mantua
$1,255,000 Price
Meredith Margolis
Compass
(202) 902-9716
258 Total Sales
1 in Mantua
$1,374,000 Price
Mark Laing
Keller Williams Realty
(833) 698-1123
124 Total Sales
1 in Mantua
$1,085,000 Price
Heather Reis-Platter
EXP Realty, LLC
(571) 520-7914
29 Total Sales
2 in Mantua
$756K - $1M Price Range
Da Li
RE/MAX Realty Centre, Inc.
(877) 462-0671
67 Total Sales
1 in Mantua
$1,665,000 Price
We collect this data history from publicly available records. To have your information removed, we recommend requesting removal directly through your county’s website.
| Date | Buyer | Sale Price | Title Company |
|---|---|---|---|
| $765,000 | Kvs Title | ||
| Pham Le-Thuy | $605,000 | Old Republic National Title | |
| Medina Whitney M | $452,500 | Kvs Title Llc |
We collect this data history from publicly available records. To have your information removed, we recommend requesting removal directly through your county’s website.
| Date | Status | Borrower | Loan Amount |
|---|---|---|---|
| Open | $650,250 | ||
| Previous Owner | Pham Le-Thuy | $423,500 | |
| Previous Owner | Medina Whitney M | $444,303 |
We collect this data history from publicly available records. To have your information removed, we recommend requesting removal directly through your county’s website.
| Date | Event | Price | List to Sale | Price per Sq Ft | Prior Sale |
|---|---|---|---|---|---|
| 06/04/2025 06/04/25 | Sold | $765,000 | +0.7% | $373 / Sq Ft | |
| 05/02/2025 05/02/25 | For Sale | $759,900 | +25.6% | $371 / Sq Ft | |
| 11/04/2022 11/04/22 | Sold | $605,000 | -1.6% | $300 / Sq Ft | View Prior Sale |
| 09/29/2022 09/29/22 | Price Changed | $615,000 | -3.1% | $305 / Sq Ft | |
| 09/08/2022 09/08/22 | For Sale | $635,000 | +40.3% | $315 / Sq Ft | |
| 06/13/2016 06/13/16 | Sold | $452,500 | -3.7% | $207 / Sq Ft | View Prior Sale |
| 04/13/2016 04/13/16 | Pending | -- | -- | -- | |
| 01/29/2016 01/29/16 | For Sale | $469,900 | -- | $215 / Sq Ft |
We collect this data history from publicly available records. To have your information removed, we recommend requesting removal directly through your county’s website.
| Year | Tax Paid | Tax Assessment Tax Assessment Total Assessment is a certain percentage of the fair market value that is determined by local assessors to be the total taxable value of land and additions on the property. | Land | Improvement |
|---|---|---|---|---|
| 2025 | $7,504 | $712,450 | $225,000 | $487,450 |
| 2024 | $7,504 | $647,720 | $200,000 | $447,720 |
| 2023 | $7,116 | $630,590 | $195,000 | $435,590 |
| 2022 | $6,989 | $611,230 | $190,000 | $421,230 |
| 2021 | $6,291 | $536,130 | $155,000 | $381,130 |
| 2020 | $5,968 | $504,290 | $150,000 | $354,290 |
| 2019 | $5,561 | $469,850 | $140,000 | $329,850 |
| 2018 | $5,403 | $469,850 | $140,000 | $329,850 |
| 2017 | $5,255 | $452,660 | $130,000 | $322,660 |
| 2016 | $2,279 | $438,670 | $125,000 | $313,670 |
| 2015 | $4,805 | $430,530 | $120,000 | $310,530 |
| 2014 | $4,584 | $411,700 | $115,000 | $296,700 |
Seller's Agent in 2025
Jessie Binh Do Do
Pearson Smith Realty, LLC
(703) 593-6137
52 Total Sales
Buyer's Agent in 2025
Matthew Windsor
TTR Sotheby's International Realty
(240) 210-4350
143 Total Sales
Seller's Agent in 2022
Harry Moore
EXP Realty, LLC
(202) 362-4663
22 Total Sales
Seller's Agent in 2016
Linda Callihan
Samson Properties
(703) 216-5507
1 Total Sale
Source: Bright MLS
MLS Number: VAFX2235614
APN: 0484-18-0069
Disclaimer: Certain information contained herein is derived from information provided by parties other than Homes.com. All information provided is deemed reliable, but is not guaranteed to be accurate and should be independently verified.
The data relating to real estate for sale on this website appears in part through the BRIGHT Internet Data Exchange program, a voluntary cooperative exchange of property listing data between licensed real estate brokerage firms, and is provided by BRIGHT through a licensing agreement.
Listing information is from various brokers who participate in the Bright MLS IDX program and not all listings may be visible on the site.
The property information being provided on or through the website is for the personal, non-commercial use of consumers and such information may not be used for any purpose other than to identify prospective properties consumers may be interested in purchasing.
Some properties which appear for sale on the website may no longer be available because they are for instance, under contract, sold or are no longer being offered for sale.
Property information displayed is deemed reliable but is not guaranteed.
Copyright 2026 Bright MLS, Inc.
Ask me questions while you tour the home.