
SU MEI WU
Responds Quickly
Compass
(650) 410-2557
106 Total Sales
1 in Elmwood
$660,000 Price
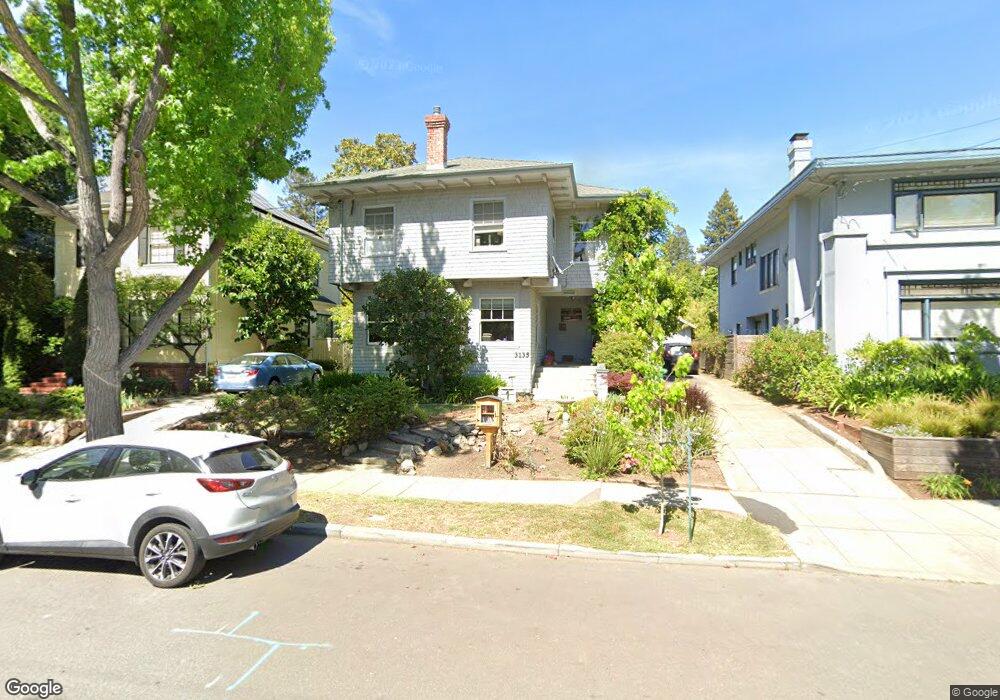
Estimated Value: $2,140,894
BESO Score: 3
Last Agent to Sell the Property
Kw Advisors East Bay License #01432150 Listed on: 03/24/2026
We collect this data history from publicly available records. To have your information removed, we recommend requesting removal directly through your county’s website.
SU MEI WU
Compass
(650) 410-2557
106 Total Sales
1 in Elmwood
$660,000 Price
Stephen Beard
Kw Advisors East Bay
(510) 962-7729
45 Total Sales
3 in Elmwood
$2.1M - $2.6M Price Range
Alexis Thompson
Village Associates Real Estate
(510) 422-0708
72 Total Sales
1 in Elmwood
$2,450,000 Price
Derek Han
Bhg Reliance Partners
(510) 851-9881
143 Total Sales
1 in Elmwood
$695,000 Price
Eileen Townsend
Compass
(628) 250-3928
72 Total Sales
1 in Elmwood
$1,400,000 Price
Perry Gastis
Bridges 8 Real Estate
(650) 502-5378
83 Total Sales
5 in Elmwood
$650K - $2.1M Price Range
We collect this data history from publicly available records. To have your information removed, we recommend requesting removal directly through your county’s website.
| Date | Buyer | Sale Price | Title Company |
|---|---|---|---|
| $1,602,173 | Chicago Title | ||
| Roberts Zona Lee Aline | -- | None Available | |
| Roberts Zona L | -- | Old Republic Title Company |
We collect this data history from publicly available records. To have your information removed, we recommend requesting removal directly through your county’s website.
| Date | Status | Borrower | Loan Amount |
|---|---|---|---|
| Previous Owner | $139,150 | ||
| Previous Owner | Roberts Zona L | $150,001 |
We collect this data history from publicly available records. To have your information removed, we recommend requesting removal directly through your county’s website.
| Date | Event | Price | List to Sale | Price per Sq Ft |
|---|---|---|---|---|
| 03/24/2026 03/24/26 | Sold | $2,345,000 | 0.0% | $1,121 / Sq Ft |
| 03/24/2026 03/24/26 | For Sale | $2,345,000 | -- | $1,121 / Sq Ft |
We collect this data history from publicly available records. To have your information removed, we recommend requesting removal directly through your county’s website.
| Year | Tax Paid | Tax Assessment Tax Assessment Total Assessment is a certain percentage of the fair market value that is determined by local assessors to be the total taxable value of land and additions on the property. | Land | Improvement |
|---|---|---|---|---|
| 2026 | $10,678 | $297,501 | $91,310 | $213,191 |
| 2025 | $10,678 | $291,531 | $89,520 | $209,011 |
| 2024 | $9,122 | $285,678 | $87,765 | $204,913 |
| 2023 | $8,842 | $286,940 | $86,044 | $200,896 |
| 2022 | $8,750 | $274,314 | $84,357 | $196,957 |
| 2021 | $8,709 | $268,799 | $82,703 | $193,096 |
| 2020 | $8,068 | $272,971 | $81,855 | $191,116 |
| 2019 | $7,543 | $267,620 | $80,251 | $187,369 |
| 2018 | $7,341 | $262,373 | $78,677 | $183,696 |
| 2017 | $7,061 | $257,229 | $77,135 | $180,094 |
| 2016 | $6,666 | $252,185 | $75,622 | $176,563 |
| 2015 | $6,537 | $248,399 | $74,487 | $173,912 |
| 2014 | $6,496 | $243,534 | $73,028 | $170,506 |
Seller's Agent in 2026
Stephen Beard
Kw Advisors East Bay
(510) 364-6795
3 in this area
45 Total Sales
Buyer's Agent in 2026
Daniel Stea
Stea Realty Group
(510) 843-6400
3 in this area
130 Total Sales
Source: bridgeMLS
MLS Number: 41128363
APN: 052-1563-169-00
Disclaimer: Certain information contained herein is derived from information provided by parties other than Homes.com. All information provided is deemed reliable, but is not guaranteed to be accurate and should be independently verified.
Bay East 2026. CCAR 2026. bridgeMLS 2026. Information Deemed Reliable But Not Guaranteed. This information is being provided by the Bay East MLS, or CCAR MLS, or bridgeMLS. The listings presented here may or may not be listed by the Broker/Agent operating this website. This information is intended for the personal use of consumers and may not be used for any purpose other than to identify prospective properties consumers may be interested in purchasing.
Ask me questions while you tour the home.