
Jeff Tricoli
KW Reserve Palm Beach
(561) 898-0458
1,830 Total Sales
1 in Forest Ridge
$825,000 Price

Estimated Value: $953,242
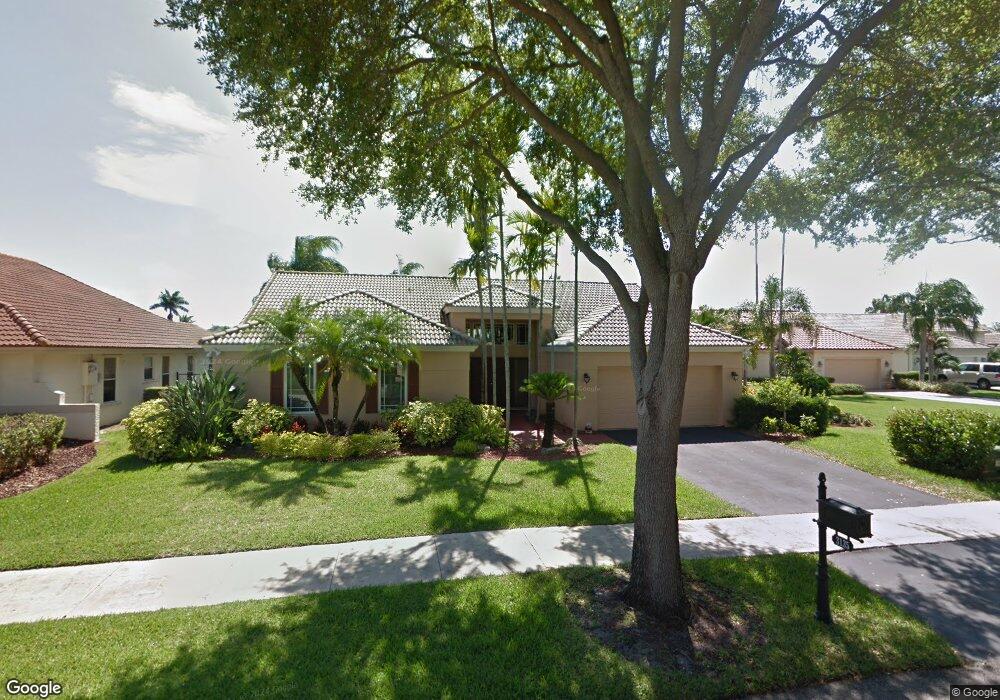
Don't miss this view!! Imagine sitting on your patio looking out over the lake drinking your morning coffee! This home features it all! Come view the magnificent neighborhood of Forest Ridge with the most beautiful entrance. This home features 4 bedrooms , 2.5 baths, a remodeled kitchen with tall wood cabinets, wine chiller, granite, large snack bar and breakfast nook. This home features remodeled bathrooms, red oak baseboards, impact windows & doors, blinds, lighting fixtures & newer roof. A must see!!!
Last Agent to Sell the Property
Coldwell Banker Realty License #3204861 Listed on: 04/02/2014
We collect this data history from publicly available records. To have your information removed, we recommend requesting removal directly through your county’s website.
Jeff Tricoli
KW Reserve Palm Beach
(561) 898-0458
1,830 Total Sales
1 in Forest Ridge
$825,000 Price
Teresa Schwarz
Lyfe Realty Group
(754) 714-5694
283 Total Sales
1 in Forest Ridge
$830,000 Price
Linda S. Hoyt
One Sotheby's Int'l Realty
(954) 280-7729
164 Total Sales
2 in Forest Ridge
$525,000 Price Range
Michelle Athens
Premier Investments Realty
(754) 799-4169
63 Total Sales
1 in Forest Ridge
$580,000 Price
Vanessa Ardila
Envision Real Estate Group LLC
(866) 754-2022
66 Total Sales
3 in Forest Ridge
$590,000 Price Range
Diana Meraz
Lokation
(954) 320-0956
45 Total Sales
1 in Forest Ridge
$900,000 Price
We collect this data history from publicly available records. To have your information removed, we recommend requesting removal directly through your county’s website.
| Date | Buyer | Sale Price | Title Company |
|---|---|---|---|
| $520,500 | None Available | ||
| Available Not | $164,843 | -- |
We collect this data history from publicly available records. To have your information removed, we recommend requesting removal directly through your county’s website.
| Date | Status | Borrower | Loan Amount |
|---|---|---|---|
| Open | $434,500 | ||
| Previous Owner | Kushner Scott | $412,500 | |
| Previous Owner | Bambenek Thomas G | $180,000 | |
| Previous Owner | Bambenek Katherine D | $130,000 | |
| Previous Owner | Bambenek Thomas | $50,000 | |
| Previous Owner | Bambenek Thomas G | $200,000 | |
| Previous Owner | Bambenek Thomas G | $35,001 |
We collect this data history from publicly available records. To have your information removed, we recommend requesting removal directly through your county’s website.
| Date | Event | Price | List to Sale | Price per Sq Ft |
|---|---|---|---|---|
| 06/30/2014 06/30/14 | Sold | $520,500 | -0.9% | $210 / Sq Ft |
| 05/31/2014 05/31/14 | Pending | -- | -- | -- |
| 04/02/2014 04/02/14 | For Sale | $525,000 | -- | $212 / Sq Ft |
We collect this data history from publicly available records. To have your information removed, we recommend requesting removal directly through your county’s website.
| Year | Tax Paid | Tax Assessment Tax Assessment Total Assessment is a certain percentage of the fair market value that is determined by local assessors to be the total taxable value of land and additions on the property. | Land | Improvement |
|---|---|---|---|---|
| 2026 | $9,221 | $481,070 | ||
| 2025 | $8,990 | $468,430 | ||
| 2024 | $8,816 | $455,230 | ||
| 2023 | $8,816 | $441,980 | $0 | $0 |
| 2022 | $8,298 | $429,110 | $0 | $0 |
| 2021 | $8,046 | $416,620 | $0 | $0 |
| 2020 | $7,974 | $410,870 | $0 | $0 |
| 2019 | $7,749 | $401,640 | $0 | $0 |
| 2018 | $7,516 | $394,160 | $0 | $0 |
| 2017 | $7,385 | $386,060 | $0 | $0 |
| 2016 | $7,332 | $378,120 | $0 | $0 |
| 2015 | $7,499 | $375,500 | $0 | $0 |
| 2014 | $5,257 | $265,460 | $0 | $0 |
| 2013 | -- | $372,770 | $96,570 | $276,200 |
SG
Seller's Agent in 2014
Sandra Gorman
Coldwell Banker Realty
(954) 562-6338
3 Total Sales
Buyer's Agent in 2014
Laurie Reader
Keller Williams Dedicated Professionals
(954) 328-0228
4 in this area
1,750 Total Sales
Source: BeachesMLS (Greater Fort Lauderdale)
MLS Number: F1284043
APN: 50-41-20-02-0480
Disclaimer: Certain information contained herein is derived from information provided by parties other than Homes.com. All information provided is deemed reliable, but is not guaranteed to be accurate and should be independently verified.
All listings featuring the BMLS logo are provided by Beaches MLS, Inc. This information is not verified for authenticity or accuracy and is not guaranteed. Copyright 2026 Beaches Multiple Listing Service, Inc. Information is provided exclusively for consumers' personal, non-commercial use and may not be used for any purpose other than to identify prospective properties consumers may be interested in purchasing.
Ask me questions while you tour the home.