
Shannon Dempsey
Allview Real Estate
(951) 447-8574
70 Total Sales
2 in Chardonnay Hills
$583K - $845K Price Range


Estimated Value: $781,488
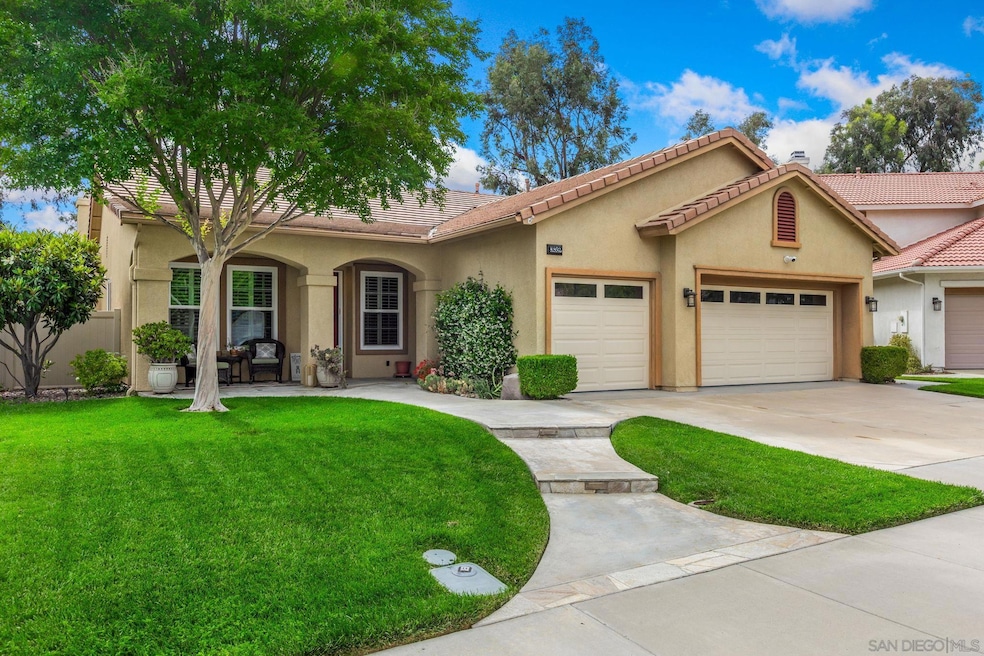
Tucked at the end of a quiet cul-de-sac in Chardonnay Hills, this beautifully maintained single-story home offers 4 bedrooms, a 3-car garage, and over $50K in recent upgrades. Pride of ownership shines throughout—from the engineered hardwood floors and crown molding to Milgard dual-pane windows and custom shutters. The open layout includes a cozy fireplace and an updated kitchen with granite counters, tile backsplash, touchless faucet, and newer GE stainless steel appliances. Both bathrooms are fully remodeled with soft-close shaker cabinetry, quartz and Turkish marble finishes, Kohler fixtures, and a luxurious walk-in shower and jet tub in the primary suite. This is a true smart home, featuring ADT security, Nest thermostat, doorbell, cameras, CO2/smoke detectors, keypad entry, and all-new LED lighting. The 3-car garage is finished with epoxy floors, overhead storage, shop lighting, and workspace potential. The backyard is peaceful and private, with mature fruit trees, newer fencing, and timed landscape lighting. Regularly serviced inside and out—including pest control, HVAC, landscaping, and irrigation—this home is turnkey in every sense. Minutes to wineries, top schools, parks, and shopping—don’t miss this rare find.
We collect this data history from publicly available records. To have your information removed, we recommend requesting removal directly through your county’s website.
Shannon Dempsey
Allview Real Estate
(951) 447-8574
70 Total Sales
2 in Chardonnay Hills
$583K - $845K Price Range
Denyse Wilson
Real Estate Places
(951) 903-5080
21 Total Sales
1 in Chardonnay Hills
$948,000 Price
Anthony Reanue
LPT Realty, Inc
(619) 745-6653
67 Total Sales
1 in Chardonnay Hills
$755,000 Price
Betsy Palma
LPT Realty, Inc
(760) 304-1369
25 Total Sales
1 in Chardonnay Hills
$755,000 Price
Matthew Jaime
REO Modern Realty Corp.
(323) 649-8615
15 Total Sales
1 in Chardonnay Hills
$735,000 Price
Wendy Velazquez
ERA Donahoe Realty
(951) 595-8391
40 Total Sales
1 in Chardonnay Hills
$730,000 Price
We collect this data history from publicly available records. To have your information removed, we recommend requesting removal directly through your county’s website.
| Date | Buyer | Sale Price | Title Company |
|---|---|---|---|
| $790,000 | Lawyers Title | ||
| Price Richard | $720,000 | Lawyers Title | |
| Rupert Lynne W | -- | None Available | |
| Rupert James H | $164,500 | First American Title Ins Co |
We collect this data history from publicly available records. To have your information removed, we recommend requesting removal directly through your county’s website.
| Date | Status | Borrower | Loan Amount |
|---|---|---|---|
| Open | $635,000 | ||
| Closed | Cashman Cherie G Family Trust | $632,000 | |
| Previous Owner | Price Richard | $647,200 |
We collect this data history from publicly available records. To have your information removed, we recommend requesting removal directly through your county’s website.
| Date | Event | Price | List to Sale | Price per Sq Ft | Prior Sale |
|---|---|---|---|---|---|
| 08/11/2025 08/11/25 | Sold | $790,000 | -1.3% | $346 / Sq Ft | |
| 07/21/2025 07/21/25 | Pending | -- | -- | -- | |
| 06/11/2025 06/11/25 | For Sale | $800,000 | +11.1% | $350 / Sq Ft | |
| 09/28/2022 09/28/22 | Sold | $720,000 | 0.0% | $315 / Sq Ft | View Prior Sale |
| 08/29/2022 08/29/22 | Pending | -- | -- | -- | |
| 08/25/2022 08/25/22 | For Sale | $720,000 | -- | $315 / Sq Ft |
We collect this data history from publicly available records. To have your information removed, we recommend requesting removal directly through your county’s website.
| Year | Tax Paid | Tax Assessment Tax Assessment Total Assessment is a certain percentage of the fair market value that is determined by local assessors to be the total taxable value of land and additions on the property. | Land | Improvement |
|---|---|---|---|---|
| 2026 | $8,451 | $790,000 | $197,500 | $592,500 |
| 2025 | $8,323 | $749,088 | $93,636 | $655,452 |
| 2023 | $8,323 | $720,000 | $90,000 | $630,000 |
| 2022 | $3,117 | $247,484 | $52,644 | $194,840 |
| 2021 | $3,046 | $242,632 | $51,612 | $191,020 |
| 2020 | $3,010 | $240,145 | $51,083 | $189,062 |
| 2019 | $2,963 | $235,437 | $50,082 | $185,355 |
| 2018 | $2,900 | $230,821 | $49,101 | $181,720 |
| 2017 | $2,845 | $226,296 | $48,139 | $178,157 |
| 2016 | $2,791 | $221,860 | $47,196 | $174,664 |
| 2015 | $2,738 | $218,530 | $46,488 | $172,042 |
| 2014 | $2,652 | $214,251 | $45,578 | $168,673 |
Seller's Agent in 2025
Jesse Salas
Harcourts One
(619) 980-0883
1 in this area
97 Total Sales
Buyer's Agent in 2025
Thao Trinh
Real Broker
(301) 801-6718
1 in this area
3 Total Sales
Seller's Agent in 2022
Jacqueline Steed
Jackie Steed, Broker
(951) 764-7881
1 in this area
105 Total Sales
Buyer's Agent in 2022
Kathy Weber
RE/MAX
(951) 551-7587
1 in this area
28 Total Sales
Source: San Diego MLS
MLS Number: 250030094
APN: 953-311-041
Disclaimer: Certain information contained herein is derived from information provided by parties other than Homes.com. All information provided is deemed reliable, but is not guaranteed to be accurate and should be independently verified.
This information is deemed reliable but not guaranteed. You should rely on this information only to decide whether or not to further investigate a particular property.
BEFORE MAKING ANY OTHER DECISION, YOU SHOULD PERSONALLY INVESTIGATE THE FACTS (e.g. square footage and lot size) with the assistance of an appropriate professional. You may use this information only to identify properties you may be interested in investigating further. All uses except for personal, noncommercial use in accordance with the foregoing purpose are prohibited. Redistribution or copying of this information, any photographs or video tours is strictly
prohibited. This information is derived from the Internet Data Exchange (IDX) service provided by San Diego MLS. Displayed property listings may be held by a brokerage firm other than the broker and/or agent responsible for this display. The information and any photographs and video tours and the compilation from which they are derived is protected by copyright. Compilation © 2026 San Diego MLS.
Ask me questions while you tour the home.