
Shelli Stafford
Helen Adams Realty
(814) 983-6581
24 Total Sales
2 in Lancaster
$210K - $549K Price Range


Estimated Value: $447,296
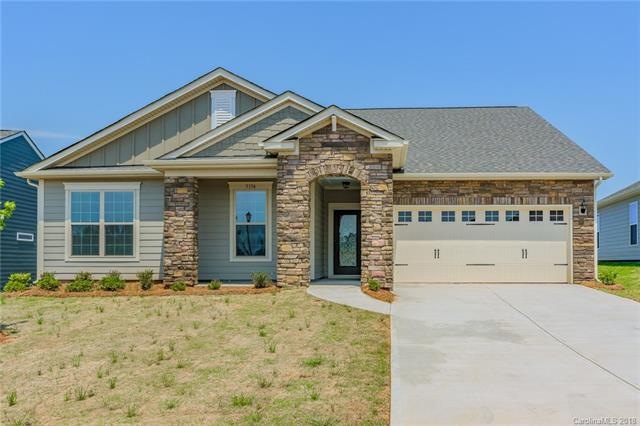
Beautiful ranch style home with open floor plan with hardwood flooring throughout main floor. Granite filled kitchen with large island and beautiful light cabinetry and SS appliances. Master bedroom features tray ceilings and a large walk in closet. The deluxe master bath has granite countertops with a drop in tub and tile shower and flooring. Each room is prewired for cable, fixtures.
We collect this data history from publicly available records. To have your information removed, we recommend requesting removal directly through your county’s website.
Shelli Stafford
Helen Adams Realty
(814) 983-6581
24 Total Sales
2 in Lancaster
$210K - $549K Price Range
Jennifer Ramirez
Real Broker, LLC
(803) 590-9259
52 Total Sales
1 in Lancaster
$250,000 Price
Todd Brower
RE/MAX Executive
(704) 285-1265
102 Total Sales
1 in Lancaster
$380,000 Price
Kristi Vernon
Keller Williams Lake Norman
(980) 890-4493
108 Total Sales
1 in Lancaster
$325,000 Price
James Launius
Real Broker, LLC
(816) 662-7665
27 Total Sales
3 in Lancaster
$175K - $375K Price Range
Nicole Kahlig
Milemma Realty, LLC
(980) 550-5336
36 Total Sales
1 in Lancaster
$260,000 Price
We collect this data history from publicly available records. To have your information removed, we recommend requesting removal directly through your county’s website.
| Date | Buyer | Sale Price | Title Company |
|---|---|---|---|
| $301,750 | None Available |
We collect this data history from publicly available records. To have your information removed, we recommend requesting removal directly through your county’s website.
| Date | Status | Borrower | Loan Amount |
|---|---|---|---|
| Open | $89,549 | ||
| Closed | $93,542 |
We collect this data history from publicly available records. To have your information removed, we recommend requesting removal directly through your county’s website.
| Date | Event | Price | List to Sale | Price per Sq Ft |
|---|---|---|---|---|
| 11/20/2018 11/20/18 | Sold | $301,750 | -3.0% | $144 / Sq Ft |
| 09/21/2018 09/21/18 | Pending | -- | -- | -- |
| 07/02/2018 07/02/18 | For Sale | $311,000 | 0.0% | $148 / Sq Ft |
| 05/16/2018 05/16/18 | Pending | -- | -- | -- |
| 05/16/2018 05/16/18 | Price Changed | $311,000 | -2.4% | $148 / Sq Ft |
| 09/20/2017 09/20/17 | For Sale | $318,577 | -- | $152 / Sq Ft |
We collect this data history from publicly available records. To have your information removed, we recommend requesting removal directly through your county’s website.
| Year | Tax Paid | Tax Assessment Tax Assessment Total Assessment is a certain percentage of the fair market value that is determined by local assessors to be the total taxable value of land and additions on the property. | Land | Improvement |
|---|---|---|---|---|
| 2025 | $1,159 | $17,496 | $3,600 | $13,896 |
| 2024 | $993 | $17,496 | $3,600 | $13,896 |
| 2023 | $993 | $17,496 | $3,600 | $13,896 |
| 2022 | $911 | $17,496 | $3,600 | $13,896 |
| 2021 | $834 | $11,830 | $2,000 | $9,830 |
| 2020 | $828 | $11,830 | $2,000 | $9,830 |
| 2019 | $828 | $11,830 | $2,000 | $9,830 |
| 2018 | $828 | $11,830 | $2,000 | $9,830 |
| 2017 | $828 | $11,830 | $2,000 | $9,830 |
| 2016 | $883 | $12,620 | $2,200 | $10,420 |
| 2015 | $885 | $12,620 | $2,200 | $10,420 |
| 2014 | $885 | $12,620 | $2,200 | $10,420 |
Seller's Agent in 2018
Alan Beulah
M/I Homes
(704) 208-8125
319 Total Sales
Buyer's Agent in 2018
Sylvia Hefferon
RE/MAX Executives Charlotte, NC
(704) 564-3458
152 Total Sales
Source: Canopy MLS
MLS Number: CAR3322389
APN: 0015F-0J-008.00
Disclaimer: Certain information contained herein is derived from information provided by parties other than Homes.com. All information provided is deemed reliable, but is not guaranteed to be accurate and should be independently verified.
All data is obtained from various sources and may not have been verified by broker or MLS GRID. Supplied Open House Information is subject to change without notice. All information should be independently reviewed and verified for accuracy. Properties may or may not be listed by the office/agent presenting the information. Some IDX listings have been excluded from this website.
Based on information submitted to the MLS GRID
Listings courtesy of Canopy MLS as distributed by MLS GRID
Ask me questions while you tour the home.