
Jason Giarrizzo
West USA Realty
(602) 755-1830
136 Total Sales
1 in South Mountain
$585,000 Price

Estimated Value: $338,000 - $352,000
*NO HOA!*

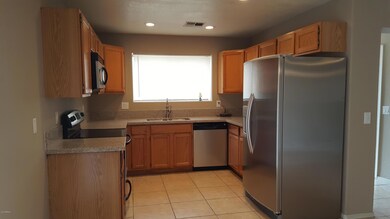
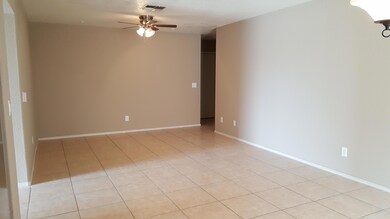
EASY MAINTENANCE!! the whole home has TILE!
Easy access to the freeway & close to south mountain.
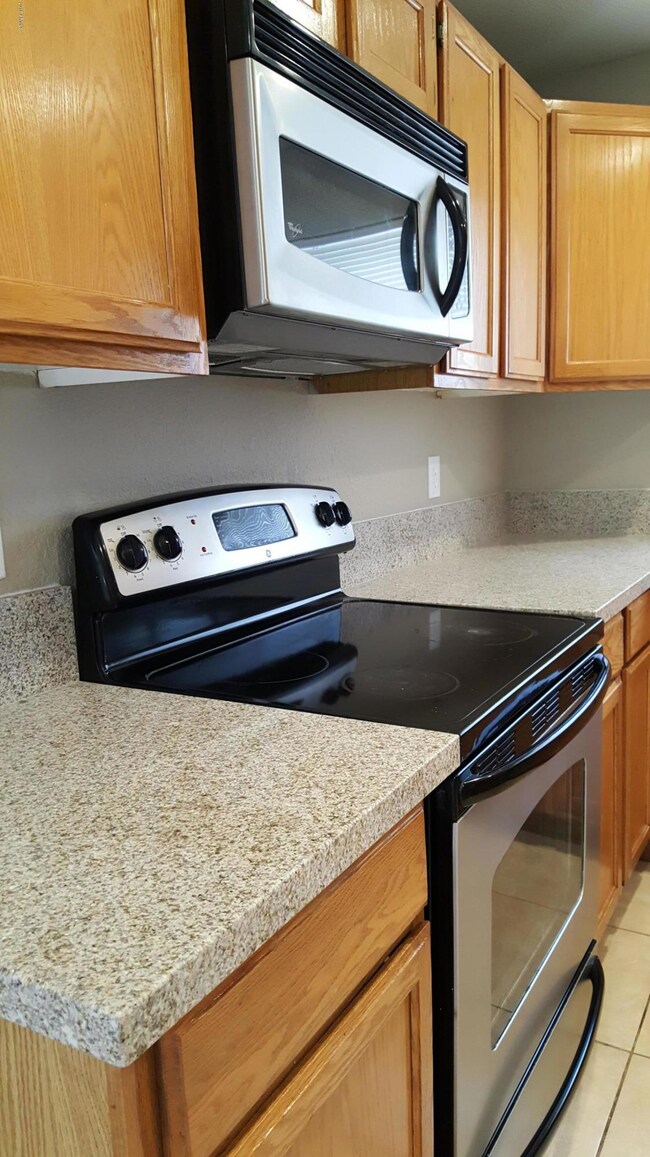
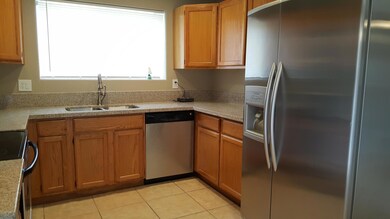
Kitchen has new granite counter tops.
Upgraded light fixtures. freshly painted inside and out.
Perfect home for first time buyers.
Last Agent to Sell the Property
Realty ONE Group License #SA670495000 Listed on: 04/13/2018
Last Buyer's Agent
Noahmi Parra
DeLex Realty License #SA581294000
We collect this data history from publicly available records. To have your information removed, we recommend requesting removal directly through your county’s website.
Jason Giarrizzo
West USA Realty
(602) 755-1830
136 Total Sales
1 in South Mountain
$585,000 Price
Janet Smith
CPA Advantage Realty, LLC
(480) 389-5195
28 Total Sales
3 in South Mountain
$291K - $428K Price Range
Susan Bassal
HomeSmart
(423) 818-9782
18 Total Sales
12 in South Mountain
$357K - $1.1M Price Range
Corey Hord
Long Realty Unlimited
(623) 526-1762
41 Total Sales
1 in South Mountain
$390,000 Price
Janelle Duncan
PREMIER SOTHEBY'S INTERNATIONAL REALTY
(888) 609-3651
58 Total Sales
1 in South Mountain
$467,000 Price
Sharon Terhune
eXp Realty
(623) 233-0816
42 Total Sales
1 in South Mountain
$355,000 Price
We collect this data history from publicly available records. To have your information removed, we recommend requesting removal directly through your county’s website.
| Date | Buyer | Sale Price | Title Company |
|---|---|---|---|
| -- | None Listed On Document | ||
| Cortez Fidelina | -- | None Available | |
| Cortez Fidelina | $189,000 | Magnus Title Agency Llc | |
| Banuelos Gabriela | -- | Magnus Title Agency Llc | |
| J Property Buyer Llc | $65,000 | Empire West Title Agency Llc | |
| Alexias Properties Llc | $119,000 | Empire West Title Agency Llc | |
| Amacio Jessica Marie Uriarte | $60,000 | American Title Service Agenc | |
| Lili Rubin Investments Llc | -- | None Available | |
| Exuberant Enterprises Llc | -- | None Available | |
| Canadian Investors Associates Llc | $34,500 | None Available | |
| Becerra Jose De Jesus | $169,900 | Transnation Title | |
| Amacio Anthony O | $109,000 | Chicago Title Insurance Co | |
| Azamco | $15,500 | Security Title Agency | |
| Gds Llc | $12,000 | Security Title Agency |
We collect this data history from publicly available records. To have your information removed, we recommend requesting removal directly through your county’s website.
| Date | Status | Borrower | Loan Amount |
|---|---|---|---|
| Open | $150,000 | ||
| Previous Owner | Cortez Fidelina | $120,000 | |
| Previous Owner | Alexias Properties Llc | $107,100 | |
| Previous Owner | Amacio Jessica Marie Uriarte | $58,479 | |
| Previous Owner | Exuberant Enterprises Llc | $27,000 | |
| Previous Owner | Becerra Jose De Jesus | $161,405 | |
| Previous Owner | Amacio Anthony O | $109,186 |
We collect this data history from publicly available records. To have your information removed, we recommend requesting removal directly through your county’s website.
| Date | Event | Price | List to Sale | Price per Sq Ft |
|---|---|---|---|---|
| 05/10/2018 05/10/18 | Sold | $189,000 | -0.5% | $147 / Sq Ft |
| 04/17/2018 04/17/18 | Pending | -- | -- | -- |
| 04/12/2018 04/12/18 | For Sale | $189,900 | -- | $148 / Sq Ft |
We collect this data history from publicly available records. To have your information removed, we recommend requesting removal directly through your county’s website.
| Year | Tax Paid | Tax Assessment Tax Assessment Total Assessment is a certain percentage of the fair market value that is determined by local assessors to be the total taxable value of land and additions on the property. | Land | Improvement |
|---|---|---|---|---|
| 2025 | $1,052 | $6,980 | ||
| 2024 | $996 | $6,648 | ||
| 2023 | $996 | $24,100 | $4,820 | $19,280 |
| 2022 | $976 | $18,570 | $3,710 | $14,860 |
| 2021 | $996 | $16,280 | $3,250 | $13,030 |
| 2020 | $984 | $15,160 | $3,030 | $12,130 |
| 2019 | $952 | $12,870 | $2,570 | $10,300 |
| 2018 | $834 | $11,050 | $2,210 | $8,840 |
| 2017 | $777 | $8,930 | $1,780 | $7,150 |
| 2016 | $738 | $8,060 | $1,610 | $6,450 |
| 2015 | $685 | $6,220 | $1,240 | $4,980 |
Seller's Agent in 2018
Yessica Molina
Realty One Group
(480) 669-5209
59 Total Sales
NP
Buyer's Agent in 2018
Noahmi Parra
DeLex Realty
Source: Arizona Regional Multiple Listing Service (ARMLS)
MLS Number: 5750836
APN: 122-60-019B
Disclaimer: Certain information contained herein is derived from information provided by parties other than Homes.com. All information provided is deemed reliable, but is not guaranteed to be accurate and should be independently verified.
All information should be verified by the recipient and none is guaranteed as accurate by ARMLS
Listing Information presented by local MLS brokerage: Ten-X, local REALTOR®- Arlene Richardson - (888)-952-6393
Ask me questions while you tour the home.