
Jackie Shields
Keller Williams Premier
(539) 666-4864
273 Total Sales
1 in North Evanston Place
$68,500 Price
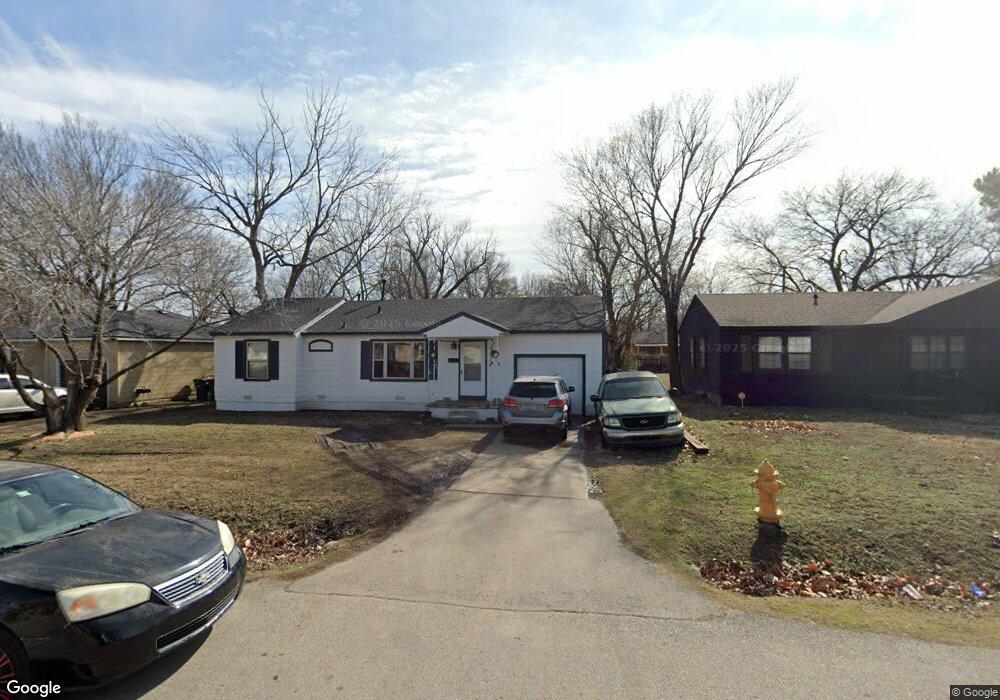

Estimated Value: $84,000 - $128,031
Make this home your own or investors looking to add to your portfolio.
Last Agent to Sell the Property
Benjamin Realty & Associates License #142396 Listed on: 03/13/2024
We collect this data history from publicly available records. To have your information removed, we recommend requesting removal directly through your county’s website.
Jackie Shields
Keller Williams Premier
(539) 666-4864
273 Total Sales
1 in North Evanston Place
$68,500 Price
Susan Olivarez
Keller Williams Advantage
(539) 666-1782
126 Total Sales
1 in North Evanston Place
$150,000 Price
Brenda Foulks
Solid Rock REALTORS - Claremore
(918) 416-6533
54 Total Sales
1 in North Evanston Place
$172,500 Price
Janelle Nicolay
Coldwell Banker Select
(539) 233-4939
97 Total Sales
1 in North Evanston Place
$55,000 Price
Jody Rider
MORE Agency
(918) 393-4151
10 Total Sales
1 in North Evanston Place
$127,369 Price
Allie Rupprecht
Solid Rock REALTORS
(539) 210-3835
145 Total Sales
1 in North Evanston Place
$139,900 Price
We collect this data history from publicly available records. To have your information removed, we recommend requesting removal directly through your county’s website.
| Date | Buyer | Sale Price | Title Company |
|---|---|---|---|
| $93,000 | Firstitle & Abstract Services | ||
| Stephens Billy Jack | -- | Executives Title & Escrow Co |
We collect this data history from publicly available records. To have your information removed, we recommend requesting removal directly through your county’s website.
| Date | Status | Borrower | Loan Amount |
|---|---|---|---|
| Previous Owner | $996,750 | ||
| Previous Owner | Stephens Faye | $250,882 |
We collect this data history from publicly available records. To have your information removed, we recommend requesting removal directly through your county’s website.
| Date | Event | Price | List to Sale | Price per Sq Ft | Prior Sale |
|---|---|---|---|---|---|
| 04/30/2024 04/30/24 | Sold | $92,900 | -7.0% | $97 / Sq Ft | |
| 04/04/2024 04/04/24 | Pending | -- | -- | -- | |
| 03/13/2024 03/13/24 | For Sale | $99,900 | +120.5% | $104 / Sq Ft | |
| 05/28/2021 05/28/21 | Sold | $45,313 | -17.1% | $47 / Sq Ft | View Prior Sale |
| 09/30/2020 09/30/20 | Pending | -- | -- | -- | |
| 09/30/2020 09/30/20 | For Sale | $54,688 | -- | $57 / Sq Ft |
We collect this data history from publicly available records. To have your information removed, we recommend requesting removal directly through your county’s website.
| Year | Tax Paid | Tax Assessment Tax Assessment Total Assessment is a certain percentage of the fair market value that is determined by local assessors to be the total taxable value of land and additions on the property. | Land | Improvement |
|---|---|---|---|---|
| 2025 | $1,371 | $10,230 | $1,111 | $9,119 |
| 2024 | $523 | $4,331 | $1,014 | $3,317 |
| 2023 | $523 | $4,125 | $1,111 | $3,014 |
| 2022 | $550 | $4,125 | $1,111 | $3,014 |
| 2021 | $545 | $4,125 | $1,111 | $3,014 |
| 2020 | $537 | $4,125 | $1,111 | $3,014 |
| 2019 | $565 | $4,125 | $1,111 | $3,014 |
| 2018 | $567 | $4,125 | $1,111 | $3,014 |
| 2017 | $645 | $4,708 | $1,111 | $3,597 |
| 2016 | $632 | $4,708 | $1,111 | $3,597 |
| 2015 | $633 | $4,708 | $1,111 | $3,597 |
| 2014 | $627 | $4,708 | $1,111 | $3,597 |
Seller's Agent in 2024
Robin Benjamin
Benjamin Realty & Associates
(918) 289-8076
6 in this area
92 Total Sales
Buyer's Agent in 2024
Cindy Flores
Solid Rock, REALTORS
(918) 712-4310
1 in this area
44 Total Sales
Seller's Agent in 2021
Jessica Scott
Realty One Group Dreamers
(918) 361-0104
4 in this area
475 Total Sales
Source: MLS Technology
MLS Number: 2408958
APN: 25375-03-29-05520
Disclaimer: Certain information contained herein is derived from information provided by parties other than Homes.com. All information provided is deemed reliable, but is not guaranteed to be accurate and should be independently verified.
IDX information is provided exclusively for personal, non-commercial use, and may not be used for any purpose other than to identify prospective properties consumers may be interested in purchasing.
Information is deemed reliable but not guaranteed.
Ask me questions while you tour the home.