
Tony Huynh
Responds Quickly
Keller Williams First Choice R
(364) 888-4645
605 Total Sales
38 in Plum Springs
$125K - $375K Price Range
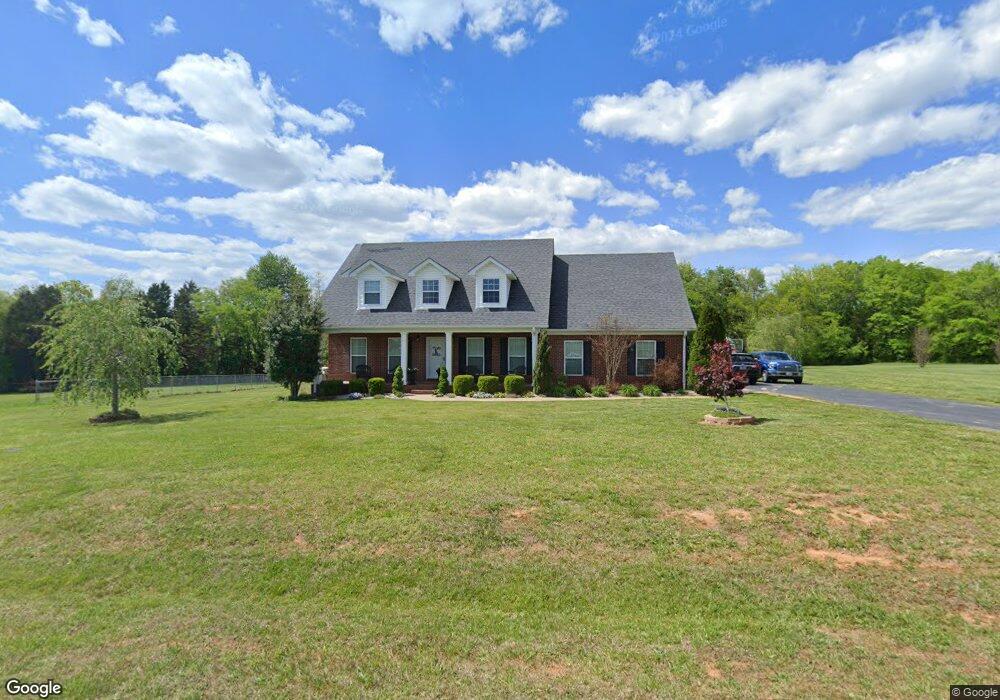

Estimated Value: $451,187
Nu-wool energy efficient insulation, high efficiency 80 gallon water heater, energy star appliances, 10x12 storage building, 2.5 ton unit upstairs, 3 ton down stairs, 12x20 deck, 1.00+/- acre lot.
Last Agent to Sell the Property
Coldwell Banker Legacy Group License #214996 Listed on: 01/02/2013
Tony Huynh
Keller Williams First Choice R
(364) 888-4645
605 Total Sales
38 in Plum Springs
$125K - $375K Price Range
Lisa Owsley Fox
Crye-Leike Executive Realty
(270) 282-8294
66 Total Sales
3 in Plum Springs
$214K - $345K Price Range
Jane Parrott
RE/MAX Real Estate Executives
(364) 888-4958
181 Total Sales
5 in Plum Springs
$192K - $268K Price Range
Susan Burtoft
Keller Williams First Choice R
(364) 888-5669
263 Total Sales
19 in Plum Springs
$137K - $280K Price Range
Carla Anderson
Keller Williams First Choice R
(606) 705-2666
232 Total Sales
2 in Plum Springs
$190K - $233K Price Range
Aida Huric
Century 21 Premier Realty Part
(270) 770-5461
28 Total Sales
1 in Plum Springs
$239,900 Price
We collect this data history from publicly available records. To have your information removed, we recommend requesting removal directly through your county’s website.
| Date | Event | Price | List to Sale | Price per Sq Ft |
|---|---|---|---|---|
| 11/19/2013 11/19/13 | Sold | $244,000 | -14.4% | -- |
| 10/18/2013 10/18/13 | Pending | -- | -- | -- |
| 01/02/2013 01/02/13 | For Sale | $284,900 | -- | -- |
We collect this data history from publicly available records. To have your information removed, we recommend requesting removal directly through your county’s website.
| Year | Tax Paid | Tax Assessment Tax Assessment Total Assessment is a certain percentage of the fair market value that is determined by local assessors to be the total taxable value of land and additions on the property. | Land | Improvement |
|---|---|---|---|---|
| 2025 | $3,065 | $357,900 | $0 | $0 |
| 2024 | $2,857 | $330,000 | $0 | $0 |
| 2023 | $2,880 | $330,000 | $0 | $0 |
| 2022 | $2,692 | $330,000 | $0 | $0 |
| 2021 | $2,682 | $330,000 | $0 | $0 |
| 2020 | $2,121 | $265,000 | $0 | $0 |
| 2019 | $2,116 | $265,000 | $0 | $0 |
| 2018 | $2,106 | $265,000 | $0 | $0 |
| 2017 | $1,924 | $244,000 | $0 | $0 |
| 2015 | $1,936 | $244,000 | $0 | $0 |
| 2014 | $1,857 | $244,000 | $0 | $0 |
Seller's Agent in 2013
Tim Page
Coldwell Banker Legacy Group
(270) 202-8899
517 Total Sales
Buyer's Agent in 2013
David Howell
RE/MAX
(270) 202-6322
41 Total Sales
Source: Real Estate Information Services (REALTOR® Association of Southern Kentucky)
MLS Number: RA20130016
APN: 049A-49-099
Disclaimer: Certain information contained herein is derived from information provided by parties other than Homes.com. All information provided is deemed reliable, but is not guaranteed to be accurate and should be independently verified.
IDX information is provided exclusively for personal, non-commercial use, and may not be used for any purpose other than to identify prospective properties consumers may be interested in purchasing. Information is deemed reliable but not guaranteed.
Ask me questions while you tour the home.