
Daniel Peret
EXP Realty, LLC.
(877) 760-3401
147 Total Sales
7 in Lake Lanier
$80K - $900K Price Range
Estimated Value: $327,143
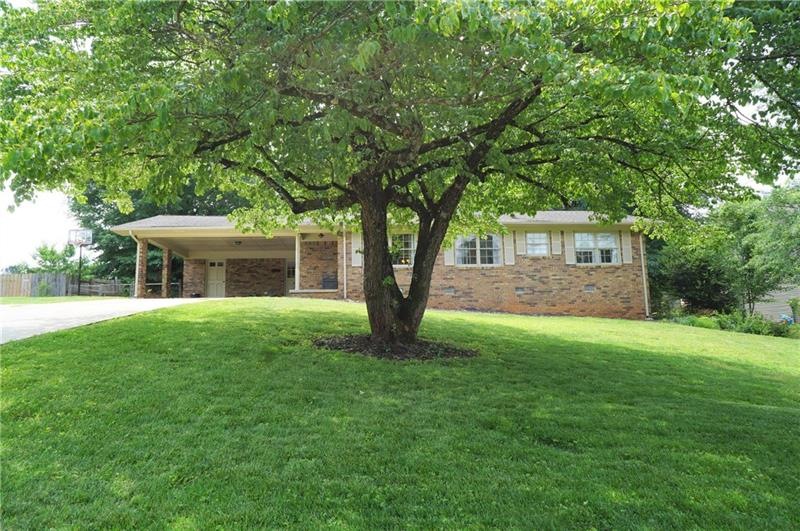
Adorable 3 bedroom/2 bath ranch minutes from lake lanier offers huge level backyard that is fenced with a playhouse and wired storage shed perfect for that shop he's always wanted! Great open floor plan with renovated kitchen and master bath! Very cute and move-in ready!
Last Agent to Sell the Property
Mountain Sotheby's International Realty License #360326 Listed on: 05/21/2021
We collect this data history from publicly available records. To have your information removed, we recommend requesting removal directly through your county’s website.
Daniel Peret
EXP Realty, LLC.
(877) 760-3401
147 Total Sales
7 in Lake Lanier
$80K - $900K Price Range
Summer Berg
Keller Williams Realty Atlanta Partners
(855) 717-1476
158 Total Sales
8 in Lake Lanier
$255K - $723K Price Range
Dallas Snoderly
Keller Williams Realty Chattahoochee North, LLC
(833) 309-7150
109 Total Sales
6 in Lake Lanier
$341K - $1.4M Price Range
Jessica Diaz
Coldwell Banker Realty
(888) 515-1047
59 Total Sales
2 in Lake Lanier
$385,000 Price Range
Erdal Akbas
Chapman Hall Realtors
(888) 503-3740
209 Total Sales
6 in Lake Lanier
$368K - $780K Price Range
Meredith Young
Atlanta Communities
(470) 670-0095
37 Total Sales
8 in Lake Lanier
$185K - $640K Price Range
We collect this data history from publicly available records. To have your information removed, we recommend requesting removal directly through your county’s website.
| Date | Buyer | Sale Price | Title Company |
|---|---|---|---|
| $230,000 | -- | ||
| Trocheck Corry M | $169,900 | -- | |
| Cd Properties & Dev Llc | $98,000 | -- | |
| Cd Properties & Dev Llc | $15,000 | -- |
We collect this data history from publicly available records. To have your information removed, we recommend requesting removal directly through your county’s website.
| Date | Status | Borrower | Loan Amount |
|---|---|---|---|
| Previous Owner | $162,300 | ||
| Previous Owner | Trocheck Corry M | $166,822 |
We collect this data history from publicly available records. To have your information removed, we recommend requesting removal directly through your county’s website.
| Date | Event | Price | List to Sale | Price per Sq Ft | Prior Sale |
|---|---|---|---|---|---|
| 06/14/2021 06/14/21 | Sold | $230,000 | 0.0% | $163 / Sq Ft | |
| 05/24/2021 05/24/21 | Pending | -- | -- | -- | |
| 05/21/2021 05/21/21 | For Sale | $230,000 | +35.4% | $163 / Sq Ft | |
| 08/09/2017 08/09/17 | Sold | $169,900 | 0.0% | $121 / Sq Ft | View Prior Sale |
| 07/06/2017 07/06/17 | Pending | -- | -- | -- | |
| 06/07/2017 06/07/17 | For Sale | $169,900 | 0.0% | $121 / Sq Ft | |
| 05/30/2017 05/30/17 | Pending | -- | -- | -- | |
| 05/17/2017 05/17/17 | For Sale | $169,900 | -- | $121 / Sq Ft |
We collect this data history from publicly available records. To have your information removed, we recommend requesting removal directly through your county’s website.
| Year | Tax Paid | Tax Assessment Tax Assessment Total Assessment is a certain percentage of the fair market value that is determined by local assessors to be the total taxable value of land and additions on the property. | Land | Improvement |
|---|---|---|---|---|
| 2025 | $2,515 | $102,480 | $17,092 | $85,388 |
| 2024 | $2,603 | $102,480 | $17,092 | $85,388 |
| 2023 | $2,711 | $102,480 | $18,560 | $83,920 |
| 2022 | $2,441 | $94,320 | $18,560 | $75,760 |
| 2021 | $1,764 | $66,400 | $8,520 | $57,880 |
| 2020 | $1,730 | $63,320 | $8,520 | $54,800 |
| 2019 | $1,680 | $58,920 | $8,520 | $50,400 |
| 2018 | $1,532 | $51,760 | $8,520 | $43,240 |
| 2017 | $1,167 | $46,360 | $8,520 | $37,840 |
| 2016 | $455 | $47,011 | $9,571 | $37,440 |
| 2015 | $278 | $42,331 | $9,571 | $32,760 |
| 2014 | $278 | $25,771 | $9,571 | $16,200 |
Seller's Agent in 2021
Noelle Larson
Mountain Sotheby's International Realty
(770) 940-2165
42 Total Sales
Buyer's Agent in 2021
DEBORAH COUTU
Drake Realty of GA, Inc.
(770) 366-8146
4 Total Sales
Seller's Agent in 2017
Renee Stevens
Coldwell Banker Realty
(404) 434-4476
48 Total Sales
Buyer's Agent in 2017
Taylor Hall
The Norton Agency
(678) 372-9539
102 Total Sales
Source: First Multiple Listing Service (FMLS)
MLS Number: 6886811
APN: 08-00021-03-017
Listings identified with the FMLS IDX logo come from FMLS and are held by brokerage firms other than the owner of this website. The listing brokerage is identified in any listing details. Information is deemed reliable but is not guaranteed. If you believe any FMLS listing contains material that infringes your copyrighted work please visit www.fmls.com/dmca to review our DMCA policy and learn how to submit a takedown request. © 2026 First Multiple Listing Service, Inc.
Disclaimer: Certain information contained herein is derived from information provided by parties other than Homes.com. All information provided is deemed reliable, but is not guaranteed to be accurate and should be independently verified.
Ask me questions while you tour the home.