
Sheila Romo
Realty ONE Group DocksideNorth
(802) 348-2388
78 Total Sales
9 in Conway
$125K - $319K Price Range
Estimated Value: $297,135
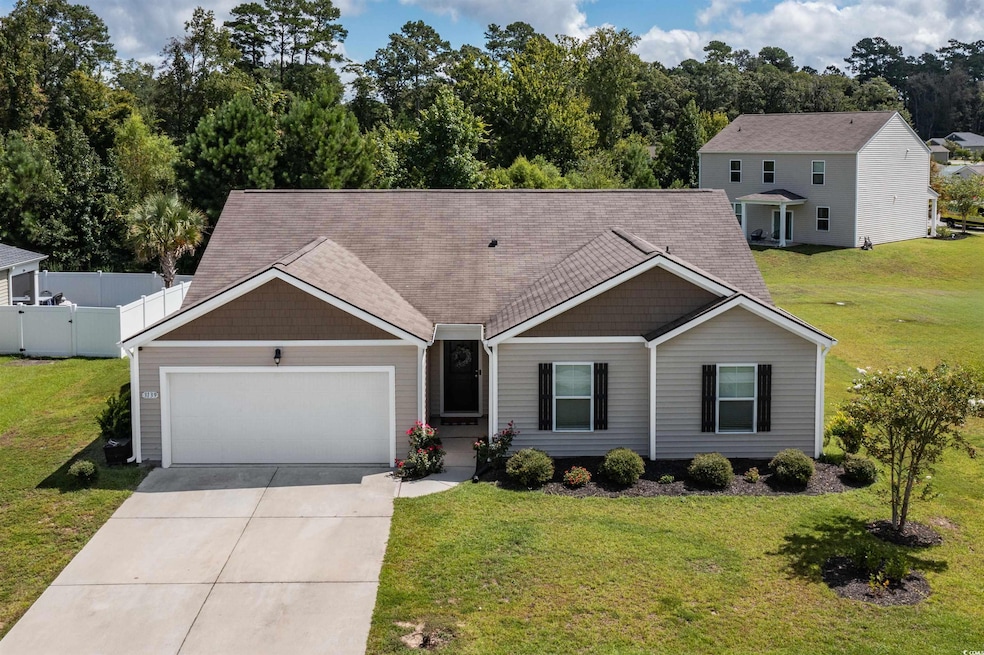
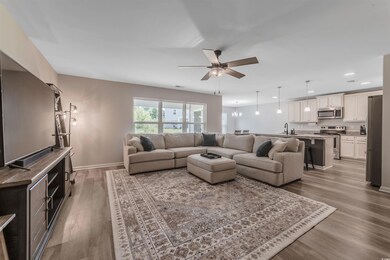
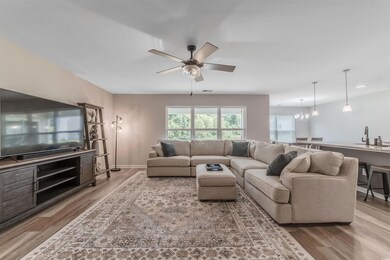
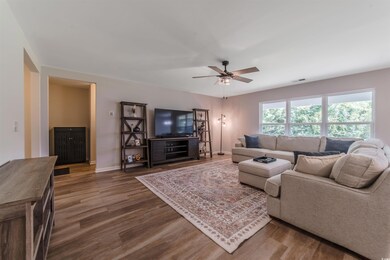
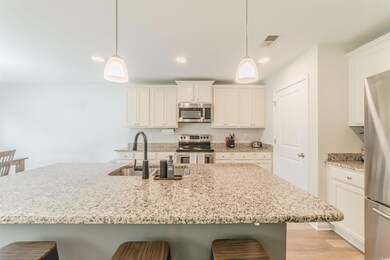
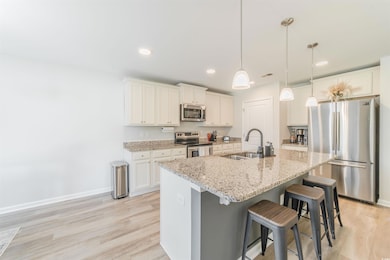
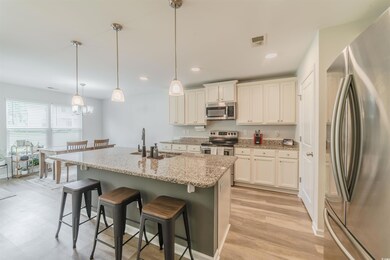
Check this one out...move-in ready in Conway! This single level, 3 BR, 2 Bath, 1734 heated SF Home features an Open Floorplan with a large Kitchen Island overlooking the Dining and Living area, making it perfect for entertaining. The split Bedroom plan offers privacy in the evenings, perfect for families or roomies. The Kitchen includes an Island with Granite countertops, a nice sized Pantry, and stainless steel Appliances. Low maintenance Luxury Vinyl Plank floors are continuous throughout main living and wet areas. The spacious Master Bedroom is located in the rear of the home and has a huge walk-in closet, Master Bath with walk-in Shower, Garden Tub, linen closet, double vanity with cultured marble countertop & sinks. Sliding doors lead off living area to a 17 x 8 covered porch overlooking the backyard, made for peacefully, relaxing evenings. This home is located within minutes of all the great things Historic Downtown Conway has to offer and the River Walk too! Contact an Agent today for more information. Buyers and Agents are welcome to view.
Last Agent to Sell the Property
Blue Strand Real Estate Group License #89705 Listed on: 08/30/2024
We collect this data history from publicly available records. To have your information removed, we recommend requesting removal directly through your county’s website.
Sheila Romo
Realty ONE Group DocksideNorth
(802) 348-2388
78 Total Sales
9 in Conway
$125K - $319K Price Range
Pamela Principe
BHGRE Paracle Myrtle Beach
(843) 948-5604
42 Total Sales
4 in Conway
$267K - $385K Price Range
Jennifer Burgess
JTE Real Estate
(843) 960-1254
106 Total Sales
10 in Conway
$90K - $599K Price Range
Ashley Brooks
TheGrandStrandSalesGroupEXP
(843) 233-9706
32 Total Sales
2 in Conway
$290K - $1.3M Price Range
Christy Whitlock
ERA Wilder Realty Inc PI
(843) 314-4874
69 Total Sales
4 in Conway
$77K - $108K Price Range
Zach Kirkbride
Elliott Commercial Real Estate
(843) 680-8385
38 Total Sales
7 in Conway
$155K - $333K Price Range
We collect this data history from publicly available records. To have your information removed, we recommend requesting removal directly through your county’s website.
| Date | Buyer | Sale Price | Title Company |
|---|---|---|---|
| $285,000 | -- | ||
| $188,000 | -- | ||
| $1,332,000 | -- |
We collect this data history from publicly available records. To have your information removed, we recommend requesting removal directly through your county’s website.
| Date | Status | Borrower | Loan Amount |
|---|---|---|---|
| Open | $276,450 | ||
| Previous Owner | $180,500 | ||
| Previous Owner | $182,360 |
We collect this data history from publicly available records. To have your information removed, we recommend requesting removal directly through your county’s website.
| Date | Event | Price | List to Sale | Price per Sq Ft | Prior Sale |
|---|---|---|---|---|---|
| 01/08/2025 01/08/25 | Sold | $285,000 | -1.7% | $164 / Sq Ft | |
| 10/28/2024 10/28/24 | Price Changed | $289,900 | -3.3% | $167 / Sq Ft | |
| 09/17/2024 09/17/24 | Price Changed | $299,900 | -3.2% | $173 / Sq Ft | |
| 08/30/2024 08/30/24 | For Sale | $309,900 | +17.4% | $178 / Sq Ft | |
| 02/28/2022 02/28/22 | Sold | $264,000 | -1.3% | $152 / Sq Ft | View Prior Sale |
| 12/02/2021 12/02/21 | Price Changed | $267,500 | -2.7% | $154 / Sq Ft | |
| 11/05/2021 11/05/21 | For Sale | $274,900 | -- | $158 / Sq Ft |
We collect this data history from publicly available records. To have your information removed, we recommend requesting removal directly through your county’s website.
| Year | Tax Paid | Tax Assessment Tax Assessment Total Assessment is a certain percentage of the fair market value that is determined by local assessors to be the total taxable value of land and additions on the property. | Land | Improvement |
|---|---|---|---|---|
| 2025 | $1,911 | $0 | $0 | $0 |
| 2024 | $1,911 | $17,894 | $4,200 | $13,694 |
| 2023 | $1,878 | $7,470 | $1,220 | $6,250 |
| 2021 | $1,090 | $19,602 | $3,190 | $16,412 |
| 2020 | $1,021 | $19,602 | $3,190 | $16,412 |
| 2019 | $2,854 | $19,602 | $3,190 | $16,412 |
| 2018 | $0 | $0 | $0 | $0 |
Seller's Agent in 2025
Michael Brisson
Blue Strand Real Estate Group
(910) 988-8008
186 Total Sales
Seller Co-Listing Agent in 2025
Justin Brisson
Blue Strand Real Estate Group
(843) 655-9815
20 Total Sales
Buyer's Agent in 2025
Sam Bamrick
Palmetto Properties SC
(843) 385-0994
223 Total Sales
Seller's Agent in 2022
Matt Harper
Coastal Tides Realty
(843) 267-7556
311 Total Sales
Buyer's Agent in 2022
John Dukes
Blue Strand Real Estate Group
(828) 217-2084
90 Total Sales
Source: Coastal Carolinas Association of REALTORS®
MLS Number: 2420221
APN: 36905030018
Disclaimer: Certain information contained herein is derived from information provided by parties other than Homes.com. All information provided is deemed reliable, but is not guaranteed to be accurate and should be independently verified.
Provided courtesy of the Coastal Carolinas MLS. Copyright 2026 of the Coastal Carolinas MLS. All rights reserved. Information is provided exclusively for consumers' personal, non-commercial use, and may not be used for any purpose other than to identify prospective properties consumers may be interested in purchasing, and that the data is deemed reliable but is not guaranteed accurate by the Coastal Carolinas MLS.
Ask me questions while you tour the home.