
Anthony Auciello
Responds Quickly
RE/MAX Preferred Group
(513) 802-9715
67 Total Sales
4 in Westwood
$75K - $160K Price Range


Estimated Value: $239,000 - $273,314
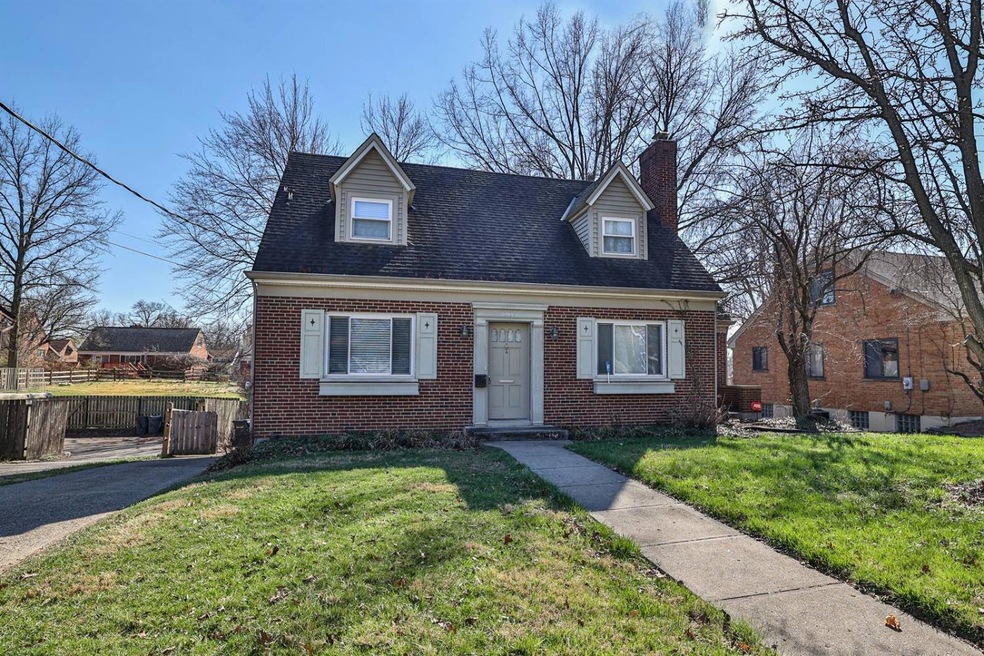
This charming 3 bedroom cape cod is on a cul de sac street and has a level lot with a large fenced in back yard. It includes a first floor bedroom, 3 bathrooms (1full and 2 half) and a finished lower level. Home is being sold as-is. Seller is offering a $2000 credit at closing for appliances.
Last Agent to Sell the Property
Sibcy Cline, Inc. License #2019006561 Listed on: 03/10/2023
Anthony Auciello
RE/MAX Preferred Group
(513) 802-9715
67 Total Sales
4 in Westwood
$75K - $160K Price Range
Scott Ackerman
Coldwell Banker Realty, Anders
(513) 586-2519
79 Total Sales
1 in Westwood
$160,000 Price
Quintin Suggs
Pivot Realty Group, LLC
(513) 572-3260
94 Total Sales
1 in Westwood
$318,500 Price
Gina Dubell-Smith
eXp Realty
(513) 854-9142
264 Total Sales
6 in Westwood
$164K - $530K Price Range
Brit Roberts
Coldwell Banker Realty, Anders
(513) 666-5562
115 Total Sales
3 in Westwood
$133K - $191K Price Range
Craig Steele
Plum Tree Realty
(513) 666-5497
41 Total Sales
3 in Westwood
$160K - $255K Price Range
We collect this data history from publicly available records. To have your information removed, we recommend requesting removal directly through your county’s website.
| Date | Event | Price | List to Sale | Price per Sq Ft | Prior Sale |
|---|---|---|---|---|---|
| 03/31/2023 03/31/23 | Sold | $210,000 | -4.5% | $93 / Sq Ft | |
| 03/12/2023 03/12/23 | Pending | -- | -- | -- | |
| 03/10/2023 03/10/23 | For Sale | $220,000 | +31.3% | $98 / Sq Ft | |
| 02/15/2020 02/15/20 | Off Market | $167,500 | -- | -- | |
| 11/15/2019 11/15/19 | Sold | $167,500 | -1.4% | $97 / Sq Ft | View Prior Sale |
| 10/11/2019 10/11/19 | Pending | -- | -- | -- | |
| 08/20/2019 08/20/19 | For Sale | $169,900 | +9.6% | $98 / Sq Ft | |
| 09/06/2017 09/06/17 | Off Market | $155,000 | -- | -- | |
| 06/07/2017 06/07/17 | Sold | $155,000 | -5.5% | $90 / Sq Ft | View Prior Sale |
| 03/25/2017 03/25/17 | Pending | -- | -- | -- | |
| 03/15/2017 03/15/17 | For Sale | $164,000 | -- | $95 / Sq Ft |
We collect this data history from publicly available records. To have your information removed, we recommend requesting removal directly through your county’s website.
| Year | Tax Paid | Tax Assessment Tax Assessment Total Assessment is a certain percentage of the fair market value that is determined by local assessors to be the total taxable value of land and additions on the property. | Land | Improvement |
|---|---|---|---|---|
| 2025 | $4,790 | $75,419 | $9,055 | $66,364 |
| 2024 | $4,784 | $75,419 | $9,055 | $66,364 |
| 2023 | $4,613 | $75,419 | $9,055 | $66,364 |
| 2022 | $4,000 | $58,626 | $7,354 | $51,272 |
| 2021 | $3,847 | $58,626 | $7,354 | $51,272 |
| 2020 | $3,960 | $58,626 | $7,354 | $51,272 |
| 2019 | $2,338 | $31,581 | $6,685 | $24,896 |
| 2018 | $2,341 | $31,581 | $6,685 | $24,896 |
| 2017 | $2,224 | $31,581 | $6,685 | $24,896 |
| 2016 | $2,583 | $36,205 | $7,753 | $28,452 |
| 2015 | $2,329 | $36,205 | $7,753 | $28,452 |
| 2014 | $2,346 | $36,205 | $7,753 | $28,452 |
| 2013 | $2,485 | $37,713 | $8,075 | $29,638 |
Seller's Agent in 2023
Craig Lewis
Sibcy Cline
(513) 205-3131
1 in this area
17 Total Sales
Buyer's Agent in 2023
Tracy Winkler
Comey & Shepherd
(513) 702-2581
10 in this area
158 Total Sales
Seller's Agent in 2019
Alicia Stoughton
Keller Williams Advisors
(513) 532-6462
134 Total Sales
AC
Seller's Agent in 2017
Anthony Carpenter
Comey & Shepherd
Source: MLS of Greater Cincinnati (CincyMLS)
MLS Number: 1766226
APN: 211-0067-0069
Disclaimer: Certain information contained herein is derived from information provided by parties other than Homes.com. All information provided is deemed reliable, but is not guaranteed to be accurate and should be independently verified.
The data relating to real estate for sale on this website comes in part from the Broker Reciprocity programs of the MLS of Greater Cincinnati, Inc.. Those listings held by brokerage firms other than Ten-X are marked with the Broker Reciprocity logo and house icon. The properties displayed may not be all of the properties available through Broker Reciprocity.
IDX information is provided exclusively for personal, non-commercial use, and may not be used for any purpose other than to identify prospective properties consumers may be interested in purchasing.
Information is deemed reliable but not guaranteed.
Ten-X does not display the entire Cincinnati MLS Broker Reciprocity™ database on this web site. The listings of some real estate brokerage firms have been excluded.
Copyright 2026, MLS of Greater Cincinnati, Inc. All rights reserved
Ask me questions while you tour the home.