
Seller's Agent in 2025
Skip Faust
Coldwell Banker Premier - Rehoboth
(302) 745-8764
2 in this area
140 Total Sales
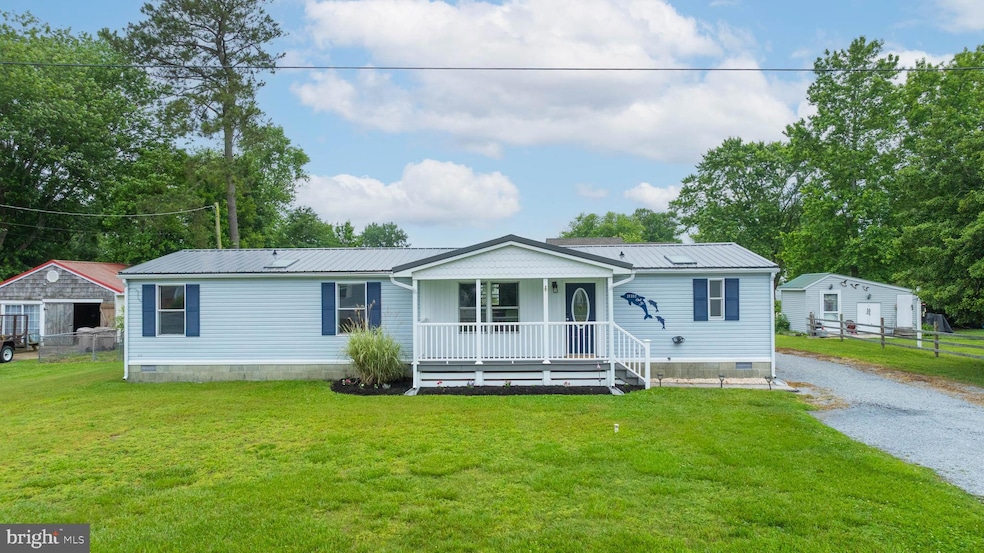
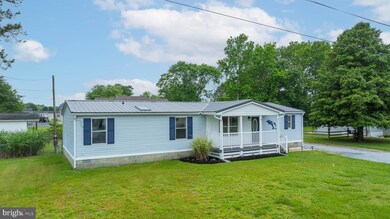
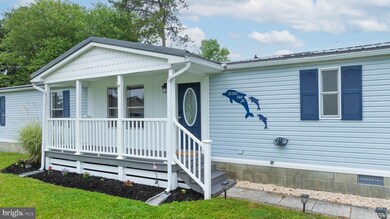
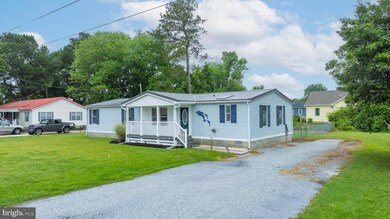
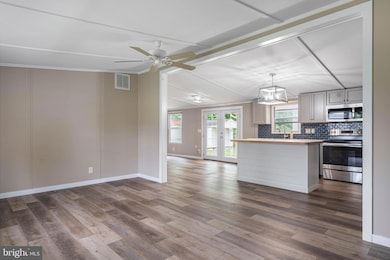
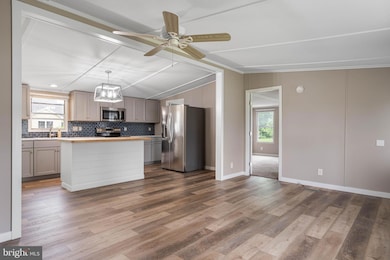
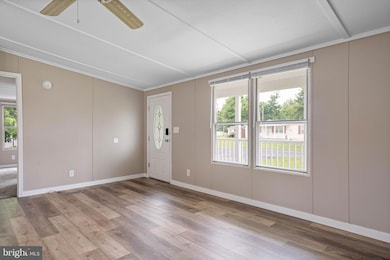
Welcome to 31392 Oak Street—your opportunity to own a slice of coastal comfort in Ocean View, Delaware. This beautifully updated Class C home is set on a permanent foundation, offering the best of both worlds: no lot rent and complete land ownership! With a spacious 0.25-acre lot and no HOA, the possibilities here are endless—use it as your primary home, a vacation getaway, or an investment property. Step inside this bright and airy 4-bedroom, 2-bathroom home spanning approximately 1,440 square feet. The inviting open layout is filled with natural light and showcases luxury vinyl plank flooring throughout. The kitchen is a showstopper, featuring stainless steel appliances, a stunning butcher block island, and a modern blue tile backsplash—perfect for whipping up coastal-inspired meals and entertaining friends and family. The primary suite offers a peaceful retreat with its private bath and walk-in closet, providing a serene space to unwind. Two additional bedrooms and a full bath offer plenty of room for guests, family, or a home office setup. Step outside and soak in the coastal vibe. A covered front porch welcomes you to sit back and relax, while the spacious back deck features an outdoor shower—ideal for rinsing off after a day at the beach. The fully fenced backyard is perfect for pets or a garden, and there’s a detached shed with a garage door for extra storage. Plus, an electric vehicle charger is already in place—an added bonus for modern living. Just 10 minutes from the Bethany Beach boardwalk, you’ll enjoy easy access to shops, restaurants, and all the vibrant activities that make this area such a desirable destination. Whether you’re searching for a full-time home, a vacation retreat, or an investment property, 31392 Oak Street offers the perfect blend of comfort, style, and coastal living. Don’t miss your chance to make this flexible, turn-key home your own—schedule a tour today!
Last Agent to Sell the Property
(302) 227-5000 rehobothde@premiermove.com Coldwell Banker Premier - Rehoboth License #RA-0002618 Listed on: 06/09/2025
Co-Listed By
(302) 227-5000 rehobothde@premiermove.com Coldwell Banker Premier - Rehoboth License #RS-0025100
Last Buyer's Agent
(484) 406-3004 jeffrey@forakersales.com Foraker Realty Co. License #RS-0038784
We collect this data history from publicly available records. To have your information removed, we recommend requesting removal directly through your county’s website.
We collect this data history from publicly available records. To have your information removed, we recommend requesting removal directly through your county’s website.
| Date | Buyer | Sale Price | Title Company |
|---|---|---|---|
| $345,000 | None Listed On Document | ||
| $287,000 | None Available | ||
| $20,000 | -- |
We collect this data history from publicly available records. To have your information removed, we recommend requesting removal directly through your county’s website.
| Date | Status | Borrower | Loan Amount |
|---|---|---|---|
| Previous Owner | $258,300 |
We collect this data history from publicly available records. To have your information removed, we recommend requesting removal directly through your county’s website.
| Date | Event | Price | List to Sale | Price per Sq Ft | Prior Sale |
|---|---|---|---|---|---|
| 07/18/2025 07/18/25 | Sold | $345,000 | -4.2% | $240 / Sq Ft | |
| 06/09/2025 06/09/25 | For Sale | $360,000 | +25.4% | $250 / Sq Ft | |
| 07/28/2021 07/28/21 | Sold | $287,000 | -4.0% | $199 / Sq Ft | View Prior Sale |
| 06/30/2021 06/30/21 | Pending | -- | -- | -- | |
| 06/28/2021 06/28/21 | For Sale | $299,000 | -- | $208 / Sq Ft |
We collect this data history from publicly available records. To have your information removed, we recommend requesting removal directly through your county’s website.
| Year | Tax Paid | Tax Assessment Tax Assessment Total Assessment is a certain percentage of the fair market value that is determined by local assessors to be the total taxable value of land and additions on the property. | Land | Improvement |
|---|---|---|---|---|
| 2025 | $919 | $11,450 | $2,250 | $9,200 |
| 2024 | $928 | $11,450 | $2,250 | $9,200 |
| 2023 | $957 | $11,450 | $2,250 | $9,200 |
| 2022 | $948 | $11,450 | $2,250 | $9,200 |
| 2021 | $941 | $11,450 | $2,250 | $9,200 |
| 2020 | $881 | $11,450 | $2,250 | $9,200 |
| 2019 | $879 | $11,450 | $2,250 | $9,200 |
| 2018 | $883 | $11,450 | $0 | $0 |
| 2017 | $955 | $11,450 | $0 | $0 |
| 2016 | $903 | $11,450 | $0 | $0 |
| 2015 | $915 | $11,450 | $0 | $0 |
| 2014 | $909 | $11,450 | $0 | $0 |
Seller's Agent in 2025
Skip Faust
Coldwell Banker Premier - Rehoboth
(302) 745-8764
2 in this area
140 Total Sales
Seller Co-Listing Agent in 2025
Avery Withers
Coldwell Banker Premier - Rehoboth
(302) 858-2579
1 in this area
77 Total Sales
J
Buyer's Agent in 2025
Jeffrey Brannock
Foraker Realty Co.
(302) 932-0213
1 in this area
22 Total Sales
Seller's Agent in 2021
Robert Taylor
Keller Williams Realty
(301) 873-5566
2 in this area
37 Total Sales
D
Buyer's Agent in 2021
Daniel Sweeney
RE/MAX
Source: Bright MLS
MLS Number: DESU2087892
Disclaimer: Certain information contained herein is derived from information provided by parties other than Homes.com. All information provided is deemed reliable, but is not guaranteed to be accurate and should be independently verified.
The data relating to real estate for sale on this website appears in part through the BRIGHT Internet Data Exchange program, a voluntary cooperative exchange of property listing data between licensed real estate brokerage firms, and is provided by BRIGHT through a licensing agreement.
Listing information is from various brokers who participate in the Bright MLS IDX program and not all listings may be visible on the site.
The property information being provided on or through the website is for the personal, non-commercial use of consumers and such information may not be used for any purpose other than to identify prospective properties consumers may be interested in purchasing.
Some properties which appear for sale on the website may no longer be available because they are for instance, under contract, sold or are no longer being offered for sale.
Property information displayed is deemed reliable but is not guaranteed.
Copyright 2026 Bright MLS, Inc.
Ask me questions while you tour the home.