
Hideo Suganuma
Kohtoku Enterprise Inc.
(425) 307-5482
53 Total Sales
1 in Martha Lake
$660,000 Price


Estimated Value: $1,205,987 - $1,314,000
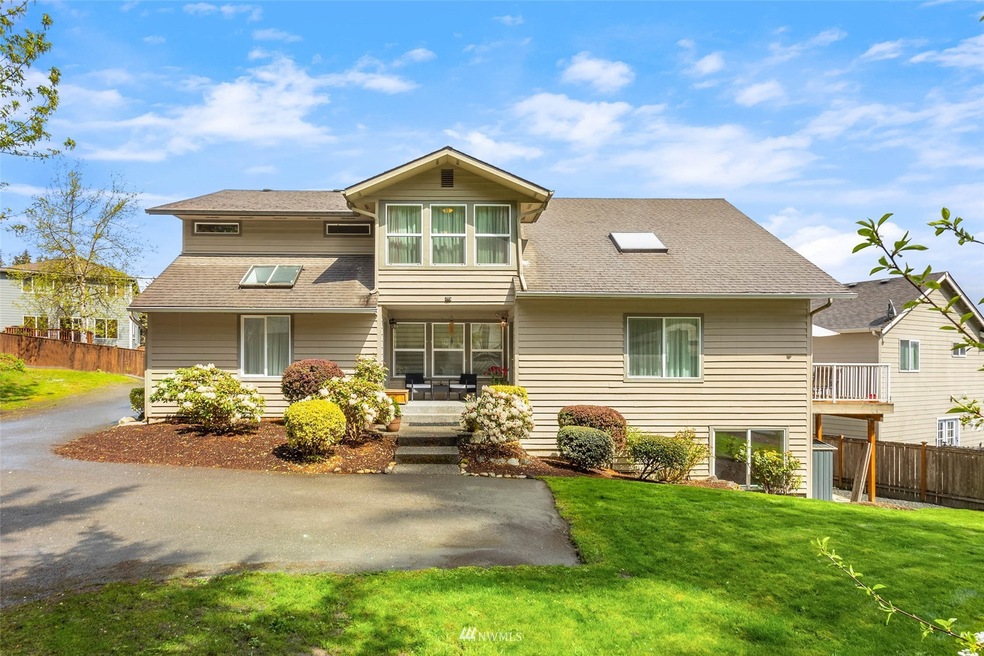
This Palatial Home Is An Absolute Dream. The Living Space Flows Seamlessly To A Open Brand New Gourmet Kitchen with Island & Gas Oven, Stainless Appliances & Counters Wrapped In Quartz. This Is The Focal Point For Intimate Gatherings & Treasured Moments. Main Level Multi Generational Living With Separate Entrance Or Use As Another In Home Office Or Family Room. The Primary Suite Is Heavenly With Filtered Natural Light. Create An Additional Upper Level Bedroom Or Keep As A Loft Style Family Room. Gleaming Hardwoods. Media Room. A Separate 1 Bedroom Lower Level AirBNB. Live Large with Lots of Room For your 4Wheel Toys. Sited At The Top Of Hill Offering Picturesque Mountain & Territorial Views. Minutes To Future LightRail & MillCreek Center.
Last Agent to Sell the Property
Windermere Real Estate Co. License #40452 Listed on: 04/28/2022
Source: Northwest Multiple Listing Service (NWMLS)
MLS#: 1910712
We collect this data history from publicly available records. To have your information removed, we recommend requesting removal directly through your county’s website.
Hideo Suganuma
Kohtoku Enterprise Inc.
(425) 307-5482
53 Total Sales
1 in Martha Lake
$660,000 Price
Kimberly Harman
Windermere RE North, Inc.
(425) 491-1603
58 Total Sales
1 in Martha Lake
$520,000 Price
Sheila Lair
Keller Williams Eastside
(206) 489-2912
33 Total Sales
1 in Martha Lake
$705,000 Price
Lizbeth Loreto
Keller Williams Realty Bothell
(425) 382-7961
105 Total Sales
1 in Martha Lake
$125,000 Price
Dustin Bruce
Ballpark Realty
(206) 558-5822
159 Total Sales
1 in Martha Lake
$660,000 Price
Marella Alejandrino
Windermere Northlake
(206) 457-1336
69 Total Sales
1 in Martha Lake
$600,000 Price
We collect this data history from publicly available records. To have your information removed, we recommend requesting removal directly through your county’s website.
| Date | Buyer | Sale Price | Title Company |
|---|---|---|---|
| -- | First American Title | ||
| Garcia Enrique | $419,280 | Stewart | |
| Garcia Enrique | -- | None Available | |
| Glenn Julie R | $499,280 | Stewart Title | |
| Oneill Shawn | $540,000 | Transnation Title | |
| Kneeland Joseph C | $380,000 | -- |
We collect this data history from publicly available records. To have your information removed, we recommend requesting removal directly through your county’s website.
| Date | Status | Borrower | Loan Amount |
|---|---|---|---|
| Open | $956,000 | ||
| Previous Owner | Garcia Enrique | $428,008 | |
| Previous Owner | Glenn Julie R | $492,500 | |
| Previous Owner | Oneill Shawn | $432,000 | |
| Previous Owner | Kneeland Joseph C | $342,000 |
We collect this data history from publicly available records. To have your information removed, we recommend requesting removal directly through your county’s website.
| Date | Event | Price | List to Sale | Price per Sq Ft |
|---|---|---|---|---|
| 06/23/2022 06/23/22 | Sold | $1,195,000 | 0.0% | $261 / Sq Ft |
| 05/11/2022 05/11/22 | Pending | -- | -- | -- |
| 04/28/2022 04/28/22 | For Sale | $1,195,000 | -- | $261 / Sq Ft |
We collect this data history from publicly available records. To have your information removed, we recommend requesting removal directly through your county’s website.
| Year | Tax Paid | Tax Assessment Tax Assessment Total Assessment is a certain percentage of the fair market value that is determined by local assessors to be the total taxable value of land and additions on the property. | Land | Improvement |
|---|---|---|---|---|
| 2026 | $9,003 | $1,106,300 | $600,000 | $506,300 |
| 2025 | $8,425 | $1,040,900 | $555,000 | $485,900 |
| 2024 | $8,425 | $1,010,100 | $535,000 | $475,100 |
| 2023 | $8,950 | $1,141,800 | $620,000 | $521,800 |
| 2022 | $7,888 | $817,900 | $369,000 | $448,900 |
| 2020 | $7,533 | $690,500 | $305,000 | $385,500 |
| 2019 | $6,933 | $632,400 | $250,000 | $382,400 |
| 2018 | $6,999 | $562,600 | $220,000 | $342,600 |
| 2017 | $5,951 | $495,500 | $187,000 | $308,500 |
| 2016 | $5,257 | $439,000 | $140,000 | $299,000 |
| 2015 | $5,193 | $412,200 | $131,000 | $281,200 |
| 2013 | $4,456 | $335,700 | $115,000 | $220,700 |
Seller's Agent in 2022
Lio Suntay
Windermere Corporate
(206) 478-3238
107 Total Sales
BM
Buyer's Agent in 2022
Brook McDaniel
Skyline Properties, Inc
(425) 205-2135
1 Total Sale
Seller's Agent in 2014
Devon Schwaab
Windermere Corporate
(206) 681-5149
128 Total Sales
GS
Seller Co-Listing Agent in 2014
Gordon Stephenson
Real Property Associates, Inc.
(206) 999-1982
131 Total Sales
JW
Buyer's Agent in 2014
Jerry Wabey
Sound Point Real Estate LLC
Source: Northwest Multiple Listing Service (NWMLS)
MLS Number: 1910712
APN: 270507-002-027-00
Disclaimer: Certain information contained herein is derived from information provided by parties other than Homes.com. All information provided is deemed reliable, but is not guaranteed to be accurate and should be independently verified.
All data is obtained from various sources and may not have been verified by broker or MLS GRID. Supplied Open House Information is subject to change without notice. All information should be independently reviewed and verified for accuracy. Properties may or may not be listed by the office/agent presenting the information. Listing information is provided by the Northwest Multiple Listing Service (NWMLS). Property information is based on available data that may include MLS information, county records, and other sources. Listings marked with the 3 tree icon and provided by NWMLS. All properties are subject to prior sale or withdrawal. IDX information is provided exclusively for consumers’ personal noncommercial use, that it may not be used for any purpose other than to identify prospective properties consumers may be interested in purchasing, that the data is deemed reliable but is not guaranteed by MLS GRID. ©2026 NWMLS.
Based on information submitted to the MLS GRID
Listings courtesy of Northwest Multiple Listing Service (NWMLS) as distributed by MLS GRID
Ask me questions while you tour the home.