NOT LISTED FOR SALE
4 Beds
3.5 Baths
2,280 Sq Ft
6,534 Sq Ft Lot

Sale Details

Date Sold: November 8, 2023

Last sale price $403,204 $177 Per Sq Ft

177 Days on Market

Highlights

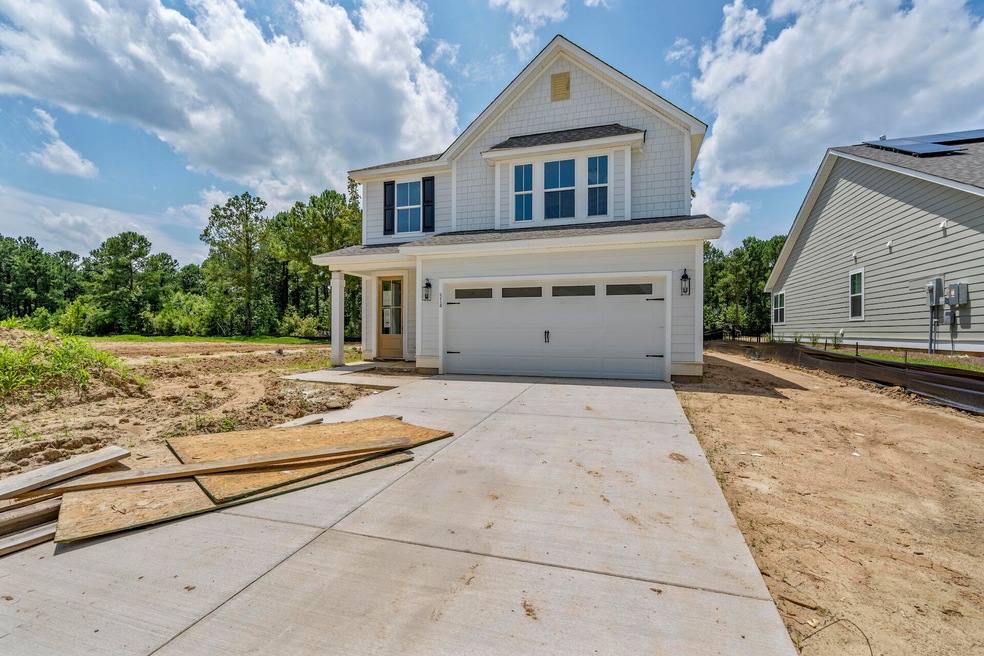
  • Under Construction
  • HERS Energy Rated Property
  • Wood Flooring
  • Spa
  • Traditional Architecture
  • Whirlpool Bathtub

About This Home

As of November 2023

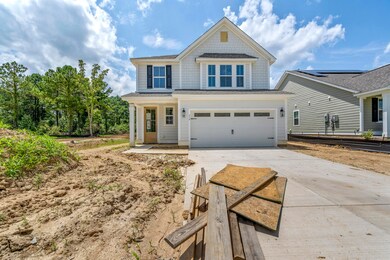
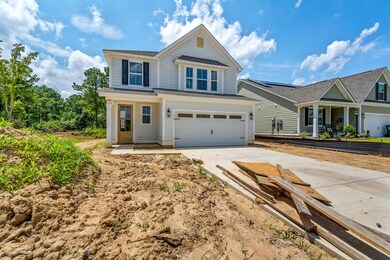
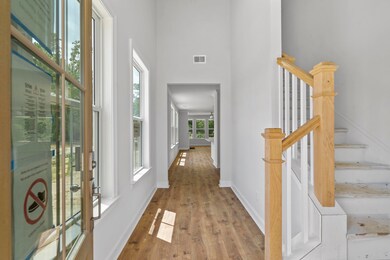
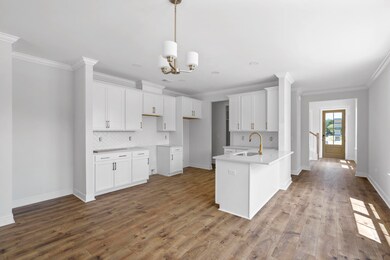
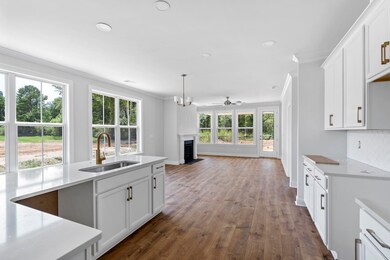
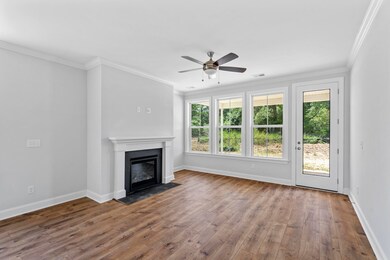
QUICK CLOSE! ASK ABOUT OUR INTEREST RATE PROGRAM FOR THIS HOME! List price includes a $30k price reduction. Seller will also pay up to $7500-$10,000 towards closing costs. Buyer must use the seller's preferred lender and closing attorney to qualify for all promotions. The Beaufain C is a 4BR 3.5 BA MASTER DOWN. 3 bedrooms up with a loft. This home features a Fireplace, Screened Porch, Added Windows, Laminate Wood Flooring in all Main Living Areas, 42'' Upgraded Kitchen Cabinets, Quartz Countertops throughout, Upgraded Gas SS Appliances and MUCH MORE! Home also includes 3KW SOLAR PANEL SYSTEM! Abbey Walk is a Beautiful Boutique Community conveniently located to shopping, dining and local country club. Amenities include a Dog Park, Picnic Area & large Playground!

Last Agent to Sell the Property

Kandee Jackson

DFH Realty Georgia, LLC License #101837 Listed on: 04/07/2023

Last Buyer's Agent

Monica Wright

Exit Realty Lowcountry Group License #113214

Exit Realty Lowcountry Group
Create a Home Valuation Report for This Property
The Home Valuation Report is an in-depth analysis detailing your home's value as well as a comparison with similar homes in the area

Home Details

Home Type

  • Single Family

Year Built

  • Built in 2023 | Under Construction

Lot Details

  • 6,534 Sq Ft Lot
  • Interior Lot

HOA Fees

  • $50 Monthly HOA Fees

Parking

  • 2 Car Attached Garage
  • Garage Door Opener

Home Design

  • Traditional Architecture
  • Slab Foundation
  • Architectural Shingle Roof
  • Cement Siding

Interior Spaces

  • 2,280 Sq Ft Home
  • 2-Story Property
  • Smooth Ceilings
  • High Ceiling
  • Ceiling Fan
  • Gas Log Fireplace
  • ENERGY STAR Qualified Windows
  • Entrance Foyer
  • Family Room with Fireplace
  • Loft
  • Laundry Room

Kitchen

  • Eat-In Kitchen
  • Dishwasher
  • ENERGY STAR Qualified Appliances
  • Kitchen Island

Flooring

  • Wood
  • Laminate
  • Ceramic Tile

Bedrooms and Bathrooms

  • 4 Bedrooms
  • Split Bedroom Floorplan
  • Walk-In Closet
  • Whirlpool Bathtub
  • Garden Bath

Eco-Friendly Details

  • HERS Energy Rated Property
  • Energy-Efficient HVAC
  • Solar Heating System

Outdoor Features

  • Spa
  • Screened Patio
  • Front Porch
  • Stoop

Schools

  • Berkeley Elementary And Middle School
  • Berkeley High School

Utilities

  • Central Air
  • Heating System Uses Natural Gas
  • Tankless Water Heater

Listing and Financial Details

  • Home warranty included in the sale of the property

Community Details

Overview

  • Built by Crescent Homes
  • Abbey Walk Subdivision

Recreation

  • Park
  • Dog Park

Home Details

Home Type

Single Family

Year Built

Built in 2023 | Under Construction

Lot Details

6,534 Sq Ft Lot

HOA Fees

$50 per month

Parking

2

Listing Details

  • Prop. Type: Residential
  • Architectural Style: Traditional
  • Year Built: 2023
  • Property Sub Type: Single Family Detached
  • Lot Size Acres: 0.15
  • Subdivision Name: Abbey Walk
  • Directions: Go Hwy 52w Make A Right On Old Us 52s, Abby Walk Will Be On Your Right About A Half A Mile Down. Signs Will Be Present
  • Carport Y N: No
  • Garage Yn: Yes
  • Unit Levels: Two
  • New Construction: Yes
  • Efficiency: HVAC
  • Property Attached Yn: No
  • Building Stories: 2
  • Special Features: NewHome
  • Stories: 2

Interior Features

  • Spa Features: Whirlpool
  • Private Spa: Yes
  • Appliances: Dishwasher, ENERGY STAR Qualified Appliances, Tankless Water Heater
  • Full Bathrooms: 3
  • Half Bathrooms: 1
  • Total Bedrooms: 4
  • Fireplace Features: Family Room, Gas Log
  • Fireplace: Yes
  • Flooring: Ceramic Tile, Laminate, Wood
  • Interior Amenities: Ceiling - Smooth, High Ceilings, Garden Tub/Shower, Kitchen Island, Walk-In Closet(s), Ceiling Fan(s), Eat-in Kitchen, Family, Entrance Foyer, Loft
  • Window Features: ENERGY STAR Qualified Windows
  • Master Bedroom Features: Ceiling Fan(s), Garden Tub/Shower, Split, Walk-In Closet(s)
  • Master Bedroom Master Bedroom Level: Lower

Exterior Features

  • Roof: Architectural
  • Lot Features: 0 - .5 Acre, Interior Lot
  • Home Warranty: Yes
  • Builder Name: Crescent Homes
  • Construction Type: Cement Plank
  • Exterior Features: Stoop
  • Foundation Details: Slab
  • Other Structures: No
  • Patio And Porch Features: Front Porch, Screened
  • Property Condition: Under Construction

Garage/Parking

  • Attached Garage: Yes
  • Covered Parking Spaces: 2
  • Garage Spaces: 2
  • Open Parking: No
  • Parking Features: 2 Car Garage, Attached, Garage Door Opener
  • Total Parking Spaces: 2

Utilities

  • Cooling: Central Air
  • Laundry Features: Laundry Room
  • Cooling Y N: Yes
  • Heating: Natural Gas, Solar
  • Heating Yn: Yes
  • Sewer: Public Sewer
  • Utilities: BCW & SA, Moncks Corner, Santee Cooper
  • Water Source: Public

Condo/Co-op/Association

  • Community Features: Dog Park, Park
  • Association Fee: 600
  • Association Fee Frequency: Annually
  • Association: Yes

Schools

  • Elementary School: Berkeley
  • High School: Berkeley
  • Middle Or Junior School: Berkeley

Lot Info

  • Lot Size Sq Ft: 6534
  • ResoLotSizeUnits: Acres

Green Features

  • Green Building Verification Type: HERS Index Score

Multi Family

Home Values in the Area

Source: Public Records

Average Home Value in this Area


Source: Public Records

Agents Specializing in Moncks Corner, SC

See All Agents

Property History

We collect this data history from publicly available records. To have your information removed, we recommend requesting removal directly through your county’s website.

Date Event Price List to Sale Price per Sq Ft
11/08/2023 11/08/23 Sold $403,204 0.0% $177 / Sq Ft
10/03/2023 10/03/23 Pending -- -- --
09/01/2023 09/01/23 Price Changed $403,204 -1.2% $177 / Sq Ft
08/31/2023 08/31/23 Price Changed $408,104 0.0% $179 / Sq Ft
07/27/2023 07/27/23 Price Changed $408,204 +0.2% $179 / Sq Ft
06/19/2023 06/19/23 Price Changed $407,569 -1.2% $179 / Sq Ft
05/01/2023 05/01/23 Price Changed $412,569 -1.2% $181 / Sq Ft
04/08/2023 04/08/23 For Sale $417,569 -- $183 / Sq Ft
Source: CHS Regional MLS

Agents Affiliated with this Home

  • Section Image
  • Section Image
See All Agents

Map

Source: CHS Regional MLS

MLS Number: 23007742

CHS Regional MLS
Your Personal Tour Guide

Ask me questions while you tour the home.