
Pamela Capps
Post House Properties
(901) 979-0525
150 Total Sales
3 in Jonesboro
$180K - $640K Price Range


Estimated Value: $427,000 - $514,000
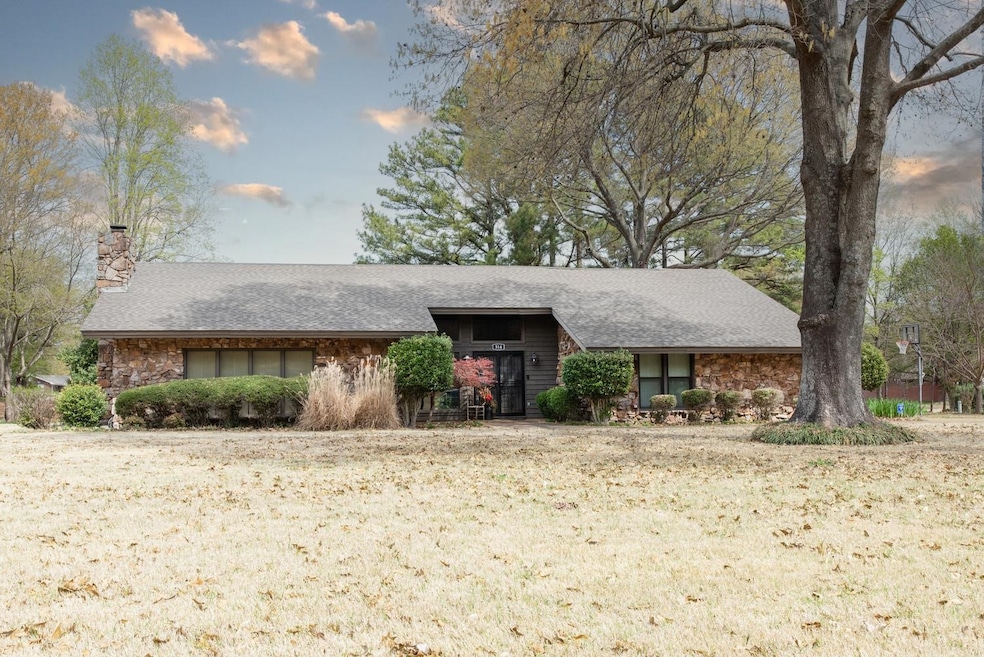
Spacious, stylish, and move-in ready in a prime Jonesboro location! Come tour this 4-bedroom, 2.5-bath home, located just off Melton Circle in one of Jonesboro’s most sought-after neighborhoods! Offering 3,357 sq. ft. of expansive living space, this home is designed for both comfort and entertaining. Nestled on a large, shaded lot, the beautifully landscaped yard features a sprinkler system for easy maintenance. Major updates in 2022 include a new roof, new siding, and updated windows in the upstairs and primary bedroom, enhancing both aesthetics and energy efficiency. Inside, the grand entryway welcomes you with a mid-century modern-inspired staircase and wet bar, leading into a stunning oversized den with a massive stone fireplace, custom built-ins, and wooden ceiling beams—a true statement space for hosting friends and family. The kitchen has granite countertops and modern appliances (oven, microwave, and cooktop all updated in 2022), plus a sunlit dining or sitting area. The primary suite on the main level is a private retreat, complete with an updated en-suite bath. Upstairs, there are 3 more bedrooms and a dedicated workout room.
We collect this data history from publicly available records. To have your information removed, we recommend requesting removal directly through your county’s website.
Pamela Capps
Post House Properties
(901) 979-0525
150 Total Sales
3 in Jonesboro
$180K - $640K Price Range
Katherine Smith
Carlton Lake Realty
(501) 302-4023
47 Total Sales
1 in Jonesboro
$244,000 Price
Steve Collar
Halsey Real Estate
(870) 558-6102
121 Total Sales
103 in Jonesboro
$30K - $505K Price Range
Michael Ford
Coldwell Banker Heritage Homes
(870) 771-3325
135 Total Sales
4 in Jonesboro
$200K - $315K Price Range
Sharon Howard
Coldwell Banker Heritage Homes
(870) 771-3502
117 Total Sales
1 in Jonesboro
$309,000 Price
Sandra Kelley
Weichert Realtors Home Source
(870) 335-2987
177 Total Sales
11 in Jonesboro
$85K - $212K Price Range
We collect this data history from publicly available records. To have your information removed, we recommend requesting removal directly through your county’s website.
| Date | Buyer | Sale Price | Title Company |
|---|---|---|---|
| $449,000 | Nix Title | ||
| Iii Boone | $232,000 | -- | |
| Boone Trust | -- | -- | |
| Boone | $150,000 | -- | |
| Boyd | -- | -- |
We collect this data history from publicly available records. To have your information removed, we recommend requesting removal directly through your county’s website.
| Date | Status | Borrower | Loan Amount |
|---|---|---|---|
| Open | $249,000 | ||
| Previous Owner | Boone Joseph Craig | $100,000 | |
| Previous Owner | Boone Joseph Craig | $276,750 | |
| Previous Owner | Boone Joseph Craig | $275,000 | |
| Previous Owner | Boone Joseph C | $15,000 | |
| Previous Owner | Boone Ii Joseph Craig | $229,500 | |
| Previous Owner | Boone Joseph Craig | $10,000 | |
| Previous Owner | Boone Joseph Craig | $252,000 | |
| Previous Owner | Boone Joseph C | $260,000 |
We collect this data history from publicly available records. To have your information removed, we recommend requesting removal directly through your county’s website.
| Date | Event | Price | List to Sale | Price per Sq Ft |
|---|---|---|---|---|
| 04/18/2025 04/18/25 | Sold | $449,000 | 0.0% | $134 / Sq Ft |
| 03/27/2025 03/27/25 | For Sale | $449,000 | 0.0% | $134 / Sq Ft |
| 02/28/2025 02/28/25 | Pending | -- | -- | -- |
| 02/26/2025 02/26/25 | For Sale | $449,000 | -- | $134 / Sq Ft |
We collect this data history from publicly available records. To have your information removed, we recommend requesting removal directly through your county’s website.
| Year | Tax Paid | Tax Assessment Tax Assessment Total Assessment is a certain percentage of the fair market value that is determined by local assessors to be the total taxable value of land and additions on the property. | Land | Improvement |
|---|---|---|---|---|
| 2025 | $2,682 | $75,059 | $11,400 | $63,659 |
| 2024 | $2,682 | $75,059 | $11,400 | $63,659 |
| 2023 | $2,080 | $75,059 | $11,400 | $63,659 |
| 2022 | $2,016 | $75,059 | $11,400 | $63,659 |
| 2021 | $1,957 | $62,630 | $12,400 | $50,230 |
| 2020 | $1,864 | $62,630 | $12,400 | $50,230 |
| 2019 | $1,771 | $62,630 | $12,400 | $50,230 |
| 2018 | $1,703 | $62,630 | $12,400 | $50,230 |
| 2017 | $1,609 | $62,630 | $12,400 | $50,230 |
| 2016 | $1,516 | $44,220 | $7,000 | $37,220 |
| 2015 | $1,866 | $44,220 | $7,000 | $37,220 |
| 2014 | $1,516 | $44,220 | $7,000 | $37,220 |
Seller's Agent in 2025
Selina Reithemeyer
IMAGE Realty
(870) 219-4890
275 Total Sales
Buyer's Agent in 2025
Kimberly Moseley
New Horizon Real Estate
(870) 761-6323
100 Total Sales
Source: Cooperative Arkansas REALTORS® MLS
MLS Number: 25007545
APN: 01-144303-09100
Disclaimer: Certain information contained herein is derived from information provided by parties other than Homes.com. All information provided is deemed reliable, but is not guaranteed to be accurate and should be independently verified.
IDX information is provided exclusively for personal, non-commercial use, and may not be used for any purpose other than to identify prospective properties consumers may be interested in purchasing.
Ask me questions while you tour the home.