
Jennifer Waldrop
EXP Realty, LLC
(888) 477-4928
36 Total Sales
1 in Byron
$250,000 Price
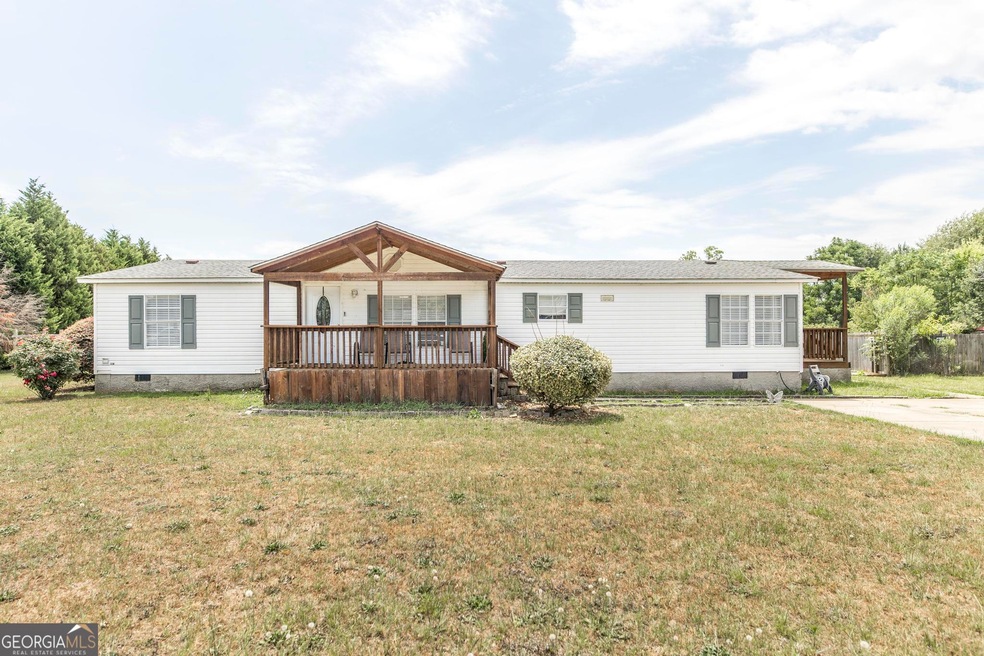
CASH ONLY, SOLD AS-IS Welcome to 314 Cavalry Ct, Byron, GA 31008! Nestled on over an acre of land with no HOA restrictions, this charming mobile home, built in 2000, offers the perfect blend of space, comfort, and freedom. Spanning 1,680 square feet, this residence features 3 spacious bedrooms and 2 full baths, providing ample room for family and guests. The large kitchen, complete with a breakfast nook for casual dining and a formal dining room. Step outside to discover a generous lot that offers endless possibilities for outdoor activities, gardening, or simply enjoying the serene surroundings. The property also includes a large storage building, perfect for all your tools, equipment, or hobby needs. Located in the peaceful town of Byron, you'll enjoy the tranquility of rural living while still being conveniently close to local amenities. Nearby, you'll find popular spots such as the Peach Shops at Byron for shopping, and local dining favorites like The Swanson and Georgia Bob's BBQ. Don't miss out on this rare opportunity to own a spacious home on a large lot with no HOA.
Jennifer Waldrop
EXP Realty, LLC
(888) 477-4928
36 Total Sales
1 in Byron
$250,000 Price
Delaney Burke
Fickling & Company, Inc.
(855) 783-1956
30 Total Sales
7 in Byron
$317K - $343K Price Range
Hilary Evans
Robins Realty Group
(478) 400-7554
124 Total Sales
4 in Byron
$215K - $300K Price Range
Taylor Liszewski
LANDMARK REALTY
(478) 292-6881
42 Total Sales
2 in Byron
$376,980 Price Range
Melissa Brown
Normand Real Estate
(706) 756-8776
49 Total Sales
1 in Byron
$245,000 Price
Angela Aull
HomeSmart
(833) 367-1373
92 Total Sales
1 in Byron
$233,000 Price
We collect this data history from publicly available records. To have your information removed, we recommend requesting removal directly through your county’s website.
| Date | Buyer | Sale Price | Title Company |
|---|---|---|---|
| -- | None Listed On Document | ||
| Alvarez Fabian | $93,000 | None Listed On Document | |
| Jones Kathy Lynn Clark | -- | None Listed On Document | |
| Clark Kathleen E | $66,000 | None Available | |
| Ums Properties Llc | $21,250 | -- | |
| Carrington Mtg Svcs Llc | $21,250 | -- | |
| Grant Charles | -- | -- | |
| Grant Charles | $110,000 | -- | |
| Abacus Homes Inc | -- | -- | |
| T Jenkins Properties Llc | $15,700 | -- |
We collect this data history from publicly available records. To have your information removed, we recommend requesting removal directly through your county’s website.
| Date | Status | Borrower | Loan Amount |
|---|---|---|---|
| Previous Owner | $64,804 |
We collect this data history from publicly available records. To have your information removed, we recommend requesting removal directly through your county’s website.
| Date | Event | Price | List to Sale | Price per Sq Ft |
|---|---|---|---|---|
| 07/30/2024 07/30/24 | Sold | $93,000 | 0.0% | $55 / Sq Ft |
| 07/08/2024 07/08/24 | Pending | -- | -- | -- |
| 07/05/2024 07/05/24 | Price Changed | $93,000 | -13.9% | $55 / Sq Ft |
| 07/01/2024 07/01/24 | For Sale | $108,000 | -- | $64 / Sq Ft |
We collect this data history from publicly available records. To have your information removed, we recommend requesting removal directly through your county’s website.
| Year | Tax Paid | Tax Assessment Tax Assessment Total Assessment is a certain percentage of the fair market value that is determined by local assessors to be the total taxable value of land and additions on the property. | Land | Improvement |
|---|---|---|---|---|
| 2025 | $760 | $34,788 | $10,000 | $24,788 |
| 2024 | $728 | $30,424 | $10,000 | $20,424 |
| 2023 | $671 | $27,780 | $7,200 | $20,580 |
| 2022 | $661 | $27,352 | $4,800 | $22,552 |
| 2021 | $629 | $29,032 | $0 | $29,032 |
| 2020 | $592 | $29,032 | $0 | $29,032 |
| 2019 | $592 | $11,312 | $0 | $11,312 |
| 2018 | $557 | $11,312 | $0 | $11,312 |
| 2017 | $355 | $9,060 | $0 | $9,060 |
| 2016 | $307 | $9,060 | $0 | $9,060 |
| 2015 | $307 | $14,528 | $3,200 | $11,328 |
| 2014 | -- | $14,528 | $3,200 | $11,328 |
| 2013 | -- | $14,528 | $3,200 | $11,328 |
Seller's Agent in 2024
Ilia Durham
Landmark Realty
(478) 808-1298
455 Total Sales
Source: Georgia MLS
MLS Number: 10330713
Disclaimer: Certain information contained herein is derived from information provided by parties other than Homes.com. All information provided is deemed reliable, but is not guaranteed to be accurate and should be independently verified.
The data relating to real estate for sale on this web site comes in part from the Broker Reciprocity Program of Georgia MLS. Real estate listings held by brokerage firms other than Redfin are marked with the Broker Reciprocity logo and detailed information about them includes the name of the listing brokers. Information deemed reliable but not guaranteed. Copyright 2026 Georgia MLS. All rights reserved.
Ask me questions while you tour the home.