RM
Seller's Agent in 2019
Rebekah McGee
McGeeScott Realty
(337) 577-8343
162 Total Sales
Estimated Value: $717,764
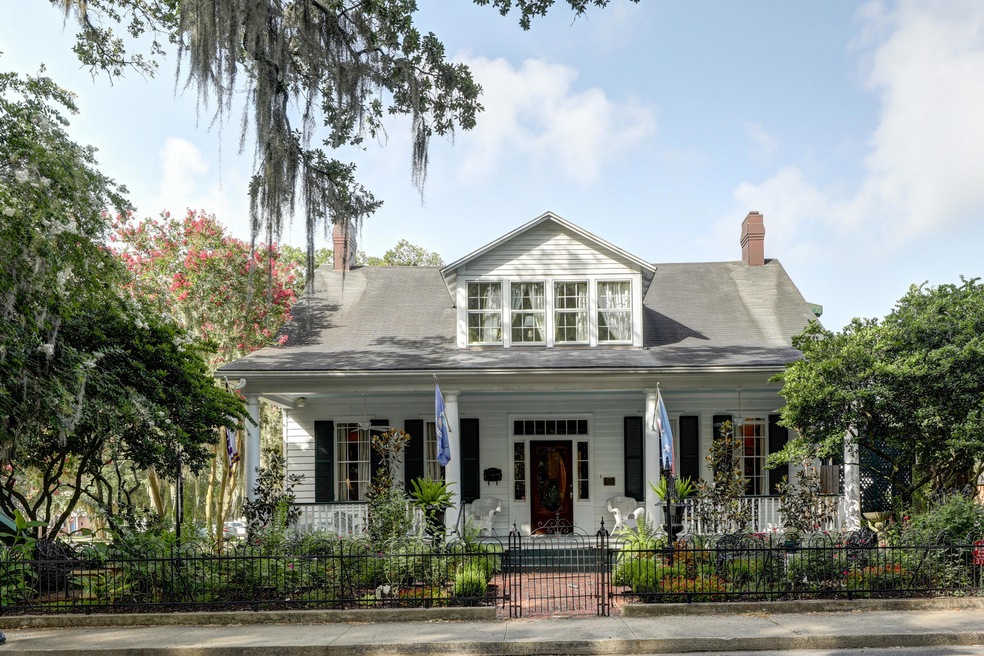
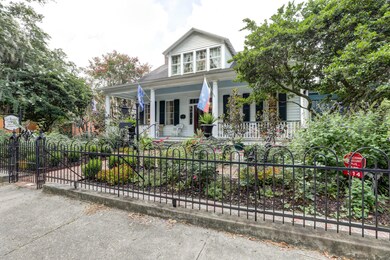
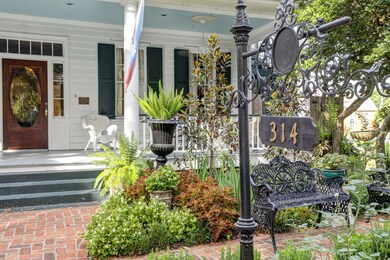
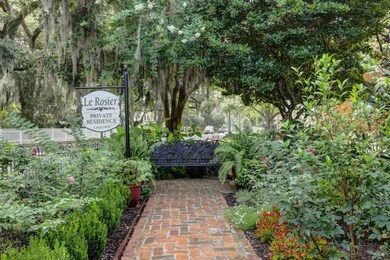
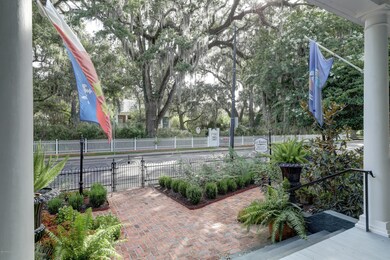
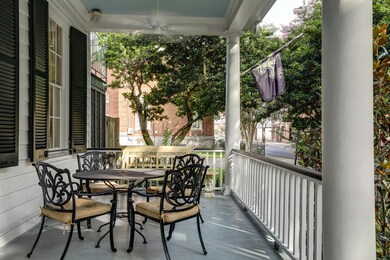
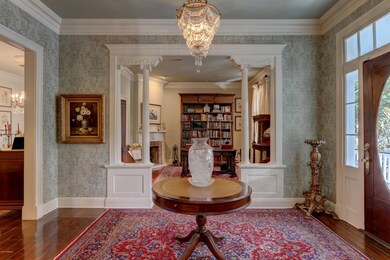
Welcome Home to the beautiful LeRosier, built in 1870, a personal residence located in historic downtown New Iberia. This Colonial Revival 2-story residence features Doric columns and an inviting porch stretched along the entire front which offers a great view of the renowned ''Shadows on the Teche''. LeRosier is an exquisite property with immense marketability due to its location, floor plan, and design. The Grand Foyer welcomes you into the library on your right or the magnificent Bedroom Suite to your left. The spectacular spiral staircase overlooks the Formal Dining & Kitchen, which is fit for the most demanding Chef & equipped with top of the line appliances, custom cabinetry, built in espresso machine, ample storage, distinctive lighting & hardware along with an incredible bar area.The large, open Living Area stretches along the back of the home, features a built-in wine cellar & faces the 2-story Cottage in back. Downstairs you will also find an additional bedroom and half bath. The Master Suite can be found atop the spiral staircase complete with a sitting area, outdoor balcony, walk-in closets & Master bath with separate walk-in shower, large soaker tub, dual vanities & separate Laundry area. The 2-story cottage, featuring a total of 6 units complete with full baths, and HVAC wall units. The cottage can be run as a B & B, or utilized to host friends & family. Don't miss the opportunity to live among the sights and sounds of historic downtown. Call today to schedule your private showingThe large, open Living Area stretches along the back of the home, features a built-in wine cellar & faces the 2-story Cottage in back. Downstairs you will also find an additional bedroom and half bath. The Master Suite can be found atop the spiral staircase complete with a sitting area, outdoor balcony, walk-in closets & Master bath with separate walk-in shower, large soaker tub, dual vanities & separate Laundry area. The 2-story cottage, featuring a total of 6 units complete with full baths, and HVAC wall units. The cottage can be run as a B & B, or utilized to host friends & family. Don't miss the opportunity to live among the sights and sounds of historic downtown. Call today to schedule your private showing The large, open Living Area stretches along the back of the home, features a built-in wine cellar & faces the 2-story Cottage in back. Downstairs you will also find an additional bedroom and half bath. The Master Suite can be found atop the spiral staircase complete with a sitting area, outdoor balcony, walk-in closets & Master bath with separate walk-in shower, large soaker tub, dual vanities & separate Laundry area. The 2-story cottage, featuring a total of 6 units complete with full baths, and HVAC wall units. The cottage can be run as a B & B, or utilized to host friends & family. Don't miss the opportunity to live among the sights and sounds of historic downtown. Call today to schedule your private showing
Last Agent to Sell the Property
McGeeScott Realty License #0995694703 Listed on: 06/21/2018
Co-Listed By
Katie Romero
McGeeScott Realty License #0995696085
Last Buyer's Agent
Lynette Bagala
Latter & Blum
We collect this data history from publicly available records. To have your information removed, we recommend requesting removal directly through your county’s website.
| Date | Event | Price | List to Sale | Price per Sq Ft | Prior Sale |
|---|---|---|---|---|---|
| 01/07/2019 01/07/19 | Sold | -- | -- | -- | |
| 11/20/2018 11/20/18 | Pending | -- | -- | -- | |
| 07/06/2018 07/06/18 | For Sale | $579,000 | -1.0% | $148 / Sq Ft | |
| 11/21/2016 11/21/16 | Sold | -- | -- | -- | View Prior Sale |
| 10/10/2016 10/10/16 | Pending | -- | -- | -- | |
| 10/27/2015 10/27/15 | For Sale | $585,000 | -- | $150 / Sq Ft |
We collect this data history from publicly available records. To have your information removed, we recommend requesting removal directly through your county’s website.
| Year | Tax Paid | Tax Assessment Tax Assessment Total Assessment is a certain percentage of the fair market value that is determined by local assessors to be the total taxable value of land and additions on the property. | Land | Improvement |
|---|---|---|---|---|
| 2025 | $2,836 | $31,670 | $2,738 | $28,932 |
| 2024 | $21 | $31,670 | $0 | $0 |
| 2023 | $3,785 | $41,639 | $2,678 | $38,961 |
| 2022 | $2,779 | $41,639 | $2,678 | $38,961 |
| 2021 | $2,780 | $41,639 | $2,678 | $38,961 |
| 2017 | $2,462 | $38,498 | $1,117 | $37,381 |
| 2016 | $2,396 | $38,479 | $1,098 | $37,381 |
| 2014 | $3,224 | $37,602 | $1,098 | $36,504 |
RM
Seller's Agent in 2019
Rebekah McGee
McGeeScott Realty
(337) 577-8343
162 Total Sales
KR
Seller Co-Listing Agent in 2019
Katie Romero
McGeeScott Realty
LB
Buyer's Agent in 2019
Lynette Bagala
Latter & Blum

Seller's Agent in 2016
Carolyn Groner
Keller Williams Realty Acadiana
(337) 578-4345
99 Total Sales
TT
Buyer's Agent in 2016
Tribbey Thornton
Caffery Real Estate, Inc.
Source: REALTOR® Association of Acadiana
MLS Number: 18006810
APN: 0505521000
Disclaimer: Certain information contained herein is derived from information provided by parties other than Homes.com. All information provided is deemed reliable, but is not guaranteed to be accurate and should be independently verified.
The data relating to real estate for sale on this web site comes in part from the IDX Program of the REALTOR® Association of Acadiana’ MLS. IDX information is provided exclusively for consumers' personal, non-commercial use and may not be used for any purpose other than to identify prospective properties consumers may be interested in purchasing. Information deemed reliable, but not guaranteed accurate.
Ask me questions while you tour the home.