
Seller's Agent in 2017
Lisa Reynolds
Reynolds Real Estate
(251) 379-0218
128 Total Sales
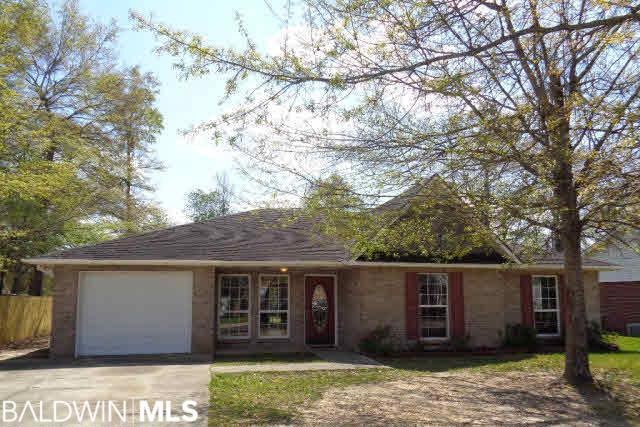
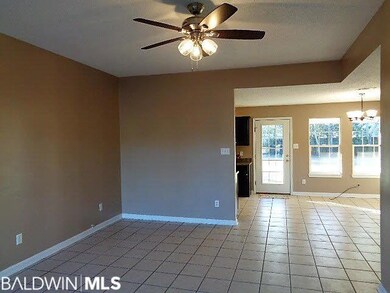
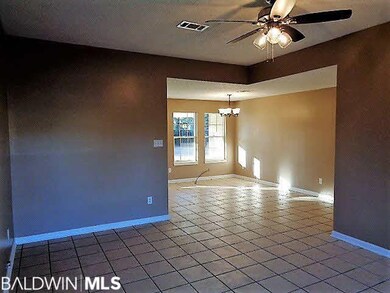

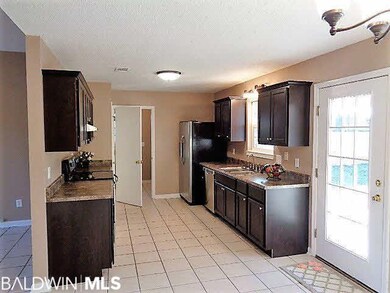

Estimated Value: $140,000 - $192,000
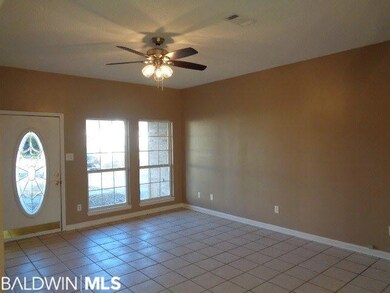
This charming three bedroom/two bathroom home has been freshened up from top to bottom and feels like a brand new house. There is more room inside than you can imagine with the nice size living room and can give all the room you need to stretch out. New appliances outfit this new kitchen and are ready for you to start cooking. The fenced back yard is very pretty and private and makes you feel secluded even though you are in town.
Last Agent to Sell the Property
Reynolds Real Estate Brokerage Phone: 251-236-4705 License #78983 Listed on: 01/09/2017
Last Buyer's Agent
Reynolds Real Estate Brokerage Phone: 251-236-4705 License #78983 Listed on: 01/09/2017
We collect this data history from publicly available records. To have your information removed, we recommend requesting removal directly through your county’s website.
We collect this data history from publicly available records. To have your information removed, we recommend requesting removal directly through your county’s website.
| Date | Buyer | Sale Price | Title Company |
|---|---|---|---|
| $57,750 | -- | ||
| $58,220 | -- | ||
| -- | -- |
We collect this data history from publicly available records. To have your information removed, we recommend requesting removal directly through your county’s website.
| Date | Event | Price | List to Sale | Price per Sq Ft | Prior Sale |
|---|---|---|---|---|---|
| 07/19/2017 07/19/17 | Sold | $107,000 | 0.0% | $72 / Sq Ft | |
| 06/09/2017 06/09/17 | Pending | -- | -- | -- | |
| 01/09/2017 01/09/17 | For Sale | $107,000 | +85.3% | $72 / Sq Ft | |
| 11/17/2016 11/17/16 | Sold | $57,750 | 0.0% | $39 / Sq Ft | View Prior Sale |
| 10/11/2016 10/11/16 | Pending | -- | -- | -- | |
| 08/09/2016 08/09/16 | For Sale | $57,750 | -- | $39 / Sq Ft |
We collect this data history from publicly available records. To have your information removed, we recommend requesting removal directly through your county’s website.
| Year | Tax Paid | Tax Assessment Tax Assessment Total Assessment is a certain percentage of the fair market value that is determined by local assessors to be the total taxable value of land and additions on the property. | Land | Improvement |
|---|---|---|---|---|
| 2025 | $644 | $13,860 | $0 | $0 |
| 2024 | $644 | $13,260 | $0 | $0 |
| 2023 | $614 | $12,300 | $0 | $0 |
| 2022 | $553 | $10,980 | $0 | $0 |
| 2021 | $500 | $10,980 | $0 | $0 |
| 2020 | $500 | $10,980 | $0 | $0 |
| 2019 | $495 | $10,880 | $0 | $0 |
| 2018 | $495 | $10,880 | $0 | $0 |
| 2017 | $823 | $11,380 | $0 | $0 |
| 2015 | -- | $8,018 | $638 | $7,380 |
| 2014 | -- | $8,720 | $850 | $7,870 |
Seller's Agent in 2017
Lisa Reynolds
Reynolds Real Estate
(251) 379-0218
128 Total Sales
Seller's Agent in 2016
Patty Helton Davis
PHD Realty, LLC
(251) 294-2057
363 Total Sales
Source: Baldwin REALTORS®
MLS Number: 247980
APN: 26-09-29-4-005-006.001
Disclaimer: Certain information contained herein is derived from information provided by parties other than Homes.com. All information provided is deemed reliable, but is not guaranteed to be accurate and should be independently verified.
IDX information is provided exclusively for personal, non-commercial use, and may not be used for any purpose other than to identify prospective properties consumers may be interested in purchasing. Information is deemed reliable but not guaranteed.
Ask me questions while you tour the home.