
Heidy Gisler
Keller Williams Realty Success
(781) 782-2883
59 Total Sales
2 in Shirley
$605K - $785K Price Range

Estimated Value: $826,374 - $963,000
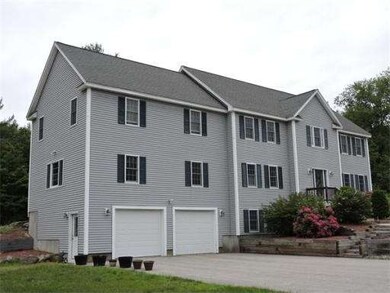
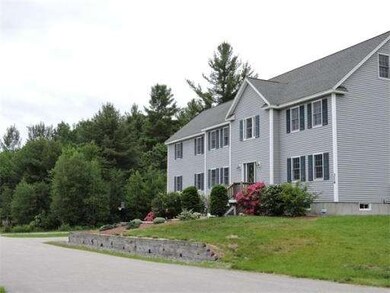
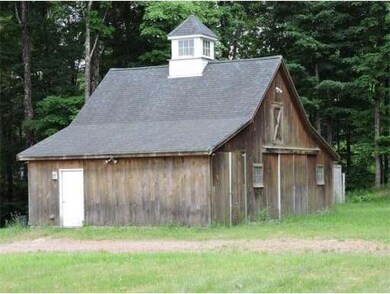
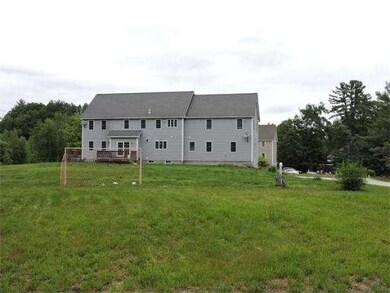
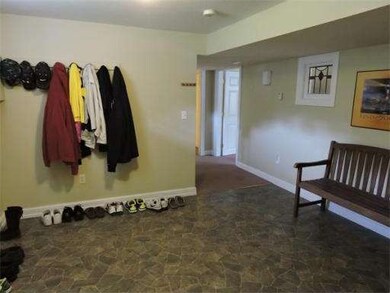
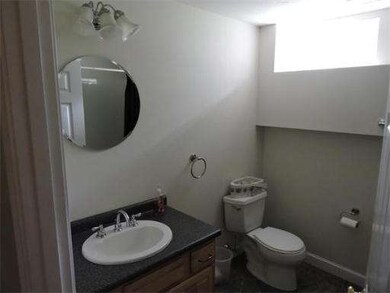
On over 4 ACRES is this 4BR, 4.5 Bath Colonial built with family & entertaining in mind!! 1st floor has an open floor plan w/hardwood flooring, Mt. Vernon pellet stove w/thermostat, oversized kitchen w/extended granite cctop island, top of the line appliances (Thermador Wolf), office or 1st fl bdrm option, family & dining rooms, FBath & 1/2B. 2nd floor features laundry room, Master bdrm w/2 walk-in closets, FBath w/shower & Jacuzzi tub, 2 spacious bedrms & FBath w/double vanity & private water closet. 3rd floor includes bedrm/bonus room option & unfinished storage area. Lower level offers mudroom, playroom & 3/4 Bath. Central AC, security system, generator hookup, LED lighting in kitchen & Masterbedrm, water filtration system, flood lights for backyard & land drop internet connection. Barn is HEATED, w/water & electricity! Trails for hiking or horseback riding, highway access, 3 miles to commuter train & located at the Lunenburg/Shirley line - access to local amenities & farm stands.
Last Agent to Sell the Property
Coldwell Banker Realty - Leominster Listed on: 06/13/2014
Home Type
Single Family
Year Built
2005
Lot Details
4.29 Acres
We collect this data history from publicly available records. To have your information removed, we recommend requesting removal directly through your county’s website.
Heidy Gisler
Keller Williams Realty Success
(781) 782-2883
59 Total Sales
2 in Shirley
$605K - $785K Price Range
Kim McKean
Lamacchia Realty, Inc.
(774) 541-2921
100 Total Sales
2 in Shirley
$350K - $580K Price Range
Edward Gaeta
eXp Realty LLC - Corporate Office
(781) 557-6453
46 Total Sales
1 in Shirley
$469,000 Price
Kimberley Tufts
EXP Realty
(855) 714-1765
227 Total Sales
1 in Shirley
$480,000 Price
Doug Tammelin
Coldwell Banker Realty - Leominster
(978) 990-7784
157 Total Sales
3 in Shirley
$365K - $500K Price Range
AJ Pappas
eXp Realty LLC
(351) 222-2436
36 Total Sales
2 in Shirley
$780,000 Price Range
We collect this data history from publicly available records. To have your information removed, we recommend requesting removal directly through your county’s website.
| Date | Buyer | Sale Price | Title Company |
|---|---|---|---|
| $438,000 | -- | ||
| Adamski Theodore | $393,000 | -- | |
| Webster First Fcu | $395,000 | -- | |
| Breed Eric | $664,900 | -- |
We collect this data history from publicly available records. To have your information removed, we recommend requesting removal directly through your county’s website.
| Date | Status | Borrower | Loan Amount |
|---|---|---|---|
| Open | $350,000 | ||
| Closed | -- | $394,200 | |
| Previous Owner | -- | $401,449 | |
| Previous Owner | Constantine Cheryl L | $18,350 |
We collect this data history from publicly available records. To have your information removed, we recommend requesting removal directly through your county’s website.
| Year | Tax Paid | Tax Assessment Tax Assessment Total Assessment is a certain percentage of the fair market value that is determined by local assessors to be the total taxable value of land and additions on the property. | Land | Improvement |
|---|---|---|---|---|
| 2025 | $97 | $750,600 | $145,200 | $605,400 |
| 2024 | $9,548 | $703,600 | $132,300 | $571,300 |
| 2023 | $8,912 | $628,500 | $132,300 | $496,200 |
| 2022 | $8,355 | $539,700 | $124,300 | $415,400 |
| 2021 | $8,301 | $502,200 | $112,300 | $389,900 |
| 2020 | $7,978 | $495,200 | $112,300 | $382,900 |
| 2019 | $7,796 | $484,800 | $112,300 | $372,500 |
| 2018 | $7,765 | $472,900 | $105,900 | $367,000 |
| 2017 | $7,712 | $466,800 | $108,300 | $358,500 |
| 2016 | $7,373 | $446,600 | $108,300 | $338,300 |
| 2015 | $7,320 | $422,900 | $96,300 | $326,600 |
Seller's Agent in 2014
Lana Kopsala
Coldwell Banker Realty - Leominster
(978) 855-9112
351 Total Sales
Seller's Agent in 2012
Gail Bergeron
Keller Williams Realty North Central
(508) 868-6991
12 Total Sales
Source: MLS Property Information Network (MLS PIN)
MLS Number: 71698281
APN: SHIR-000076-A000000-000001-000001
Disclaimer: Certain information contained herein is derived from information provided by parties other than Homes.com. All information provided is deemed reliable, but is not guaranteed to be accurate and should be independently verified.
The property listing data and information, or the Images, set forth herein were provided to MLS Property Information Network, Inc. from third party sources, including sellers, lessors and public records, and were compiled by MLS Property Information Network, Inc. The property listing data and information, and the Images, are for the personal, non-commercial use of consumers having a good faith interest in purchasing or leasing listed properties of the type displayed to them and may not be used for any purpose other than to identify prospective properties which such consumers may have a good faith interest in purchasing or leasing. MLS Property Information Network, Inc. and its subscribers disclaim any and all representations and warranties as to the accuracy of the property listing data and information, or as to the accuracy of any of the Images, set forth herein.
Ask me questions while you tour the home.