


314 Indigo Ct Chesterfield, MO 63005
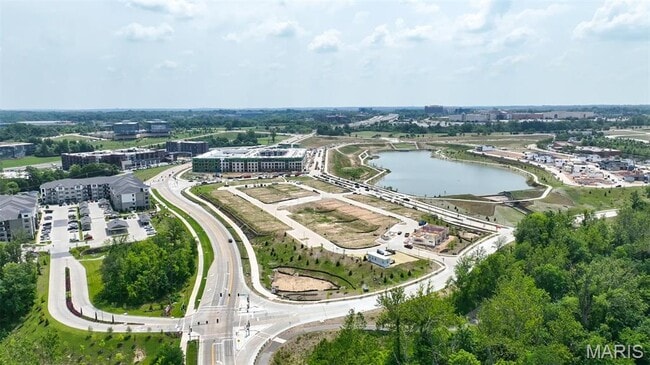
Wildhorse Village - Midtown CollectionHighlights
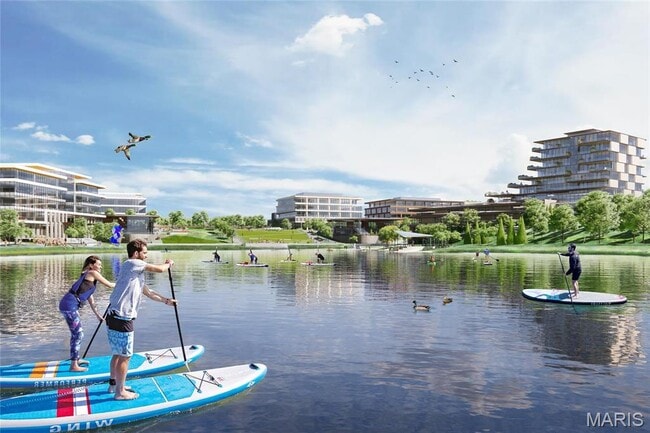
- Boathouse
- Fitness Center
- Park
- Wild Horse Elementary Rated A+
- New Construction
- Trails
About This Home
Trendy new Clifton Modern Farmhouse plan by Fischer Homes in beautiful Wildhorse Village. This townhome features 3 levels of living space and offers a spacious open concept and spacious family room with fireplace. A well-appointed island kitchen with stainless steel appliances, upgraded cabinetry with soft close hinges, quartz counters and HUGE walk-in pantry on second floor along with a large formal dining room. On the third level you'll find the homeowners retreat with an en suite that includes a double bowl vanity, oversized walk-in shower and walk-in closet. There are 2 additional bedrooms, a centrally located hall bathroom and laundry closet for easy laundry days. The main level has a spacious office and full bathroom and is equipped to function as a possible 4th bedroom. Enjoy the outdoors on your back deck. 2 bay rear entry garage.
Townhouse Details
Home Type
- Townhome
Year Built
- Built in 2025 | New Construction
- Expected Delivery July 2025
Lot Details
- 1,505 Sq Ft Lot
- Minimum 25 Ft Wide Lot
Parking
- 2 Car Garage
Bedrooms and Bathrooms
- 3 Bedrooms
- 3 Full Bathrooms
Additional Features
- 3-Story Property
- Boathouse
Community Details
Overview
- Property has a Home Owners Association
- Association fees include lawn maintenance, ground maintenance, snow removal
Amenities
- Amphitheater
Recreation
- Fitness Center
- Park
- Trails

Questions About This Move In Ready?
Community Map
Map
About the Builder
Frequently Asked Questions
How many homes are planned at Wildhorse Village - Midtown Collection
How many floor plans are available at Wildhorse Village - Midtown Collection?
- 1224 Patchwork Fields
- 17421 Private Valley Ln
- 805 Silver Buck Ln
- 17 Acres on Greens Bottom Rd
- 63 S Woods Mill Rd
- 0 Unknown Unit MIS26044969
- 753 Silver Buck Ln
- 16587 Honey Locust Ct
- 16589 Honey Locust Ct
- 247 Geremma Dr
- 18357 Chesterfield Airport Rd
- 16404 Clayton Rd
- 16404 Clayton Rd
- 310 Wardenburg Farms Dr
- 35 TBB Grand Meridien Ct
- 35 Grand Meridien Ct
- 31 TBB Grand Meridien Ct
- 31 Grand Meridien Ct
- 1559 Creve Coeur Mill Rd
- 1004 Weidman Rd
- Wildhorse Village - Midtown Collection
- Kreder Farms
- Sulphur Spring
- The Townes at Lienemann - Lifestyle Series
- Deer Hollow - Masterpiece Collection
- The Reserve at Wildwood - Liberty Series - 2 Car
- The Reserve at Wildwood - Liberty Series - 3 Car
- The Reserve at Wildwood - Designer Series
- Village at Twin Creeks
- Cottleville Trails - Liberty Series
- Ballas Ridge
- Cottleville Trails - Traditions Series
- Cottleville Trails - Nature Series
- The Pointe at Brightleaf - Manor Villas
- The Pointe at Brightleaf - Orchard Villas
- Ryehill Manor
- The Courtyards at BaratHaven
- Birdie Hill Crossing - Townhome Collection
- Birdie Hill Crossing - Cottage Collection
- Cedars Valley of St. Albans
Ask me questions while you tour the home.