
Curtis Gatlin
CCA Real Estate
(252) 675-4449
237 Total Sales
9 in River Bend
$11K - $250K Price Range
Estimated Value: $308,019
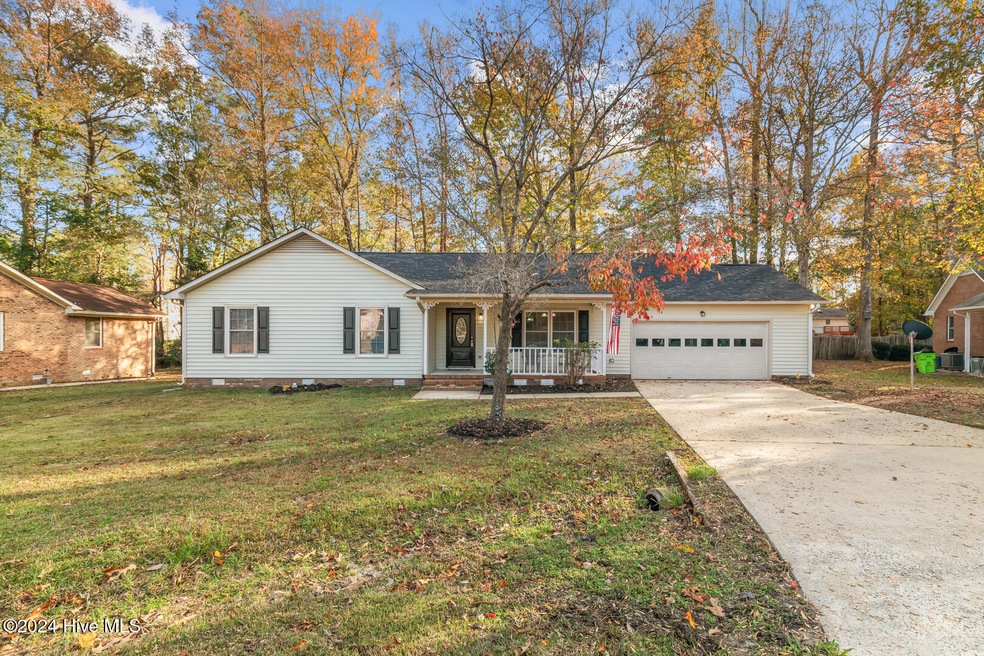
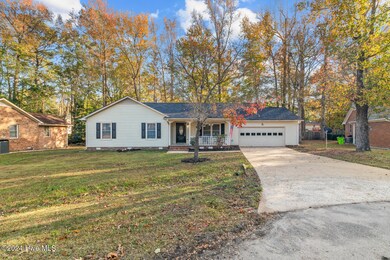
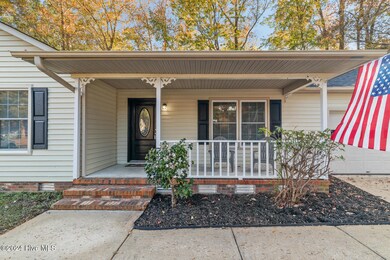

314 Lochbridge Drive, in River Bend — Move-In Ready Gem in a Private Cul-de-Sac!
Seller is offering $4,000 Use As You Choose Allowance.
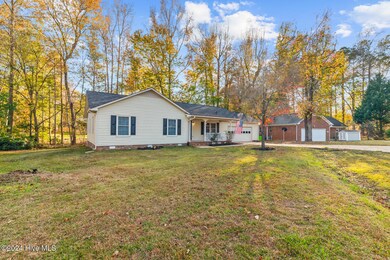
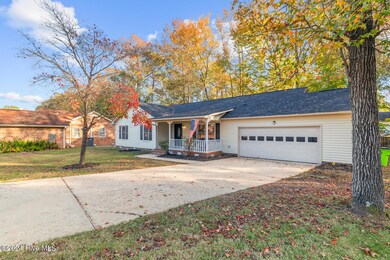
Welcome to your new home, this beautifully updated home nestled in a serene cul-de-sac in the sought after neighborhood of River Bend. This charming property offers modern elegance, privacy, and comfort, backing up to a peaceful treeline for added tranquility.

Step inside and be greeted by fresh, contemporary interiors. The home features new luxury vinyl plank (LVP) flooring throughout and is adorned with stylish modern grey paint, creating a bright and inviting atmosphere. The newly installed windows let in ample natural light, enhancing the spacious feel.
The heart of the home, the kitchen, has been tastefully renovated with brand-new stainless steel appliances, stunning granite countertops, and ample cabinet space — a perfect blend of functionality and sophistication for everyday living or entertaining guests.
Additional upgrades include a brand-new HVAC system and a recently installed roof, ensuring comfort and peace of mind for years to come.
Enjoy the privacy of your backyard oasis, which backs up to mature trees, providing a perfect spot for relaxation or outdoor gatherings. The cul-de-sac location offers minimal traffic, making this home ideal for those seeking a quiet retreat.
Located in River Bend, this move-in-ready gem won't last long!
Schedule your private showing today and discover the perfect blend of modern updates and serene living at 314 Lochbridge Drive!
Last Agent to Sell the Property
ERA Live Moore - Jacksonville License #269988 Listed on: 11/23/2024
We collect this data history from publicly available records. To have your information removed, we recommend requesting removal directly through your county’s website.
Curtis Gatlin
CCA Real Estate
(252) 675-4449
237 Total Sales
9 in River Bend
$11K - $250K Price Range
Donna Waller
Corcoran HM Properties
(877) 851-5145
87 Total Sales
1 in River Bend
$316,000 Price
Christy Wallace
eXp Realty
(252) 558-0135
147 Total Sales
1 in River Bend
$185,000 Price
DEBI EDWARDS
Realty ONE Group East
(252) 675-6969
140 Total Sales
6 in River Bend
$145K - $380K Price Range
Brooklyn Becton
COLDWELL BANKER SEA COAST ADVANTAGE
(252) 672-2713
67 Total Sales
4 in River Bend
$138K - $520K Price Range
Bo Allen
CCA Real Estate
(252) 672-2542
78 Total Sales
10 in River Bend
$18K - $400K Price Range
We collect this data history from publicly available records. To have your information removed, we recommend requesting removal directly through your county’s website.
| Date | Buyer | Sale Price | Title Company |
|---|---|---|---|
| $307,500 | None Listed On Document | ||
| Rajlak Properties Llc | $185,000 | None Listed On Document | |
| Howard Terrence | $143,000 | Sumrell Sugg Carmichael Hicks | |
| Connelly John P | $123,500 | -- |
We collect this data history from publicly available records. To have your information removed, we recommend requesting removal directly through your county’s website.
| Date | Status | Borrower | Loan Amount |
|---|---|---|---|
| Open | $307,500 | ||
| Previous Owner | Rajlak Properties Llc | $154,400 | |
| Previous Owner | Howard Terrence | $139,918 | |
| Previous Owner | Connelly John P | $60,000 | |
| Previous Owner | Connelly John P | $30,000 |
We collect this data history from publicly available records. To have your information removed, we recommend requesting removal directly through your county’s website.
| Date | Event | Price | List to Sale | Price per Sq Ft | Prior Sale |
|---|---|---|---|---|---|
| 01/20/2025 01/20/25 | Sold | $307,500 | -1.7% | $196 / Sq Ft | |
| 12/21/2024 12/21/24 | Pending | -- | -- | -- | |
| 12/09/2024 12/09/24 | Price Changed | $312,900 | -0.6% | $199 / Sq Ft | |
| 12/06/2024 12/06/24 | Price Changed | $314,900 | -1.6% | $201 / Sq Ft | |
| 11/23/2024 11/23/24 | For Sale | $320,000 | +124.6% | $204 / Sq Ft | |
| 04/30/2015 04/30/15 | Sold | $142,500 | +1.8% | $91 / Sq Ft | View Prior Sale |
| 03/06/2015 03/06/15 | Pending | -- | -- | -- | |
| 08/29/2014 08/29/14 | For Sale | $140,000 | 0.0% | $89 / Sq Ft | |
| 02/15/2012 02/15/12 | Rented | -- | -- | -- | |
| 01/16/2012 01/16/12 | Under Contract | -- | -- | -- | |
| 02/19/2009 02/19/09 | For Rent | $995 | -- | -- |
We collect this data history from publicly available records. To have your information removed, we recommend requesting removal directly through your county’s website.
| Year | Tax Paid | Tax Assessment Tax Assessment Total Assessment is a certain percentage of the fair market value that is determined by local assessors to be the total taxable value of land and additions on the property. | Land | Improvement |
|---|---|---|---|---|
| 2025 | $1,750 | $223,850 | $33,000 | $190,850 |
| 2024 | $1,649 | $223,850 | $33,000 | $190,850 |
| 2023 | $1,649 | $223,850 | $33,000 | $190,850 |
| 2022 | $1,320 | $147,330 | $28,000 | $119,330 |
| 2021 | $1,327 | $147,330 | $28,000 | $119,330 |
| 2020 | $1,311 | $147,330 | $28,000 | $119,330 |
| 2019 | $1,311 | $147,330 | $28,000 | $119,330 |
| 2018 | $1,243 | $147,330 | $28,000 | $119,330 |
| 2017 | $1,325 | $147,330 | $28,000 | $119,330 |
| 2016 | $1,355 | $164,870 | $28,000 | $136,870 |
| 2015 | $1,308 | $164,870 | $28,000 | $136,870 |
| 2014 | $1,308 | $164,870 | $28,000 | $136,870 |
Seller's Agent in 2025
Sheila Garcia
ERA Live Moore - Jacksonville
(910) 238-6341
280 Total Sales
RA
Seller Co-Listing Agent in 2025
Rajeev Aswani
ERA Live Moore - Jacksonville
(910) 546-8083
33 Total Sales
RS
Buyer's Agent in 2025
RITA STEPHENSON
United Real Estate East Carolina
(252) 314-4662
17 Total Sales
Seller's Agent in 2015
Craig Emmerich
Keller Williams Realty
(252) 514-6236
18 Total Sales
TB
Buyer's Agent in 2015
THE WAYNE BRAZIER TEAM
FREEDOM REAL ESTATE GROUP LLC
(252) 285-5655
152 Total Sales
CA
Seller's Agent in 2012
Charles Ashford
Ashford Properties
(704) 904-5157
2 Total Sales
Source: Hive MLS
MLS Number: 100477414
APN: 8-200-I -008
Disclaimer: Certain information contained herein is derived from information provided by parties other than Homes.com. All information provided is deemed reliable, but is not guaranteed to be accurate and should be independently verified.
The data relating to real estate on this web site comes in part from the Internet Data Exchange program of Hive MLS LLC. All information is deemed reliable but not guaranteed and should be independently verified. All properties are subject to prior sale, change, or withdrawal. Neither listing broker(s) nor Homesnap, Inc. shall be responsible for any typographical errors, misinformation, or misprints, and shall be held totally harmless from any damages arising from reliance upon these data. ©2026 Hive MLS LLC
Ask me questions while you tour the home.