
Donna Mason
EXP Realty LLC
(913) 794-3249
8 Total Sales
1 in Olathe
$366,000 Price


Estimated Value: $235,000 - $263,503
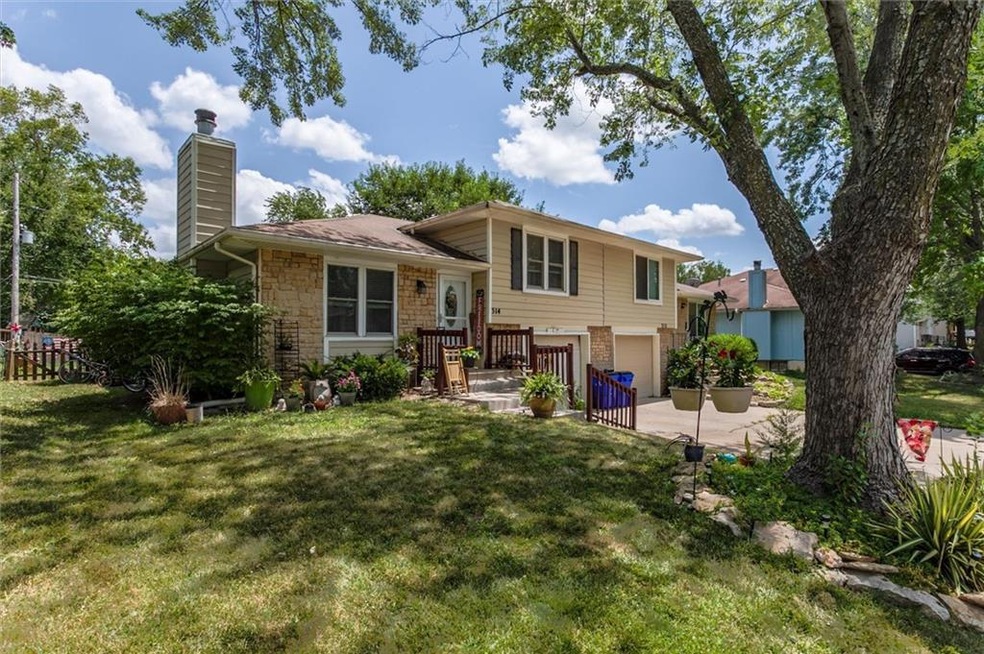
Welcome to this nicely kept 3-bedroom, 2-bath half duplex in the desirable Cliftview West neighborhood of Olathe, KS. With 1,712 square feet of comfortable living space, this split-entry home offers a spacious and functional layout, generous natural light, and a 2-car garage. The open living and dining areas flow easily, making everyday living and entertaining simple. Nestled in a quiet, established community with convenient access to schools, parks, and shopping, this home offers the perfect blend of comfort, convenience, and low-maintenance living.
Last Agent to Sell the Property
Keller Williams Platinum Prtnr Brokerage Phone: 800-274-5951 Listed on: 07/14/2025
Co-Listed By
Keller Williams Platinum Prtnr Brokerage Phone: 800-274-5951 License #2016008055
We collect this data history from publicly available records. To have your information removed, we recommend requesting removal directly through your county’s website.
Donna Mason
EXP Realty LLC
(913) 794-3249
8 Total Sales
1 in Olathe
$366,000 Price
Amanda Scogin
RE/MAX Advantage
(816) 670-4481
25 Total Sales
1 in Olathe
$279,000 Price
Executive Asset Properties Group
Keller Williams Realty Partners Inc.
(860) 969-2667
75 Total Sales
1 in Olathe
$317,500 Price
Kathleen Markham
ReeceNichols - Leawood
(913) 529-6966
113 Total Sales
6 in Olathe
$367K - $630K Price Range
Basem Krichati
Superior Realty
(316) 669-4854
295 Total Sales
2 in Olathe
$242K - $250K Price Range
Marty LYLE
Top Hand Property Services
(816) 722-3811
93 Total Sales
2 in Olathe
$358K - $467K Price Range
We collect this data history from publicly available records. To have your information removed, we recommend requesting removal directly through your county’s website.
| Date | Buyer | Sale Price | Title Company |
|---|---|---|---|
| -- | Alliance Nationwide Title |
We collect this data history from publicly available records. To have your information removed, we recommend requesting removal directly through your county’s website.
| Date | Status | Borrower | Loan Amount |
|---|---|---|---|
| Open | $206,000 |
We collect this data history from publicly available records. To have your information removed, we recommend requesting removal directly through your county’s website.
| Date | Event | Price | List to Sale | Price per Sq Ft |
|---|---|---|---|---|
| 09/01/2025 09/01/25 | Sold | -- | -- | -- |
| 07/19/2025 07/19/25 | Pending | -- | -- | -- |
| 07/17/2025 07/17/25 | For Sale | $225,000 | -- | $131 / Sq Ft |
We collect this data history from publicly available records. To have your information removed, we recommend requesting removal directly through your county’s website.
| Year | Tax Paid | Tax Assessment Tax Assessment Total Assessment is a certain percentage of the fair market value that is determined by local assessors to be the total taxable value of land and additions on the property. | Land | Improvement |
|---|---|---|---|---|
| 2025 | $2,285 | $21,379 | $4,140 | $17,239 |
| 2024 | $2,190 | $20,286 | $3,229 | $17,057 |
| 2023 | $2,164 | $19,320 | $2,937 | $16,383 |
| 2022 | $1,954 | $17,008 | $2,555 | $14,453 |
| 2021 | $1,895 | $15,525 | $2,555 | $12,970 |
| 2020 | $1,802 | $14,651 | $2,325 | $12,326 |
| 2019 | $1,903 | $15,341 | $2,325 | $13,016 |
| 2018 | $1,793 | $14,375 | $2,325 | $12,050 |
| 2017 | $1,559 | $12,409 | $1,938 | $10,471 |
| 2016 | $1,408 | $11,523 | $1,764 | $9,759 |
| 2015 | $1,548 | $12,638 | $1,764 | $10,874 |
| 2013 | -- | $11,753 | $1,764 | $9,989 |
Seller's Agent in 2025
Michael Hern
Keller Williams Platinum Prtnr
(800) 274-5951
825 Total Sales
T
Seller Co-Listing Agent in 2025
Tyler Hern
Keller Williams Platinum Prtnr
(816) 797-3754
18 Total Sales
S
Buyer's Agent in 2025
Seddik Messaoudene
KW KANSAS CITY METRO
(913) 257-7516
34 Total Sales
Source: Heartland MLS
MLS Number: 2562786
APN: DP13800000-0019
Disclaimer: Certain information contained herein is derived from information provided by parties other than Homes.com. All information provided is deemed reliable, but is not guaranteed to be accurate and should be independently verified.
All data is obtained from various sources and may not have been verified by broker or MLS GRID. Supplied Open House Information is subject to change without notice. All information should be independently reviewed and verified for accuracy. Properties may or may not be listed by the office/agent presenting the information. Some IDX listings have been excluded from this website. Prices displayed on all Sold listings are the Last Known Listing Price and may not be the actual selling price.
Listings courtesy of Heartland MLS as distributed by MLS GRID.
Based on information submitted to the MLS GRID
Listing Information presented by local MLS brokerage: TEN-X, INC., local REALTOR®- Arlene Richardson - (888) 952-6393
Ask me questions while you tour the home.