
Cristina Lu
YellowBrick Real Estate LLC
(475) 252-7686
126 Total Sales
6 in West Haven Center
$345K - $517K Price Range
Estimated Value: $365,000 - $388,168
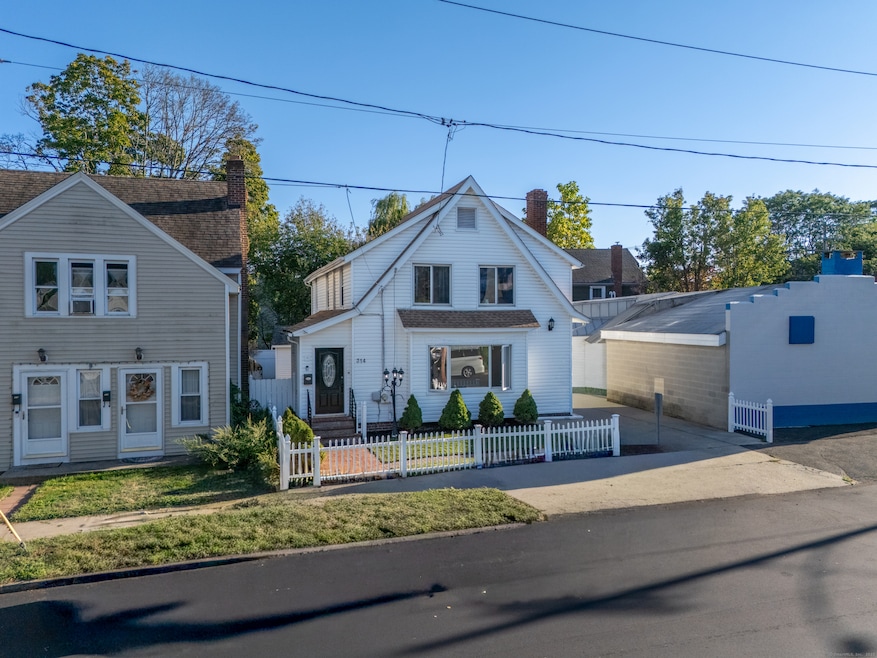
*PRICE REDUCED*BRING YOUR OFFERS* Location, location! Welcome home to this picturesque, well-maintained Cape/Colonial offering 3 bedrooms and 2.5 baths. The main level starts with a large but cozy living room with fireplace and provides a great entertaining space leading to a spacious dining area and updated kitchen. Additional room for an office or spare room finishes out the main level. Three generous sized bedrooms are located upstairs with fully updated bathroom and laundry conveniently located upstairs as well! A partially finished basement which includes another full bathroom and kitchenette adds to the convenience of this home. There is natural gas and central air throughout. Outside you will find a fully fenced back yard with patio area and storage shed all situated on a level lot. The sandy beach and boardwalk are just a few short minutes' walk away. No flood insurance is needed! Great location close to many amenities, all major highways and public transportation. Home being sold AS-IS. Camera audio/video on premises.*Bring your buyers!
Last Agent to Sell the Property
YellowBrick Real Estate LLC Brokerage Phone: (203) 383-9800 License #RES.0798465 Listed on: 09/13/2025
We collect this data history from publicly available records. To have your information removed, we recommend requesting removal directly through your county’s website.
Cristina Lu
YellowBrick Real Estate LLC
(475) 252-7686
126 Total Sales
6 in West Haven Center
$345K - $517K Price Range
John Armellino
William Raveis Real Estate
(475) 267-1103
150 Total Sales
9 in West Haven Center
$150K - $628K Price Range
Carly Kirsch
Lamacchia Realty
(860) 385-8231
93 Total Sales
1 in West Haven Center
$385,000 Price
Clifton Green
Coldwell Banker Realty
(475) 267-4054
53 Total Sales
4 in West Haven Center
$250K - $545K Price Range
Kelly Hill-Mihalyak
Coldwell Banker Realty
(475) 267-0899
93 Total Sales
6 in West Haven Center
$165K - $425K Price Range
Thomas Bepko
YellowBrick Real Estate LLC
(475) 252-9261
86 Total Sales
1 in West Haven Center
$249,000 Price
We collect this data history from publicly available records. To have your information removed, we recommend requesting removal directly through your county’s website.
| Date | Buyer | Sale Price | Title Company |
|---|---|---|---|
| $375,000 | -- | ||
| Gonzalez Michael | $244,900 | -- | |
| Pesantez Nancy | -- | -- | |
| Dejesus Narcisa | $125,000 | -- | |
| Arango Luis | $80,000 | -- | |
| Romano Carmen R | $125,000 | -- |
We collect this data history from publicly available records. To have your information removed, we recommend requesting removal directly through your county’s website.
| Date | Status | Borrower | Loan Amount |
|---|---|---|---|
| Closed | $237,486 | ||
| Previous Owner | -- | $240,463 | |
| Previous Owner | Pesantez Nancy | $175,200 | |
| Previous Owner | Dejesus Narcisa | $2,200 | |
| Previous Owner | Arango Luis | $254,500 | |
| Previous Owner | Romano Patricia | $85,000 |
We collect this data history from publicly available records. To have your information removed, we recommend requesting removal directly through your county’s website.
| Date | Event | Price | List to Sale | Price per Sq Ft | Prior Sale |
|---|---|---|---|---|---|
| 02/10/2026 02/10/26 | Pending | -- | -- | -- | |
| 01/30/2026 01/30/26 | Sold | $375,000 | 0.0% | $251 / Sq Ft | |
| 12/24/2025 12/24/25 | Price Changed | $374,900 | -6.3% | $251 / Sq Ft | |
| 10/27/2025 10/27/25 | Price Changed | $399,900 | -1.5% | $268 / Sq Ft | |
| 10/13/2025 10/13/25 | Price Changed | $405,900 | -3.3% | $272 / Sq Ft | |
| 09/27/2025 09/27/25 | For Sale | $419,900 | +71.5% | $281 / Sq Ft | |
| 04/14/2019 04/14/19 | Pending | -- | -- | -- | |
| 04/12/2019 04/12/19 | Sold | $244,900 | +2.1% | $164 / Sq Ft | View Prior Sale |
| 01/30/2019 01/30/19 | Price Changed | $239,900 | -4.0% | $161 / Sq Ft | |
| 11/01/2018 11/01/18 | For Sale | $249,900 | -- | $167 / Sq Ft |
We collect this data history from publicly available records. To have your information removed, we recommend requesting removal directly through your county’s website.
| Year | Tax Paid | Tax Assessment Tax Assessment Total Assessment is a certain percentage of the fair market value that is determined by local assessors to be the total taxable value of land and additions on the property. | Land | Improvement |
|---|---|---|---|---|
| 2025 | $7,653 | $221,620 | $58,030 | $163,590 |
| 2024 | $6,901 | $142,240 | $40,180 | $102,060 |
| 2023 | $6,616 | $142,240 | $40,180 | $102,060 |
| 2022 | $6,486 | $142,240 | $40,180 | $102,060 |
| 2021 | $6,486 | $142,240 | $40,180 | $102,060 |
| 2020 | $5,303 | $105,070 | $32,270 | $72,800 |
| 2019 | $5,114 | $105,070 | $32,270 | $72,800 |
| 2018 | $5,070 | $105,070 | $32,270 | $72,800 |
| 2017 | $4,797 | $105,070 | $32,270 | $72,800 |
| 2016 | $4,787 | $105,070 | $32,270 | $72,800 |
| 2015 | $4,708 | $116,690 | $36,050 | $80,640 |
| 2014 | $4,679 | $116,690 | $36,050 | $80,640 |
Seller's Agent in 2026
Charlise Philibert
YellowBrick Real Estate LLC
(203) 383-9800
1 in this area
15 Total Sales
Buyer's Agent in 2026
Evelina Holton
BHGRE Gaetano Marra Homes
(203) 675-6942
2 in this area
8 Total Sales
BS
Seller's Agent in 2019
Brittany Sayers
William Raveis Real Estate
Buyer's Agent in 2019
Denise Webster
LPT Realty
(860) 918-4260
68 Total Sales
AO
Buyer Co-Listing Agent in 2019
April Ochieng
Keller Williams Realty
Source: SmartMLS
MLS Number: 24125772
APN: WHAV-000021-000159
Disclaimer: Certain information contained herein is derived from information provided by parties other than Homes.com. All information provided is deemed reliable, but is not guaranteed to be accurate and should be independently verified.
IDX information is provided exclusively for personal, non-commercial use, and may not be used for any purpose other than to identify prospective properties consumers may be interested in purchasing. Information is deemed reliable but not guaranteed.
Ask me questions while you tour the home.