
Vicky Maliszewski
KALEO REAL ESTATE COMPANY
(951) 800-3156
63 Total Sales
1 in Brea
$725,000 Price
Estimated Value: $1,574,000 - $1,668,692
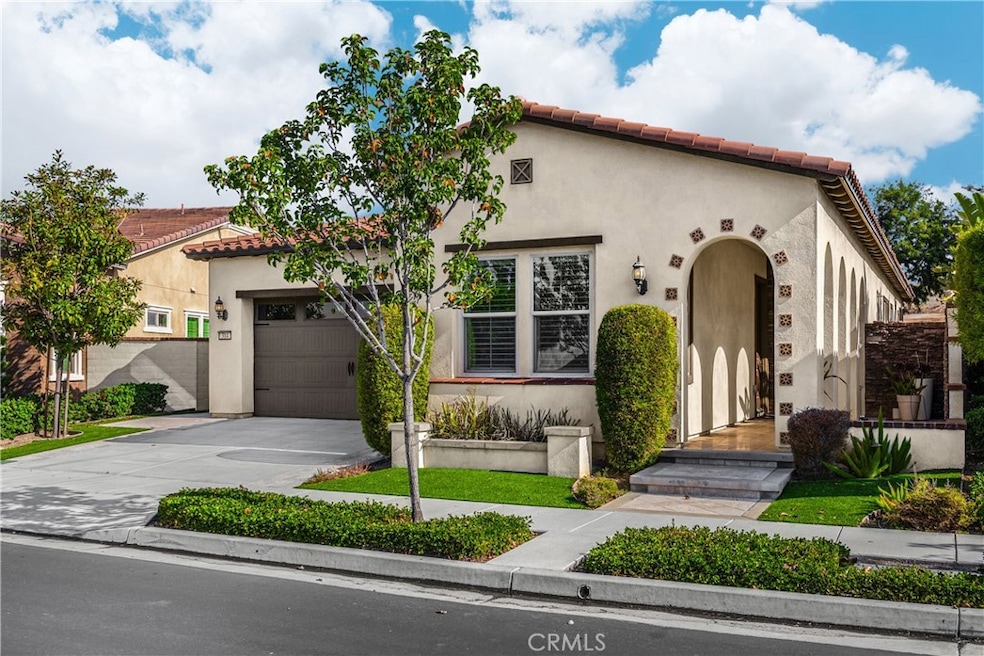
Welcome to this stunning 55+ residence in a private community, where modern elegance meets everyday comfort. From the moment you step through the front door, you’re greeted by a refined entryway with a custom coffered ceiling—setting the stage for the thoughtful design found throughout the home.
The open-concept floor plan is perfect for both relaxed living and entertaining. At the heart of the home, the gourmet kitchen showcases a striking granite waterfall island, premium KitchenAid appliances, a spacious walk-in pantry, and sleek finishes sure to impress any culinary enthusiast. The adjacent dining area and bright, airy living room are bathed in natural light, creating a warm and inviting atmosphere. Slide open the oversized glass doors to the California room, offering seamless indoor-outdoor living—ideal for enjoying Southern California’s year-round sunshine. The living room features a cozy gas fireplace with contemporary glass rock and a custom shiplap accent wall, adding a touch of sophistication. The expansive primary suite is a true retreat, complete with plush carpeting, oversized windows, and an en-suite bathroom featuring dual vanities, a walk-in shower, private water closet, ample linen storage, and a customized walk-in closet with built-in cabinetry. Additional highlights include elegant wood shutters throughout, an upgraded garage with built-in storage and epoxy flooring, and a flexible third bedroom currently used as an open office—easily adaptable to suit your needs. The sellers have made exceptional upgrades throughout the home, ensuring every detail reflects quality and care. Located in a vibrant, welcoming community with abundant amenities and activities, this home offers the perfect blend of luxury, comfort, and convenience.
Last Agent to Sell the Property
Circa Properties, Inc. License #01153104 Listed on: 10/23/2025
We collect this data history from publicly available records. To have your information removed, we recommend requesting removal directly through your county’s website.
Vicky Maliszewski
KALEO REAL ESTATE COMPANY
(951) 800-3156
63 Total Sales
1 in Brea
$725,000 Price
Megan Husri
Keller Williams Studio City
(747) 279-3321
89 Total Sales
1 in Brea
$1,200,000 Price
Sharon Smith
Berkshire Hathaway Homeservices California Realty
(760) 548-3262
65 Total Sales
1 in Brea
$780,000 Price
Tawna Burnett
Berkshire Hathaway HomeServices California Properties
(424) 688-6023
25 Total Sales
2 in Brea
$200,000 Price Range
Charles Chamorro
Che Hill
(562) 685-8867
74 Total Sales
1 in Brea
$1,124,000 Price
Ruby Truong
Finsight Group Inc.
(657) 345-2980
47 Total Sales
2 in Brea
$1,300,000 Price Range
We collect this data history from publicly available records. To have your information removed, we recommend requesting removal directly through your county’s website.
| Date | Buyer | Sale Price | Title Company |
|---|---|---|---|
| $1,550,000 | First American Title Insurance | ||
| -- | None Listed On Document | ||
| $1,049,000 | First American Title Company |
We collect this data history from publicly available records. To have your information removed, we recommend requesting removal directly through your county’s website.
| Date | Status | Borrower | Loan Amount |
|---|---|---|---|
| Previous Owner | $506,000 | ||
| Previous Owner | $500,000 | ||
| Previous Owner | $500,000 |
We collect this data history from publicly available records. To have your information removed, we recommend requesting removal directly through your county’s website.
| Date | Event | Price | List to Sale | Price per Sq Ft |
|---|---|---|---|---|
| 11/12/2025 11/12/25 | Sold | $1,550,000 | 0.0% | $699 / Sq Ft |
| 10/28/2025 10/28/25 | Pending | -- | -- | -- |
| 10/23/2025 10/23/25 | For Sale | $1,550,000 | -- | $699 / Sq Ft |
We collect this data history from publicly available records. To have your information removed, we recommend requesting removal directly through your county’s website.
| Year | Tax Paid | Tax Assessment Tax Assessment Total Assessment is a certain percentage of the fair market value that is determined by local assessors to be the total taxable value of land and additions on the property. | Land | Improvement |
|---|---|---|---|---|
| 2026 | $20,450 | $1,550,000 | $1,005,361 | $544,639 |
| 2025 | $13,309 | $1,718,700 | $1,167,894 | $550,806 |
| 2024 | $13,309 | $1,124,643 | $659,108 | $465,535 |
| 2023 | $12,938 | $1,102,592 | $646,185 | $456,407 |
| 2022 | $12,810 | $1,080,973 | $633,515 | $447,458 |
| 2021 | $12,459 | $1,059,778 | $621,093 | $438,685 |
| 2020 | $12,453 | $1,048,912 | $614,725 | $434,187 |
| 2019 | $4,696 | $427,399 | $427,399 | $0 |
| 2018 | $4,625 | $419,019 | $419,019 | $0 |
| 2017 | $4,537 | $410,803 | $410,803 | $0 |
Seller's Agent in 2025
Nadia Kohlwey
Circa Properties, Inc.
(714) 926-5853
19 Total Sales
PC
Buyer's Agent in 2025
Preston Chan
Wayfind Realty
(626) 215-8843
7 Total Sales
Source: California Regional Multiple Listing Service (CRMLS)
MLS Number: PW25242508
APN: 320-381-29
Disclaimer: Certain information contained herein is derived from information provided by parties other than Homes.com. All information provided is deemed reliable, but is not guaranteed to be accurate and should be independently verified.
The multiple listing data appearing on this website, or contained in reports produced therefrom, is owned and copyrighted by California Regional Multiple Listing Service, Inc. ("CRMLS") and is protected by all applicable copyright laws. Information provided is for viewer's personal, non-commercial use and may not be used for any purpose other than to identify prospective properties the viewer may be interested in purchasing. All listing data, including but not limited to square footage and lot size is believed to be accurate, but the listing Agent, listing Broker and CRMLS and its affiliates do not warrant or guarantee such accuracy. The viewer should independently verify the listed data prior to making any decisions based on such information by personal inspection and/or contacting a real estate professional.
Based on information from California Regional Multiple Listing Service, Inc. and /or other sources. All data, including all measurements and calculations of area, is obtained from various sources and has not been, and will not be, verified by broker or MLS. All information should be independently reviewed and verified for accuracy. Properties may or may not be listed by the office/agent presenting the information
Ask me questions while you tour the home.