
Kimberly Goodson
Crye-Leike
(769) 210-8503
133 Total Sales
4 in Ridgeland
$183K - $550K Price Range


Estimated Value: $286,751 - $377,000
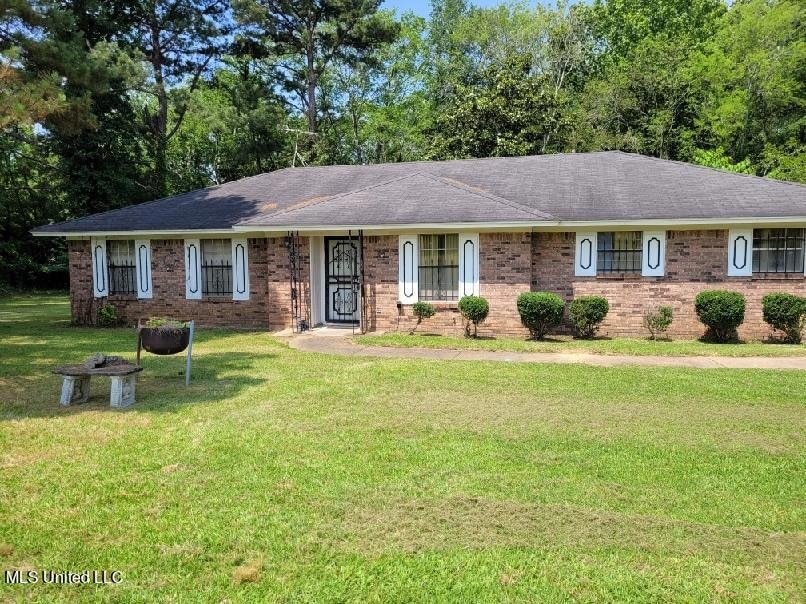
DRASTIC REDUCTION!! ! You can be home for 2024!! Must See!! Three minutes from Costco and Renaissance at colony park and restaurants. 4 bedrooms and 3 bath home awaiting for you which sits on 2.9 prime commercial acres. Call your Realtor today!
Last Agent to Sell the Property
Lakeshore Realty License #B17801 Listed on: 05/17/2024
Last Buyer's Agent
Ella Manns
Home Again Realty
We collect this data history from publicly available records. To have your information removed, we recommend requesting removal directly through your county’s website.
Kimberly Goodson
Crye-Leike
(769) 210-8503
133 Total Sales
4 in Ridgeland
$183K - $550K Price Range
Marlys Myers
Southern Homes Real Estate
(769) 246-0846
53 Total Sales
1 in Ridgeland
$160,000 Price
Rebecca Atkinson
JDJ Realty
(662) 673-5436
46 Total Sales
2 in Ridgeland
$186K - $280K Price Range
Michael Manuel
Keller Williams
(769) 768-6249
148 Total Sales
2 in Ridgeland
$130K - $345K Price Range
Steve Houck
Real Estate Partners
(769) 210-8692
153 Total Sales
5 in Ridgeland
$230K - $344K Price Range
Jeana Swan
Swan Realty Group
(769) 200-4583
74 Total Sales
9 in Ridgeland
$93K - $265K Price Range
We collect this data history from publicly available records. To have your information removed, we recommend requesting removal directly through your county’s website.
| Date | Buyer | Sale Price | Title Company |
|---|---|---|---|
| -- | None Listed On Document | ||
| -- | None Available | ||
| -- | None Available | ||
| -- | None Available | ||
| -- | None Available | ||
| -- | None Available |
We collect this data history from publicly available records. To have your information removed, we recommend requesting removal directly through your county’s website.
| Date | Status | Borrower | Loan Amount |
|---|---|---|---|
| Previous Owner | $149,400 |
We collect this data history from publicly available records. To have your information removed, we recommend requesting removal directly through your county’s website.
| Date | Event | Price | List to Sale | Price per Sq Ft |
|---|---|---|---|---|
| 08/19/2024 08/19/24 | Sold | -- | -- | -- |
| 05/17/2024 05/17/24 | Pending | -- | -- | -- |
| 05/17/2024 05/17/24 | For Sale | $250,000 | 0.0% | $94 / Sq Ft |
| 04/23/2024 04/23/24 | Pending | -- | -- | -- |
| 02/21/2024 02/21/24 | Price Changed | $250,000 | -35.1% | $94 / Sq Ft |
| 12/18/2023 12/18/23 | Price Changed | $385,000 | -16.3% | $144 / Sq Ft |
| 12/06/2023 12/06/23 | For Sale | $460,000 | 0.0% | $172 / Sq Ft |
| 12/05/2023 12/05/23 | Off Market | -- | -- | -- |
| 10/03/2023 10/03/23 | Price Changed | $460,000 | -3.2% | $172 / Sq Ft |
| 06/06/2023 06/06/23 | For Sale | $475,000 | -- | $178 / Sq Ft |
We collect this data history from publicly available records. To have your information removed, we recommend requesting removal directly through your county’s website.
| Year | Tax Paid | Tax Assessment Tax Assessment Total Assessment is a certain percentage of the fair market value that is determined by local assessors to be the total taxable value of land and additions on the property. | Land | Improvement |
|---|---|---|---|---|
| 2025 | $2,304 | $21,377 | $0 | $0 |
| 2024 | -- | $14,251 | $0 | $0 |
| 2023 | $0 | $14,251 | $0 | $0 |
| 2022 | $0 | $14,251 | $0 | $0 |
| 2021 | $1,347 | $13,780 | $0 | $0 |
| 2020 | $1,347 | $13,780 | $0 | $0 |
| 2019 | $677 | $13,780 | $0 | $0 |
| 2018 | $679 | $13,803 | $0 | $0 |
| 2017 | $659 | $13,613 | $0 | $0 |
| 2016 | $372 | $10,955 | $0 | $0 |
| 2015 | $372 | $10,955 | $0 | $0 |
| 2014 | $372 | $10,955 | $0 | $0 |
D
Seller's Agent in 2024
Danita Graham
Lakeshore Realty
(601) 209-4689
15 Total Sales
E
Buyer's Agent in 2024
Ella Manns
Home Again Realty
Source: MLS United
MLS Number: 4049497
APN: 071G-36B-035-00-00
Disclaimer: Certain information contained herein is derived from information provided by parties other than Homes.com. All information provided is deemed reliable, but is not guaranteed to be accurate and should be independently verified.
Information is deemed to be reliable but not guaranteed. Copyright 2026 MLS United, LLC.
Ask me questions while you tour the home.