NOT LISTED FOR SALE

Estimated Value: $214,986 - $273,000

3 Beds
1.5 Baths
1,401 Sq Ft
$172/Sq Ft Est. Value

Sale Details

Date Sold: October 4, 2019

Last sale price $124,000 $89 Per Sq Ft

Est. 95% increase in value since last sale

Current estimated payment $1,568 / mo

15 Days on Market

Highlights

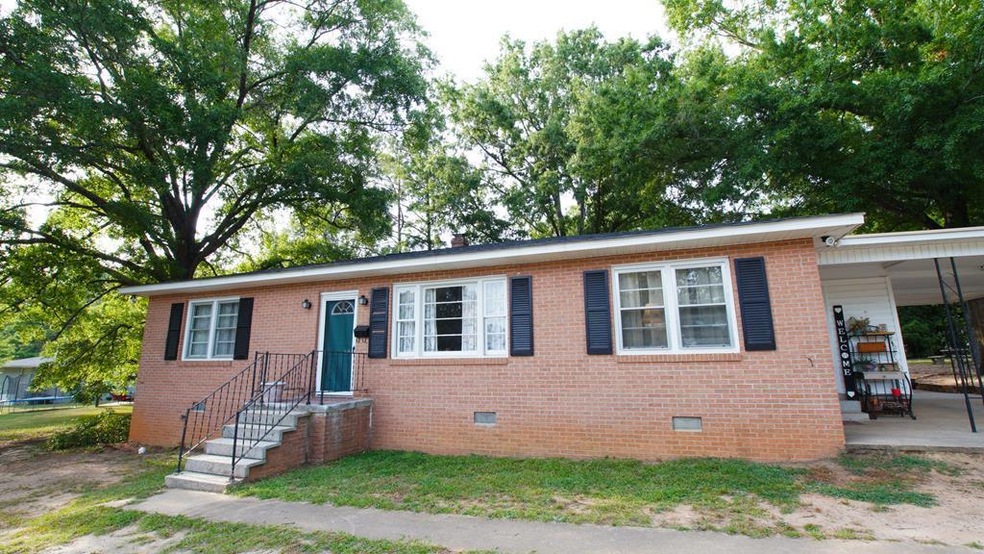
  • Ranch Style House
  • Wood Flooring
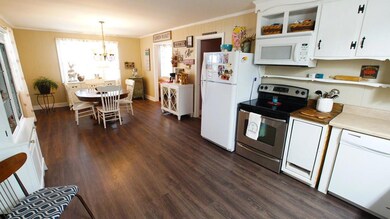
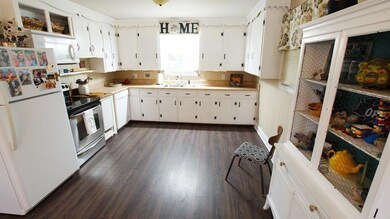
  • Eat-In Kitchen
  • Honea Path Elementary School Rated 9+
  • No HOA
  • Brick or Stone Mason

About This Home

As of October 2019


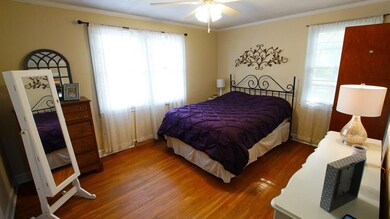
Ask your lender about 100% financing on this home! The adorable 3 bed/ 1.5 bath brick ranch offers a lot of charm and comfort. The country style eat-in kitchen has a separate mud room and spacious laundry room attached. The home features hardwood floors in the living room and bedrooms and an attached carport! New roof put on August 2019 by Gilmer roofing who has said he will provide the new buyer with a transferable warranty. Conveniently located 30 minutes to Greenwood, 45 minutes to Greenville and 25 minutes to Anderson!

Last Agent to Sell the Property

Melissa Cowart

Red Gate Realty License #62966 Listed on: 08/10/2019

Last Buyer's Agent

Non Member

Non Member Office

Home Details

Home Type

  • Single Family

Est. Annual Taxes

  • $706

Year Built

  • Built in 1950

Lot Details

  • 0.35

Home Design

  • Ranch Style House
  • Brick or Stone Mason
  • Composition Roof

Interior Spaces

  • 1,401 Sq Ft Home
  • Ceiling Fan
  • Includes Fireplace Accessories
  • Combination Kitchen and Dining Room
  • Crawl Space

Kitchen

  • Eat-In Kitchen
  • Microwave
  • Dishwasher

Flooring

  • Wood
  • Laminate
  • Ceramic Tile

Bedrooms and Bathrooms

  • 3 Bedrooms

Parking

  • 1 Car Garage
  • 1 Carport Space

Additional Features

  • City Lot
  • Heating Available

Community Details

  • No Home Owners Association
  • Not In Subdivis Subdivision

Listing and Financial Details

  • Assessor Parcel Number 276050504

Home Details

Home Type

Single Family

Est. Annual Taxes

$706

Year Built

Built in 1950

Lot Details

0.35 Acres

Listing Details

  • Directions: From SC-252 7.4 mi Turn onto 580/Sanders St 0.3 mi Turn right at the 1st cross street onto 381/E Hampton Ave.
  • Prop. Type: Residential
  • Road Frontage Type: City Street
  • Year Built: 1950
  • Property Sub Type: Single Family Residence
  • Horses: No
  • Subdivision Name: NOT IN SUBDIVIS
  • Architectural Style: Ranch
  • Carport Y N: Yes
  • Garage Yn: No
  • ResoBuildingAreaSource: PublicRecords
  • Special Features: None

Interior Features

  • Has Basement: None
  • Interior Amenities: Eat-in Kitchen, Kitchen/Dining Combo, Ceiling Fan(s)
  • Appliances: Microwave, Dishwasher, Refrigerator, Other
  • Other Equipment: Fireplace Equipment
  • Full Bathrooms: 1
  • Half Bathrooms: 1
  • Total Bedrooms: 3
  • Fireplace: No
  • Flooring: Hardwood, Laminate, Ceramic Tile
  • Living Area: 1401
  • ResoLivingAreaSource: PublicRecords
  • Master Bathroom Features: Half Bath

Exterior Features

  • Roof: Composition
  • Lot Features: City Lot
  • Disclosures: Sellers Disclosure
  • Home Warranty: No
  • Construction Type: Brick
  • Foundation Details: Crawl Space

Garage/Parking

  • Attached Garage: No
  • Carport Spaces: 1
  • Covered Parking Spaces: 1
  • Parking Features: 1 Car, Carport
  • Total Parking Spaces: 1

Utilities

  • Utilities: Sewer Connected, Water Connected
  • Heating: Other
  • Heating Yn: Yes

Condo/Co-op/Association

  • Senior Community: No
  • Association: No

Green Features

Lot Info

  • Additional Parcels: No
  • Parcel #: 276050504

Tax Info

  • Tax Year: 2018
  • Tax Annual Amount: 706

Multi Family

Create a Home Valuation Report for This Property
The Home Valuation Report is an in-depth analysis detailing your home's value as well as a comparison with similar homes in the area

Home Values in the Area

Source: Public Records

Average Home Value in this Area


Source: Public Records

Property History

We collect this data history from publicly available records. To have your information removed, we recommend requesting removal directly through your county’s website.

Date Event Price List to Sale Price per Sq Ft Prior Sale
10/04/2019 10/04/19 Sold $124,000 0.0% $89 / Sq Ft
08/26/2019 08/26/19 Pending -- -- --
08/10/2019 08/10/19 For Sale $124,000 +226.3% $89 / Sq Ft
09/30/2014 09/30/14 Sold $38,000 -45.6% $28 / Sq Ft View Prior Sale
09/22/2014 09/22/14 Pending -- -- --
05/31/2013 05/31/13 For Sale $69,900 -- $52 / Sq Ft
Source: MLS of Greenwood

Agents Affiliated with this Home

  • Section Image
  • Section Image
  • Section Image
See All Agents

Map

Source: MLS of Greenwood

MLS Number: 117850

MLS of Greenwood

APN: 276-05-05-041

Your Personal Tour Guide

Ask me questions while you tour the home.