
Mary Miller
RE/MAX Real Estate Professionals
(517) 742-2943
159 Total Sales
7 in Eaton Rapids
$134K - $370K Price Range
Estimated Value: $177,000
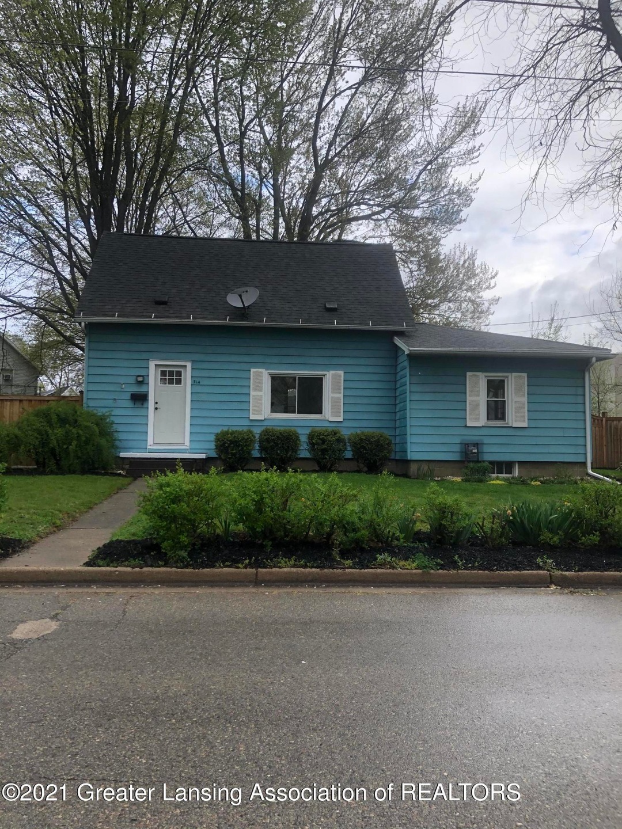
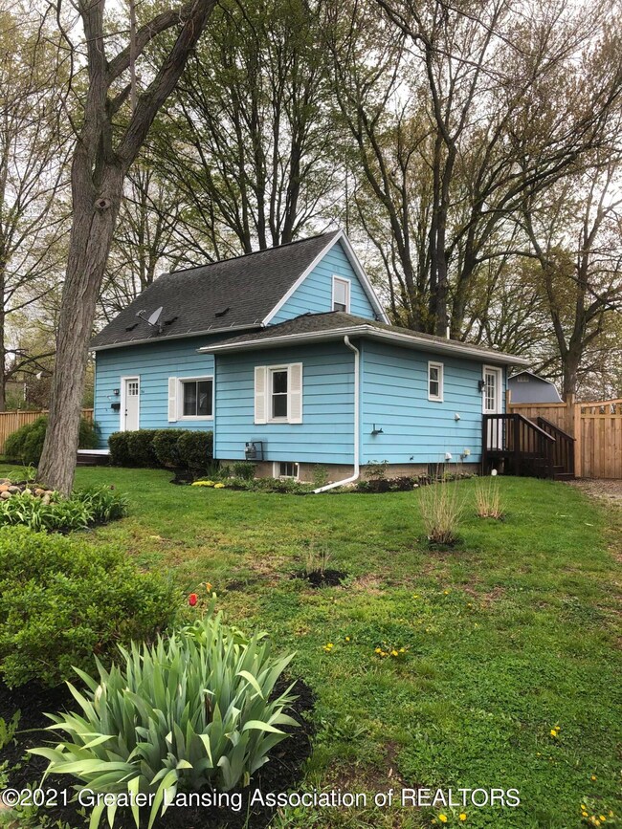
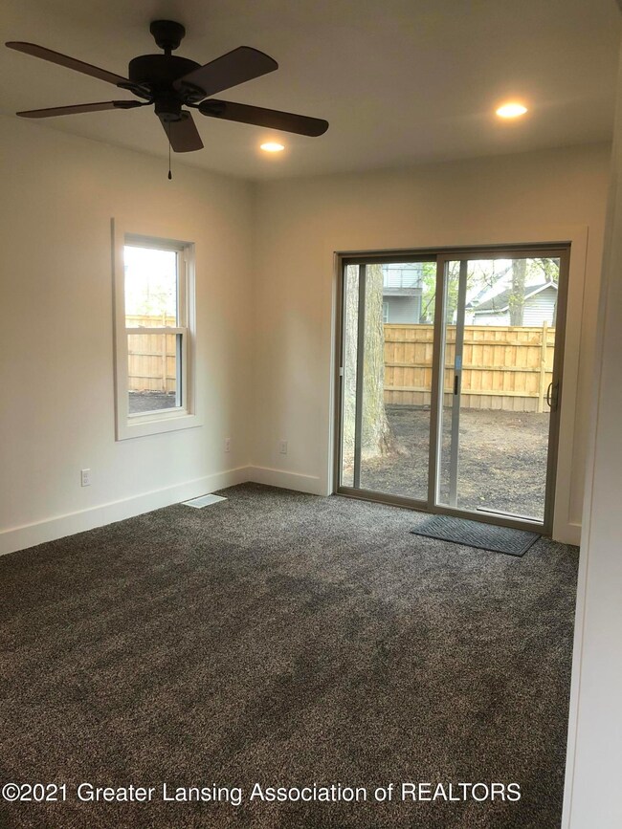
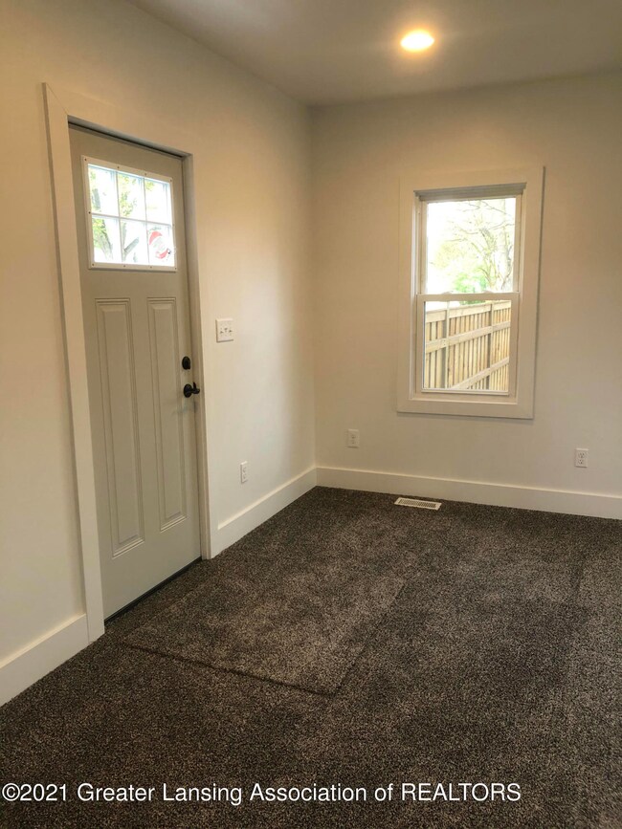
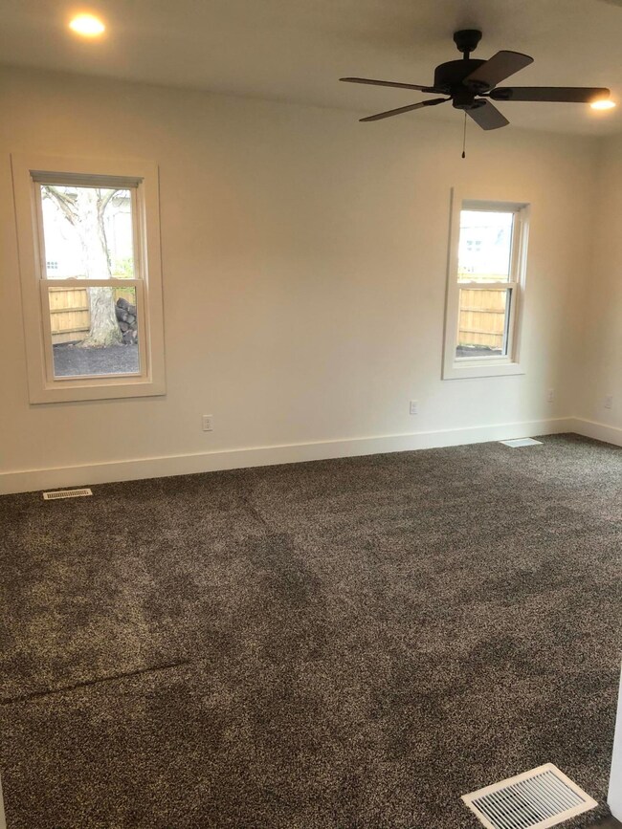
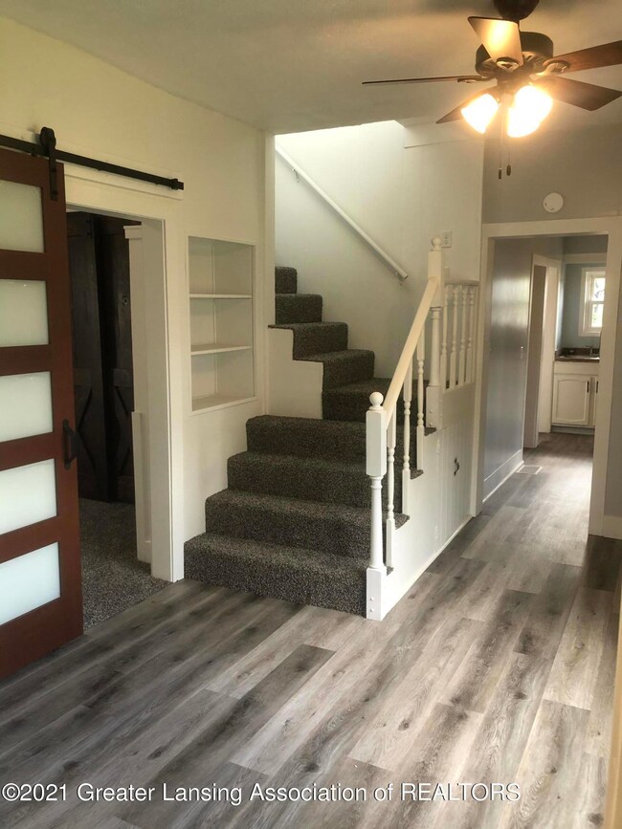
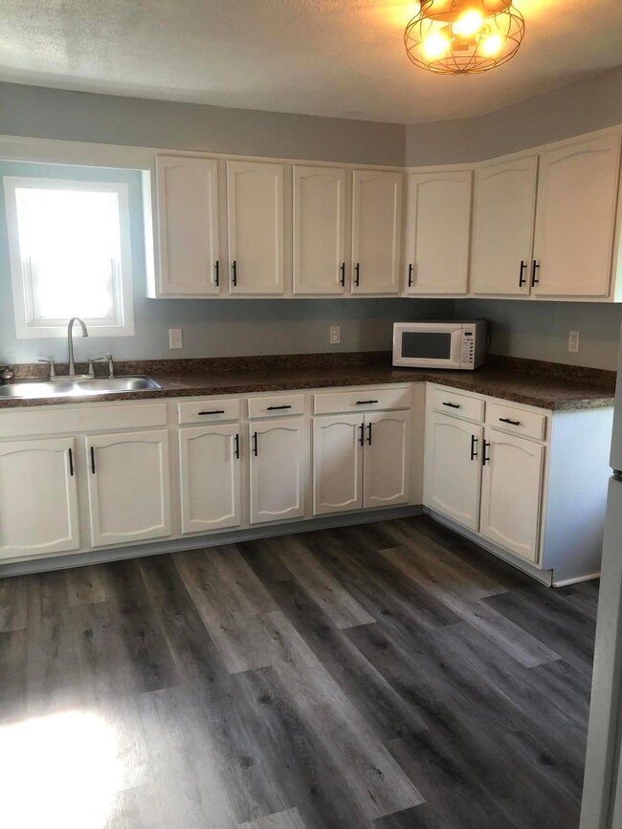
Welcome to 314 W Knight St located in the heart of Eaton Rapids! This adorable home has tons of updates including new exterior doors, updated bath and kitchen, all new flooring, paint and more! 2 bedrooms with one on the main floor and a bonus 3rd room upstairs. Large kitchen with all of the appliances staying! Backyard has been freshly seeded, has a shed for storage and is surrounded by a beautiful wood privacy fence.
Last Agent to Sell the Property
Coldwell Banker Professionals-Delta License #6506047675 Listed on: 04/30/2021
Mary Miller
RE/MAX Real Estate Professionals
(517) 742-2943
159 Total Sales
7 in Eaton Rapids
$134K - $370K Price Range
John Hagerty, Jr.
Five Star Real Estate - Lansing
(517) 235-3528
264 Total Sales
2 in Eaton Rapids
$274K - $440K Price Range
Brooke Brock
BBR Realty LLC
(734) 472-2852
71 Total Sales
1 in Eaton Rapids
$464,750 Price
Stacee Robison
Keller Williams Realty Lansing
(517) 997-0597
212 Total Sales
26 in Eaton Rapids
$20K - $485K Price Range
Frank McGillis
RE/MAX Real Estate Professionals
(517) 777-8785
275 Total Sales
4 in Eaton Rapids
$77K - $155K Price Range
Sherree Zea
Coldwell Banker Professionals-Delta
(517) 777-9148
174 Total Sales
5 in Eaton Rapids
$126K - $500K Price Range
We collect this data history from publicly available records. To have your information removed, we recommend requesting removal directly through your county’s website.
| Date | Event | Price | List to Sale | Price per Sq Ft | Prior Sale |
|---|---|---|---|---|---|
| 06/23/2021 06/23/21 | Sold | $115,000 | +4.5% | $117 / Sq Ft | |
| 05/04/2021 05/04/21 | Pending | -- | -- | -- | |
| 04/30/2021 04/30/21 | For Sale | $110,000 | +254.8% | $112 / Sq Ft | |
| 09/11/2017 09/11/17 | Sold | $31,000 | -11.4% | $32 / Sq Ft | View Prior Sale |
| 08/03/2017 08/03/17 | Pending | -- | -- | -- | |
| 07/18/2017 07/18/17 | For Sale | $35,000 | -- | $36 / Sq Ft |
We collect this data history from publicly available records. To have your information removed, we recommend requesting removal directly through your county’s website.
| Year | Tax Paid | Tax Assessment Tax Assessment Total Assessment is a certain percentage of the fair market value that is determined by local assessors to be the total taxable value of land and additions on the property. | Land | Improvement |
|---|---|---|---|---|
| 2020 | -- | $28,700 | $0 | $0 |
| 2019 | -- | $26,846 | $0 | $0 |
| 2018 | -- | $34,476 | $0 | $0 |
| 2017 | -- | $33,150 | $0 | $0 |
| 2016 | -- | $31,400 | $0 | $0 |
| 2015 | -- | $30,500 | $0 | $0 |
| 2014 | -- | $29,900 | $0 | $0 |
| 2013 | -- | $29,700 | $0 | $0 |
Seller's Agent in 2021
Jessica Hillyer
Coldwell Banker Professionals-Delta
(517) 492-3410
197 Total Sales
Buyer's Agent in 2021
Michele Reich
DeLong and Co.
(517) 706-7064
43 Total Sales
LF
Seller's Agent in 2017
Logan Farrer
Owners.com
Source: Greater Lansing Association of Realtors®
MLS Number: 255008

APN: 300-066-606-125-00
Disclaimer: Certain information contained herein is derived from information provided by parties other than Homes.com. All information provided is deemed reliable, but is not guaranteed to be accurate and should be independently verified.
IDX information is provided exclusively for Consumers'
personal, non-commercial use, that it may not be used for any purpose other than to identify prospective properties Consumers may be interested in purchasing. Data is deemed reliable but is not guaranteed accurate by the MLS.
Copyright © 2026 Greater Lansing Association of REALTORS®
Ask me questions while you tour the home.