74

Eaton Rapids, MI Homes for Sale

Section Image Section Image Section Image
  • /31

    $125,000

    $5K PRICE DROP
    • 4 Beds
    • 2 Baths
    • 1,690 Sq Ft

    680 N Gallery Dr, Eaton Rapids, MI 48827

    Welcome to 680 N. Gallery Drive in Eaton Rapids, a spacious 1,690 sq ft home featuring 4 bedrooms, 2 full baths, and thoughtful accessibility features. The open layout includes a large kitchen with stainless steel appliances, a center island, and ample cabinetry. The primary suite offers a generous walk-in closet and a private bath with a double vanity and soaking tub. A second full bath features

    Agent Photo

    Brock Fletcher

    Keller Williams Realty Lansing

    680 N Gallery Dr, Eaton Rapids, MI 48827
  • /14

    $750,000

    $199K PRICE DROP
    • Land
    • 61.5 Acres
    • $12,195 per Acre

    0 Barnes Rd Unit 295903, Eaton Rapids, MI 48827

    An extraordinary opportunity to own 61.5 acres of some of Mid-Michigan's most versatile and breathtaking land. Located on Barnes Road in Eaton Rapids, this property offers the perfect blend of investment potential, natural beauty, recreation, and future development possibilities. Featuring approximately 46 acres of productive tillable farmland and 15 acres of mature woods filled with wildlife,

    Agent Photo

    Stacee Robison

    Keller Williams Realty Lansing

    0 Barnes Rd Unit 295903, Eaton Rapids, MI 48827
  • /3

    $39,500

    • Land
    • 4.59 Acres
    • $8,606 per Acre

    0 S Canal Unit 296800, Eaton Rapids, MI 48827

    Build your dream home on this beautiful 4.5-acre wooded parcel located in the desirable Eaton Rapids School District. This unique L-shaped property offers a private, natural setting with plenty of mature trees and abundant wildlife. The land has been surveyed, and property stakes are in place for added convenience. Seller has not completed a perc test; buyer will be responsible for obtaining any

    Agent Photo

    Mary Miller

    RE/MAX Real Estate Professionals

    0 S Canal Unit 296800, Eaton Rapids, MI 48827
  • /43

    $280,000

    $10K PRICE DROP
    • 3 Beds
    • 2.5 Baths
    • 2,355 Sq Ft

    405 Forest St, Eaton Rapids, MI 48827


    Welcome to 405 Forest St. in Eaton Rapids, a move-in-ready home that's been lovingly maintained and thoughtfully updated throughout. From the moment you step inside, you'll appreciate the beautifully refinished hardwood floors, fresh interior paint, and the perfect blend of timeless character and modern improvements. The finished lower level adds valuable living space with warm knotty pine

    Agent Photo

    Stacee Robison

    Keller Williams Realty Lansing
    405 Forest St, Eaton Rapids, MI 48827
  • /26

    $341,900

    New Construction
    • 3 Beds
    • 2.5 Baths
    • 2,089 Sq Ft

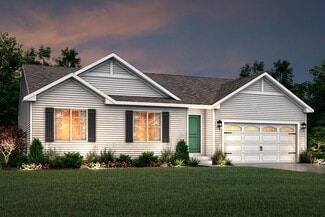
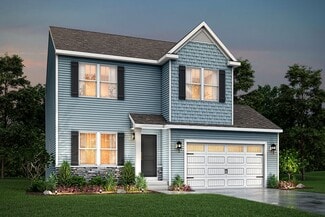
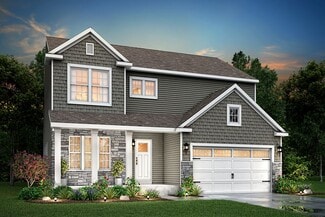
    Elements 2090 Plan at Inverness Homes, Eaton Rapids, MI 48827

    This traditional design includes 3 bedrooms, 2 1⁄2 baths, a first-floor den plus a second-floor game room with the option to convert to a 4th bedroom. The layout has amazing flow and versatility. The great room is open to the kitchen & dining nook, and the den is tucked away in the back of the home, making it ideal for an office or study space. There are several options to customize the kitchen,

    Allen Edwin Homes Builder
    795 Saint Andrews Dr Unit 36497409, Eaton Rapids, MI 48827
  • /17

    $326,900

    New Construction
    • 4 Beds
    • 2.5 Baths
    • 2,062 Sq Ft

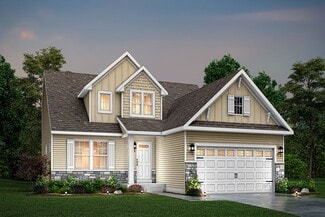
    Integrity 2080 Plan at Inverness Homes, Eaton Rapids, MI 48827

    This new and innovative two story design includes a dedicated bonus room that can be utilized as an office and/or study. The home features 4 bedrooms, 2.5 baths and over 2,000 square feet of living space plus the option for a finished basement, including a Rec Room, Guest Bedroom or Bathroom. The home has a generously sized great room, and a large open concept kitchen and dining nook. For

    Allen Edwin Homes Builder
    795 Saint Andrews Dr Unit 36451764, Eaton Rapids, MI 48827
  • /19

    $322,900

    New Construction
    • 5 Beds
    • 2.5 Baths
    • 2,083 Sq Ft

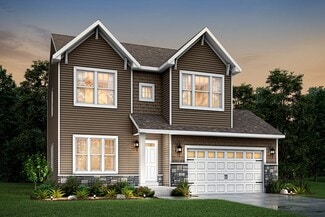
    Integrity 2085 Plan at Inverness Homes, Eaton Rapids, MI 48827

    The Integrity 2085 is a traditional two story floorplan including 5 bedrooms, all located on the second floor, 2.5 baths and 2.083 sqft. of living space. We've taken all the guess work out of the equation for this fantastic new floorplan and replaced it with a smart that comes standard with 5 bedrooms. The first floor also offers seamless flow and open sight lines from the spacious great room

    Allen Edwin Homes Builder
    795 Saint Andrews Dr Unit 36470666, Eaton Rapids, MI 48827
  • /13

    $313,900

    New Construction
    • 3 Beds
    • 1 Bath
    • 1,526 Sq Ft

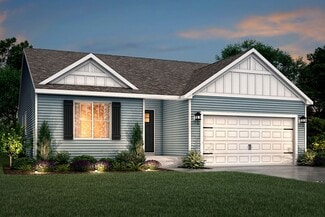
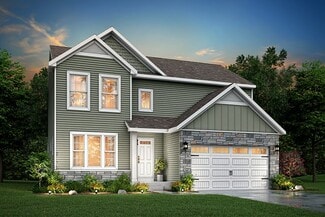
    Integrity 1530 Plan at Inverness Homes, Eaton Rapids, MI 48827

    This amazing ranch plan features so much space and offers so many options, you will enjoy discovering the potential around every corner of this 1,500 square foot ranch. The well-conceived layout allows for the perfect functioning and relaxing balance, with the kitchen & dining area on one side of the home and the bedrooms on the opposite side. In the middle lies the hub of the home, the great

    Allen Edwin Homes Builder
    795 Saint Andrews Dr Unit 36449219, Eaton Rapids, MI 48827
  • /16

    $329,900

    New Construction
    • 3 Beds
    • 2 Baths
    • 1,603 Sq Ft

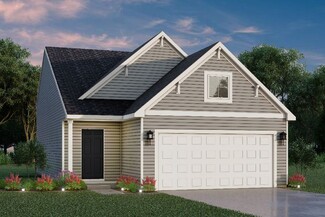
    Integrity 1605 Plan at Inverness Homes, Eaton Rapids, MI 48827

    This spacious ranch includes 3 bedrooms, 2 full baths and over 1,600 square feet of living space. The great room is ideal for relaxing or entertaining since its open to the dining nook and sprawling kitchen. Add the optional vaulted ceiling in the great room for a grand architectural effect! There is the capability to add an island in the kitchen, and a large pantry is included. The primary

    Allen Edwin Homes Builder
    795 Saint Andrews Dr Unit 36499358, Eaton Rapids, MI 48827
  • /24

    $301,900

    New Construction
    • 3 Beds
    • 2 Baths
    • 2,072 Sq Ft

    Integrity 2060 Plan at Inverness Homes, Eaton Rapids, MI 48827

    This home has been reconceived to optimize the flow & flexibility of the 2,072 sq ft layout. Combine that with the optional designer features and it's easy to see why this one of the most popular floorplans we offer! The main floor includes a spacious open concept footprint with the option to add a kitchen island, but still have plenty of space for a dedicated dining area. Architectural

    Allen Edwin Homes Builder
    795 Saint Andrews Dr Unit 36476971, Eaton Rapids, MI 48827
  • /14

    $328,900

    New Construction
    • 3 Beds
    • 2 Baths
    • 1,607 Sq Ft

    Integrity 1610 Plan at Inverness Homes, Eaton Rapids, MI 48827

    This 3 bedroom, 2 bath ranch features over 1,600 square feet of living space and all the bells and whistles! The great room is a grand space, especially when the vaulted ceiling option is added, and it is open to both a dedicated dining nook plus a large kitchen. For those seeking a true culinary haven, customize the kitchen by adding a center island and/or a breakfast bar adjoining the dining

    Allen Edwin Homes Builder
    795 Saint Andrews Dr Unit 36467442, Eaton Rapids, MI 48827
  • /29

    $312,900

    New Construction
    • 4 Beds
    • 2.5 Baths
    • 1,830 Sq Ft

    Integrity 1830 Plan at Inverness Homes, Eaton Rapids, MI 48827

    This great two story plan includes more than 1,800 square feet of living space. Enjoy an open first floor layout with a huge foyer, large eat-in kitchen, mudroom with space for built in storage, powder room and first floor laundry! There are 3 bedrooms on the second floor including a primary suite with a large walk-in closet and private bath. The second floor also features a large game room that

    Allen Edwin Homes Builder
    795 Saint Andrews Dr Unit 36453981, Eaton Rapids, MI 48827
  • /18

    $299,900

    New Construction
    • 3 Beds
    • 2.5 Baths
    • 1,798 Sq Ft

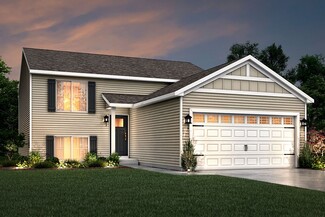
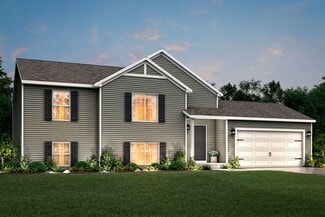
    Integrity 1800 Plan at Inverness Homes, Eaton Rapids, MI 48827

    This split level home features an abundance of space and offers 3 bedrooms, 2.5 baths and 1,798 sqft. of living space. The upper level has an open concept layout with a large kitchen including a center island, that opens to a spacious great room. There is also plenty of storage and a powder bathroom, conveniently located for guests to use. The generously sized primary suite is also on the upper

    Allen Edwin Homes Builder
    795 Saint Andrews Dr Unit 36479193, Eaton Rapids, MI 48827
  • /21

    $321,900

    New Construction
    • 4 Beds
    • 2.5 Baths
    • 1,911 Sq Ft

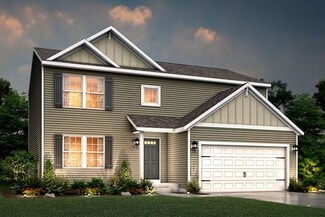
    Integrity 1910 Plan at Inverness Homes, Eaton Rapids, MI 48827

    This traditional 2 story home features 4 bedrooms, 2 1/2 baths and over 1,900 sqft of living space. The sharp new design is efficiently laid out with a spacious, open concept first floor, bedrooms on the second, and plenty of storage throughout. The large great room is open to the kitchen and dedicated dining nook. Transition to the mudroom, which has access to a closet, guest powder room and

    Allen Edwin Homes Builder
    795 Saint Andrews Dr Unit 36501445, Eaton Rapids, MI 48827
  • /14

    $340,900

    New Construction
    • 3 Beds
    • 2.5 Baths
    • 2,121 Sq Ft

    Elements 2100 Plan at Inverness Homes, Eaton Rapids, MI 48827

    With over 2,100 square feet of living space, this home is packed with options and room to grow. The first floor includes an open kitchen with optional island great room with optional fireplace, half bath and gorgeous sun room. Upstairs features a second floor laundry, primary bedroom suite with private bath and walk in closet, two additional bedrooms, full bath, and a game room or optional fourth

    Allen Edwin Homes Builder
    795 Saint Andrews Dr Unit 36502186, Eaton Rapids, MI 48827
  • /35

    $309,900

    New Construction
    • 4 Beds
    • 2 Baths
    • 2,072 Sq Ft

    792 Saint Andrews Dr, Eaton Rapids, MI 48827

    Allen Edwin Homes Builder
    792 Saint Andrews Dr, Eaton Rapids, MI 48827
  • /21

    $337,900

    New Construction
    • 3 Beds
    • 2.5 Baths
    • 2,276 Sq Ft

    Integrity 2280 Plan at Inverness Homes, Eaton Rapids, MI 48827

    This traditional 2-story home is anything but boring! With over 2,200 square feet of living space, including a first floor den plus a dining room along with the second floor game room and 3 bedrooms, each occupant is sure to find their perfect niche space. Did we mention the amazing layout? Starting on the first floor, enter into a large foyer and find a powder room, conveniently tucked away from

    Allen Edwin Homes Builder
    795 Saint Andrews Dr Unit 36499668, Eaton Rapids, MI 48827
  • /4

    $378,900

    New Construction
    • 4 Beds
    • 2.5 Baths
    • 2,735 Sq Ft

    Elements 2700 Plan at Inverness Homes, Eaton Rapids, MI 48827

    Allen Edwin Homes invites you to experience a grand addition to the Elements Collection. This 4 bedroom, 2.5 bath home features over 2,700 sq. ft. of living space and seamlessly blends space with style in perfect harmony. The large two story foyer flows directly into a great multi-functional room that can used as a den or study. Right around the corner is a main floor powder room which is an

    Allen Edwin Homes Builder
    795 Saint Andrews Dr Unit 36476756, Eaton Rapids, MI 48827
  • /9

    $340,900

    New Construction
    • 3 Beds
    • 2.5 Baths
    • 1,805 Sq Ft

    Elements 1800 Plan at Inverness Homes, Eaton Rapids, MI 48827

    The newest addition to the Elements portfolio features a unique floorplan in which the primary bedroom suite is conveniently located on the main level. With over over 1,800 square feet of living space this plan is sure to cater to a wide array of homeowners. There are two guest bedrooms located on the second floor plus a game room. For those in need of an extra bedroom upstairs, convert the game

    Allen Edwin Homes Builder
    795 Saint Andrews Dr Unit 36465716, Eaton Rapids, MI 48827
  • /27

    $317,900

    New Construction
    • 4 Beds
    • 2.5 Baths
    • 1,882 Sq Ft

    Integrity 1880 Plan at Inverness Homes, Eaton Rapids, MI 48827

    This traditional 2 story floorplan features 4 bedrooms, 2.5 baths and 1,882 sqft of living space. The footprint is designed for optimal and inclusive living & storage. The first floor features an open concept layout with a large great room, dedicated dining nook and kitchen with peninsula. Take advantage of the opportunity to add the optional breakfast bar - ideal for casual dining or doing

    Allen Edwin Homes Builder
    795 Saint Andrews Dr Unit 36459222, Eaton Rapids, MI 48827
  • /12

    $344,900

    New Construction
    • 3 Beds
    • 2.5 Baths
    • 2,246 Sq Ft

    Elements 2200 Plan at Inverness Homes, Eaton Rapids, MI 48827

    This unique traditional-yet-open floor plan features the kitchen and great room situated in the rear of the home. Multiple first floor and second floor options means this spacious home will fit a variety of needs! Finish the basement for even more space to include a guest bedroom with full bath and rec room.

    Allen Edwin Homes Builder
    795 Saint Andrews Dr Unit 36445999, Eaton Rapids, MI 48827
  • /19

    $333,900

    New Construction
    • 3 Beds
    • 2.5 Baths
    • 2,075 Sq Ft

    Elements 2070 Plan at Inverness Homes, Eaton Rapids, MI 48827

    Discover the perfect blend of form and function in this popular two story floorplan equipped with 3 bedrooms and 2 1⁄2 baths. The home includes a second floor game room which can be converted to a 4th bedroom, plus we offer the option to add a full finished basement for even more space. The first floor open concept layout features a large great room, dining nook and spacious kitchen with walk in

    Allen Edwin Homes Builder
    795 Saint Andrews Dr Unit 36480055, Eaton Rapids, MI 48827
  • /14

    $352,900

    New Construction
    • 3 Beds
    • 2.5 Baths
    • 2,393 Sq Ft

    Elements 2390 Plan at Inverness Homes, Eaton Rapids, MI 48827

    This popular design has an incredible layout that includes 3 bedrooms, 2 1⁄2 baths, a large game room plus an endless amount of options to create a truly unique home. The first floor includes a den, which can be converted to a bedroom with access to a full bath. The large great room is open to the dining nook and spacious kitchen with walk in pantry. The mudroom includes a large closet and offers

    Allen Edwin Homes Builder
    795 Saint Andrews Dr Unit 36480946, Eaton Rapids, MI 48827
  • /18

    $307,900

    New Construction
    • 3 Beds
    • 2 - 2.5 Baths
    • 2,192 Sq Ft

    Integrity 2190 Plan at Inverness Homes, Eaton Rapids, MI 48827

    Featuring over 2,190 square feet of open living space, this home blends space & style together perfectly! The main floor boasts a large great room, a kitchen with dining nook and a walk in closet that can be converted to either a pantry or powder room. Another great feature of this floorplan is the included den, which can either be used as a flex space or formal dining room, but can also be

    Allen Edwin Homes Builder
    795 Saint Andrews Dr Unit 36488609, Eaton Rapids, MI 48827
  • /30

    $325,900

    New Construction
    • 4 Beds
    • 2.5 Baths
    • 2,022 Sq Ft

    Integrity 2000 Plan at Inverness Homes, Eaton Rapids, MI 48827

    With over 2,000 square feet of living space, this 4 bedroom, 2.5 bath floorplan is sure to please! The home features a large great room along with a well-designed kitchen layout with an optional center island plus a spacious dining nook. The large mud room is a multi-functional space, tucked away from the main living space, and includes a walk in laundry room as well as a powder room. The second

    Allen Edwin Homes Builder
    795 Saint Andrews Dr Unit 36490493, Eaton Rapids, MI 48827
  • /10

    $296,900

    New Construction
    • 3 Beds
    • 2 - 2.5 Baths
    • 2,060 Sq Ft

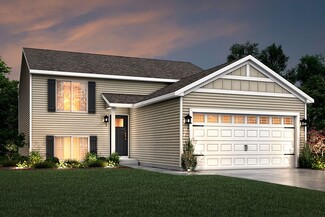
    Integrity 2061 V8.1a Plan at Inverness Homes, Eaton Rapids, MI 48827

    This split level home features 2,060 sq ft and includes a main floor great room, lower level rec room plus 3 bedrooms standard with the option for a 4th bedroom. This home also offers great designer options such as vaulted ceilings and a main floor powder room. Enjoy open concept living on the main floor with a dedicated dining nook and kitchen that opens up to a large great room. The primary

    Allen Edwin Homes Builder
    795 Saint Andrews Dr Unit 36481494, Eaton Rapids, MI 48827
  • /13

    $324,900

    New Construction
    • 3 Beds
    • 2.5 Baths
    • 1,870 Sq Ft

    Elements 1870 Plan at Inverness Homes, Eaton Rapids, MI 48827

    This floorplan features over 1,800 square feet of living space and includes 3 bedrooms, a game room and 2 1⁄2 baths. The first floor features an open concept layout with a large great room and spacious kitchen, with optional center island, plus a dining nook. The laundry room is conveniently located on the first floor along with a mudroom, with optional built in benches, and powder room. The

    Allen Edwin Homes Builder
    795 Saint Andrews Dr Unit 36465905, Eaton Rapids, MI 48827
  • /5

    $119,000

    • Land
    • 1.29 Acres
    • $92,391 per Acre

    220 Dexter Rd, Eaton Rapids, MI 48827

    The best vacant lot in Eaton Rapids! This multi-use lot has frontage on both Dexter Rd (M50) and Division Street. Sitting on 1.2 acres of land, this lot is open for a multitude of possibilities. This is your chance to create something amazing!

    Laura DeLong DeLong and Co.

    220 Dexter Rd, Eaton Rapids, MI 48827
  • /7

    $65,900

    • Land
    • 2.5 Acres
    • $26,360 per Acre

    0 Barnes Rd Unit 294503, Eaton Rapids, MI 48827

    Build you dream home here on 2 1/2 acres of countryside between Eaton Rapids, Mason and Lansing. Beautiful countryside on paved road in the Eaton Rapids school district. Pending split approval. (PARCEL #2)

    Nancy Conner Conner Realty Company

    0 Barnes Rd Unit 294503, Eaton Rapids, MI 48827
  • /28

    $210,000

    $10K PRICE DROP
    • 3 Beds
    • 2 Baths
    • 1,472 Sq Ft

    211 King St, Eaton Rapids, MI 48827

    Welcome home to this beautifully updated 3-bedroom, 2-bath home that's truly move-in ready! The spacious interior features fresh paint throughout, quartz countertops, and beautifully remodeled bathrooms with ceramic tile surrounds. The kitchen was completely updated in 2020 with new cabinets, and all appliances were replaced the same year, making this home ready to enjoy from day one. Major

    Todd Trowbridge Real Estate Warehouse L.L.C.

    211 King St, Eaton Rapids, MI 48827
  • /10

    $100,000

    • Land
    • 16,552 Sq Ft
    • $263,158 per Acre

    V/L Chester St, Eaton Rapids, MI 48827

    Beautiful Waterfront lot on .38 acres of the Grand River. Perfect for your next home and year around vacation spot. Public water and sewer available. Recently split off from parcel 300-084-601-101-00 with new parcel ID 300-084-601-101-02.

    Shelby Miller Berkshire Hathaway HomeServices

    V/L Chester St, Eaton Rapids, MI 48827
  • /2

    $345,000

    Coming Soon
    • 3 Beds
    • 2 Baths
    • 1,960 Sq Ft

    9777 Vfw Rd, Eaton Rapids, MI 48827

    This Eaton Rapids riverfront home offers nearly half an acre on the Grand River. Featuring 3 bedrooms, 2 bathrooms, and a glass screened, covered balcony providing peaceful, year round water views. The finished basement adds cozy, comfortable space including a fireplace and direct access to the yard. The layout feels easy and flexible, perfect for relaxing or entertaining. With privacy, calm

    Savannah Lockwood Berkshire Hathaway HomeServices

    9777 Vfw Rd, Eaton Rapids, MI 48827
  • /32

    $310,000

    $15K PRICE DROP
    • 3 Beds
    • 2 Baths
    • 2,285 Sq Ft

    156 S Michigan Rd, Eaton Rapids, MI 48827

    Welcome to 156 South Michigan Road, Eaton Rapids—a beautifully maintained, sprawling mostly brick ranch nestled on a gorgeous private setting. Pride of ownership is evident throughout this move-in-ready home, offering the perfect blend of comfort, space, and peaceful country living. Inside, you'll find three spacious bedrooms and two full baths, gleaming hardwood floors, built-in storage

    Cindy Beckwith Five Star Real Estate - Lansing

    156 S Michigan Rd, Eaton Rapids, MI 48827
  • /70

    $599,900

    $25K PRICE DROP
    • 6 Beds
    • 3 Baths
    • 3,625 Sq Ft

    1541/1543 N Michigan Rd, Eaton Rapids, MI 48827

    A truly unique country property offering space, privacy, flexibility and income potential on approximately 8 acres! The well-maintained main residence features 3 bedrooms and 1 baths, with a spacious kitchen and separate dining area, first-floor laundry and a light-filled four-season room with tiled floors and a fireplace. The main-floor bath features a steam shower. Upstairs you'll find a

    Mary Jo Garascia Century 21 Affiliated

    1541/1543 N Michigan Rd, Eaton Rapids, MI 48827
  • /28

    $99,900

    New Construction
    • 4 Beds
    • 2 Baths
    • 1,479 Sq Ft

    539 Harwood Ct Unit 134, Eaton Rapids, MI 48827

    Welcome to Your New Home at 539 Harwood Court Eaton Rapids MI 48827. Charming property offers perfect blend of small-towntranquility & big-city convenience. Featuring 4 spacious bedrooms and 2 full bathrooms, this home is designed to accommodate both relaxation and functionality. Expansive kitchen, complete with a convenient island and a generous pantry, ideal for both everyday meals and

    Roy Chebli Keller Williams Realty Lansing

    539 Harwood Ct Unit 134, Eaton Rapids, MI 48827
  • /30

    $325,000

    • 3 Beds
    • 1 Bath
    • 1,752 Sq Ft

    6045 W Plains Rd, Eaton Rapids, MI 48827

    Welcome home to 6045 W Plains Rd. in Eaton Rapids! Situated on 1.66 acres in a beautiful rural setting, this 3-4 bedroom, 1 bath home offers plenty of space, flexibility, and room to enjoy the peaceful country lifestyle. Step inside to an open and inviting main level featuring vaulted ceilings, a beautiful stone-surround pellet stove fireplace, and a spacious layout that flows seamlessly into the

    Amy Kruizenga Vision Real Estate

    6045 W Plains Rd, Eaton Rapids, MI 48827
  • /28

    $319,900

    New Construction
    • 4 Beds
    • 2.5 Baths
    • 1,882 Sq Ft

    788 Saint Andrews Dr, Eaton Rapids, MI 48827

    New construction home in Inverness in the Eaton Rapids school district. This traditional two-story home offers 1,882 sqft of thoughtfully designed living space with 4 bedrooms and 2.5 baths, blending everyday comfort with timeless style. The great room is positioned at the front of the home, welcoming you in with natural light and a space that feels inviting from the moment you enter. The modern

    Allen Edwin Homes Builder
    788 Saint Andrews Dr, Eaton Rapids, MI 48827
  • /39

    $299,900

    $15K PRICE DROP
    • 4 Beds
    • 2.5 Baths
    • 1,830 Sq Ft

    616 Muirfield Dr, Eaton Rapids, MI 48827

    ***YOUTUBE VIDEO LINK: THIS IS NOT A PROPOSED NEW BUILD...THIS HOUSE IS CURRENTLY OCCUPIED** Walking distance to Eaton Rapids schools, this RESNET Energy Smart certified newly constructed home offers 4 bedrooms, 2.5 baths, and over 1,800 sq ft of thoughtfully upgraded living space — plus a basement ready for your finishing touch. 10-year structural warranty included (started in 2024). No need to

    Troy Seyfert RE/MAX Real Estate Professionals

    616 Muirfield Dr, Eaton Rapids, MI 48827
  • /30

    $430,000

    • 4 Beds
    • 3 Baths
    • 3,090 Sq Ft

    7144 E 5 Point Hwy, Eaton Rapids, MI 48827

    Over 3,000 square feet, nearly 5 acres, multiple outbuildings AND flexible living space—this one has room for just about everything! Located just outside of Eaton Rapids, this spacious home offers a unique layout with plenty of character throughout, including beautiful hardwood floors, natural woodwork and a large kitchen with tons of cabinetry and counter space. One of the best features is the

    Breanne Speer RE/MAX Perrett Associates - Marshall

    7144 E 5 Point Hwy, Eaton Rapids, MI 48827
  • /9

    $65,900

    • Land
    • 2.5 Acres
    • $26,360 per Acre

    #3 Barnes Rd, Eaton Rapids, MI 48827

    Build your dream home here on 2 1/2 acres of countryside between Eaton Rapids, Mason and Lansing. Beautiful Countryside on paved road in the Eaton Rapids School District. Pending split approval. Seller reserves all oil, mineral, gas rights.

    Nancy Conner Conner Realty Company

    #3 Barnes Rd, Eaton Rapids, MI 48827

Showing Results 1 - 40, Page 1 of 2

Why Live in Eaton Rapids

Once the Grand River flows about 20 miles south of Lansing, Michigan’s capital, it hits the small city of Eaton Rapids. The river carves through the city and has defined its development. “It’s an old town,” says Realtor Brock Fletcher with Keller ...

Eaton Rapids, MI Home Prices

Eaton Rapids, MI
Median Home Price
$299,900
Median Sale Price
$273,500
+5% YoY
Avg. Price per Square Foot
$151
Median Single Family Price
$294,675
Median Condo Price
$120,000
Total Active Listings
74 listings
Market Conditions
4 Months of Supply
Seller's Market

Frequently Asked Questions

What is the average home price in Eaton Rapids, MI?
Homes for sale in Eaton Rapids, MI have an average home price of $289,501.
How many homes have sold over the last 12 months in Eaton Rapids, MI?
146 homes have sold in Eaton Rapids, MI over the last 12 months.
What is the average household income in Eaton Rapids, MI?
The average household income in Eaton Rapids, MI is $66K.
What are the most popular zip codes in Eaton Rapids, MI?
The most popular zip codes in Eaton Rapids, MI include 48827, 48854, 49284, 48813 and 49264.
How much do you need to make to afford a house in Eaton Rapids?
The median home price in Eaton Rapids is $299,900. If you put a 20% down payment of $60,000 and had a 30-year fixed mortgage with an interest rate of 6.95%, your estimated principal and interest payment would be $1,590 a month plus property taxes, HOA fees, home insurance, PMI, and utilities. Using the 28% rule, you would need to make at least $68K a year to afford the median home price in Eaton Rapids. Learn how much home you can afford with our Home Affordability Calculator. The average household income in Eaton Rapids is $66K.
How are the schools in Eaton Rapids, MI?
Eaton Rapids, MI has highly rated public and private schools. Some of the best schools in Eaton Rapids based on Niche Grades are Island City Academy, Eaton Rapids High School and Lockwood Elementary School. Browse all the schools in Eaton Rapids, MI to learn more.
How to Buy a Home How to Finance a Home How to Sell a Home