
Joel Roberts
Keller Williams Rlty, First Atlanta
(470) 447-0278
160 Total Sales
3 in Bridgemill
$601K - $1.2M Price Range
Estimated Value: $526,113
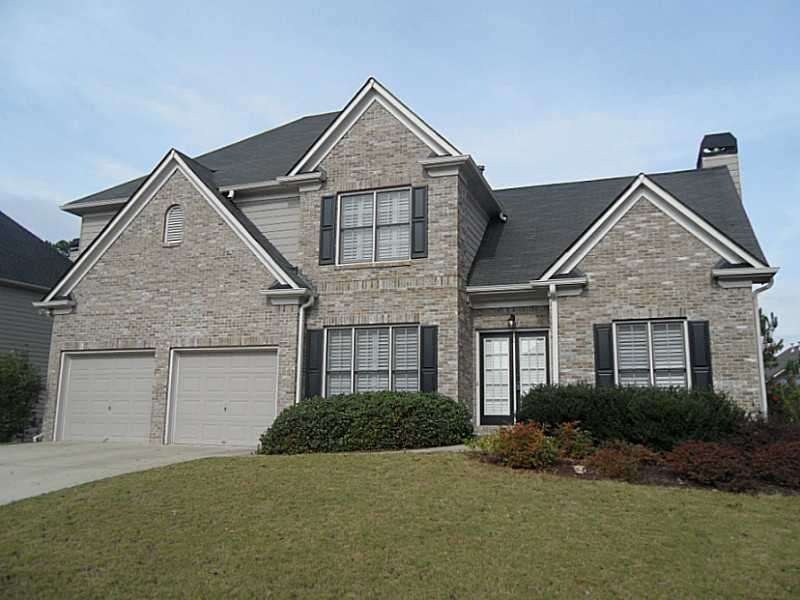
Great new listing in Bridgemill-walk to Lake Allatoona.. Sixes, Freedom, Woodstock schools. Neutral colors and decor, granite counters, wood cabinets, plantation shutters throughout, separate living room, garden tub in master bath, separate shower, sitting area in master bedroom, his & her walk in closet in master bedroom, jack & jill bath, back deck, basement, large laundry/mud room, and more.
Last Agent to Sell the Property
The Realty Spot
NOT A VALID MEMBER License #DUP Listed on: 10/27/2012
Last Buyer's Agent
Debbie Heaton
NOT A VALID MEMBER License #341349
We collect this data history from publicly available records. To have your information removed, we recommend requesting removal directly through your county’s website.
Joel Roberts
Keller Williams Rlty, First Atlanta
(470) 447-0278
160 Total Sales
3 in Bridgemill
$601K - $1.2M Price Range
Bonnie H Smith
Atlanta Fine Homes Sotheby's International
(888) 604-4952
159 Total Sales
2 in Bridgemill
$520,100 Price Range
Shannon Ferreira
Atlanta Communities
(888) 619-6835
45 Total Sales
2 in Bridgemill
$527,000 Price Range
Derek Whitner
BHGRE Metro Brokers
(470) 670-0517
129 Total Sales
2 in Bridgemill
$525,000 Price Range
Craig CJ Robinson
Virtual Properties Realty.com
(678) 846-3658
14 Total Sales
2 in Bridgemill
$490,000 Price Range
Mike Stott
Stott Homes LLC
(877) 606-5641
70 Total Sales
1 in Bridgemill
$645,000 Price
We collect this data history from publicly available records. To have your information removed, we recommend requesting removal directly through your county’s website.
| Date | Buyer | Sale Price | Title Company |
|---|---|---|---|
| $310 | -- | ||
| $215,000 | -- | ||
| $256,500 | -- |
We collect this data history from publicly available records. To have your information removed, we recommend requesting removal directly through your county’s website.
| Date | Status | Borrower | Loan Amount |
|---|---|---|---|
| Open | $92,000 | ||
| Previous Owner | $172,000 |
We collect this data history from publicly available records. To have your information removed, we recommend requesting removal directly through your county’s website.
| Date | Event | Price | List to Sale | Price per Sq Ft |
|---|---|---|---|---|
| 11/30/2012 11/30/12 | Sold | $215,000 | -4.4% | $88 / Sq Ft |
| 10/31/2012 10/31/12 | Pending | -- | -- | -- |
| 10/27/2012 10/27/12 | For Sale | $225,000 | -- | $92 / Sq Ft |
We collect this data history from publicly available records. To have your information removed, we recommend requesting removal directly through your county’s website.
| Year | Tax Paid | Tax Assessment Tax Assessment Total Assessment is a certain percentage of the fair market value that is determined by local assessors to be the total taxable value of land and additions on the property. | Land | Improvement |
|---|---|---|---|---|
| 2025 | $5,256 | $206,716 | $41,600 | $165,116 |
| 2024 | $5,005 | $192,600 | $38,000 | $154,600 |
| 2023 | $4,867 | $187,280 | $38,000 | $149,280 |
| 2022 | $4,221 | $160,600 | $35,200 | $125,400 |
| 2021 | $3,520 | $124,000 | $23,654 | $100,346 |
| 2020 | $3,402 | $119,720 | $25,600 | $94,120 |
| 2019 | $3,222 | $113,400 | $25,600 | $87,800 |
| 2018 | $2,980 | $104,240 | $24,000 | $80,240 |
| 2017 | $2,812 | $254,000 | $20,400 | $81,200 |
| 2016 | $2,812 | $241,500 | $20,400 | $76,200 |
| 2015 | $2,691 | $228,800 | $18,000 | $73,520 |
| 2014 | $2,643 | $224,300 | $18,880 | $70,840 |
T
Seller's Agent in 2012
The Realty Spot
NOT A VALID MEMBER
Seller Co-Listing Agent in 2012
Brittany Loan
Keller Williams Realty Partners
(404) 997-2891
11 in this area
108 Total Sales
D
Buyer's Agent in 2012
Debbie Heaton
NOT A VALID MEMBER
Source: First Multiple Listing Service (FMLS)
MLS Number: 5078495
APN: 15N02C-00000-457-000
Listings identified with the FMLS IDX logo come from FMLS and are held by brokerage firms other than the owner of this website. The listing brokerage is identified in any listing details. Information is deemed reliable but is not guaranteed. If you believe any FMLS listing contains material that infringes your copyrighted work please visit www.fmls.com/dmca to review our DMCA policy and learn how to submit a takedown request. © 2026 First Multiple Listing Service, Inc.
Disclaimer: Certain information contained herein is derived from information provided by parties other than Homes.com. All information provided is deemed reliable, but is not guaranteed to be accurate and should be independently verified.
Ask me questions while you tour the home.