
Seller's Agent in 2025
Michele Barkman
Charis Realty Group
(814) 285-6250
72 Total Sales


Estimated Value: $150,300
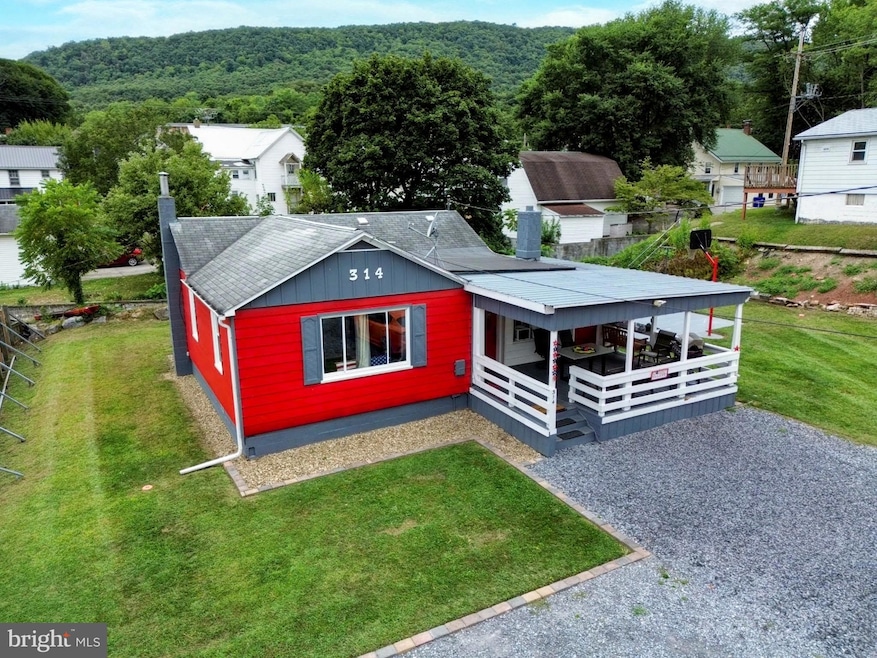
Welcome to this adorable 2 bedroom, 1 bath ranch-style home, nestled on a quiet street in the heart of Everett Borough. Just minutes from downtown, this inviting home offers both comfort and convenience in a peaceful setting. Step into a spacious foyer that doubles as a dining area, perfect for gatherings or quiet meals. The home features new flooring throughout, while the cozy living room retains the character of the original wood flooring. The kitchen shines with granite countertops, fresh paint, updated flooring, and ample lighting — ready for you to cook and entertain in style. The updated bathroom includes a walk-in shower and a convenient linen closet.
Additional features include a burnt shiplap accent wall in the hallway for a rustic touch and a non-working fireplace that has been capped but could easily be converted to a pellet or wood stove for added warmth and charm during the colder months. Enjoy outdoor living with a beautifully manicured lawn, a covered front porch that includes a storage area, and a granite bar area overlooking a basketball court. There's plenty of space for a swing set or fenced area for pets — ideal for families or anyone who enjoys relaxing outside.
Don't miss the opportunity to see this delightful home in person!
Open House: Saturday, August 23rd, 11:00 AM - 1:00 PM
Last Agent to Sell the Property
(814) 217-6400 home@charisrealty.com Charis Realty Group License #RS355305 Listed on: 08/19/2025
Last Buyer's Agent
(814) 623-1440 nathan@888sell.net Central PA Real Estate Services, LLC License #RS350574
We collect this data history from publicly available records. To have your information removed, we recommend requesting removal directly through your county’s website.
We collect this data history from publicly available records. To have your information removed, we recommend requesting removal directly through your county’s website.
| Date | Buyer | Sale Price | Title Company |
|---|---|---|---|
| $140,000 | Central Pa Settlement Services | ||
| $45,000 | None Available | ||
| -- | None Available | ||
| -- | -- |
We collect this data history from publicly available records. To have your information removed, we recommend requesting removal directly through your county’s website.
| Date | Status | Borrower | Loan Amount |
|---|---|---|---|
| Open | $133,000 | ||
| Previous Owner | $78,787 |
We collect this data history from publicly available records. To have your information removed, we recommend requesting removal directly through your county’s website.
| Date | Event | Price | List to Sale | Price per Sq Ft |
|---|---|---|---|---|
| 09/30/2025 09/30/25 | Sold | $140,000 | -6.0% | $144 / Sq Ft |
| 08/23/2025 08/23/25 | Pending | -- | -- | -- |
| 08/19/2025 08/19/25 | For Sale | $149,000 | -- | $153 / Sq Ft |
We collect this data history from publicly available records. To have your information removed, we recommend requesting removal directly through your county’s website.
| Year | Tax Paid | Tax Assessment Tax Assessment Total Assessment is a certain percentage of the fair market value that is determined by local assessors to be the total taxable value of land and additions on the property. | Land | Improvement |
|---|---|---|---|---|
| 2026 | $2,398 | $237,346 | $81,516 | $155,830 |
| 2025 | $2,288 | $232,693 | $79,918 | $152,775 |
| 2023 | $2,288 | $223,659 | $76,815 | $146,844 |
| 2022 | $2,212 | $219,274 | $75,309 | $143,965 |
| 2021 | $2,125 | $210,956 | $73,833 | $137,123 |
| 2020 | $2,103 | $208,793 | $73,076 | $135,717 |
| 2019 | $2,061 | $204,700 | $71,644 | $133,056 |
| 2018 | $2,019 | $200,688 | $70,241 | $130,447 |
| 2017 | $1,978 | $196,754 | $68,864 | $127,890 |
| 2016 | $1,903 | $192,897 | $67,514 | $125,383 |
| 2015 | $1,951 | $190,000 | $66,500 | $123,500 |
| 2014 | $697 | $67,303 | $30,136 | $37,167 |
Seller's Agent in 2025
Michele Barkman
Charis Realty Group
(814) 285-6250
72 Total Sales
Buyer's Agent in 2025
Nathan Michael
Central PA Real Estate Services, LLC
(814) 888-7355
11 Total Sales
Source: Bright MLS
MLS Number: PABD2002756
APN: 080-007010
Disclaimer: Certain information contained herein is derived from information provided by parties other than Homes.com. All information provided is deemed reliable, but is not guaranteed to be accurate and should be independently verified.
The data relating to real estate for sale on this website appears in part through the BRIGHT Internet Data Exchange program, a voluntary cooperative exchange of property listing data between licensed real estate brokerage firms, and is provided by BRIGHT through a licensing agreement.
Listing information is from various brokers who participate in the Bright MLS IDX program and not all listings may be visible on the site.
The property information being provided on or through the website is for the personal, non-commercial use of consumers and such information may not be used for any purpose other than to identify prospective properties consumers may be interested in purchasing.
Some properties which appear for sale on the website may no longer be available because they are for instance, under contract, sold or are no longer being offered for sale.
Property information displayed is deemed reliable but is not guaranteed.
Copyright 2026 Bright MLS, Inc.
Ask me questions while you tour the home.