NOT LISTED FOR SALE
5 Beds
3 Baths
2,948 Sq Ft
1.09 Acre Lot

Sale Details

Date Sold: August 15, 2022

213 Days on Market

Highlights

  • New Construction
  • Freestanding Bathtub
  • Wood Flooring
  • Lewisburg Primary School Rated 10
  • Traditional Architecture
  • Attic

About This Home

As of August 2022

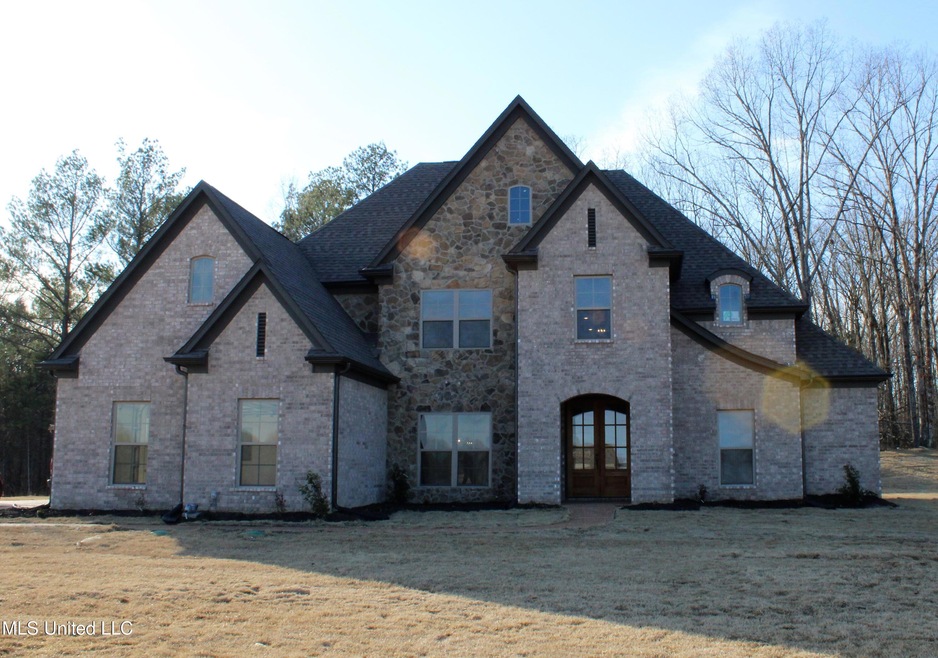
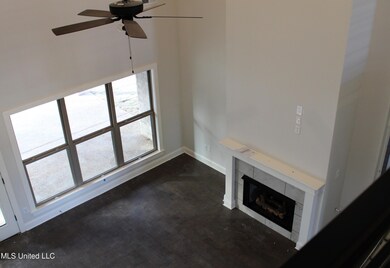
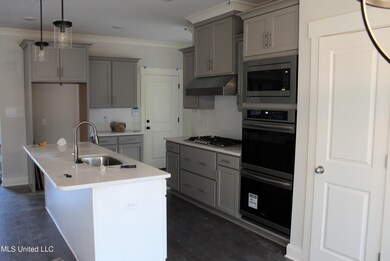
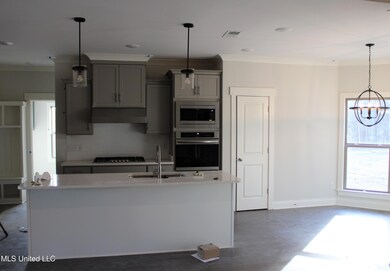
In Cypress Trails S/D offering 5 BRs or 4 BRs plus 15.4x13.4 game rm and 3 BAs. Beautiful gourmet kitchen w/quartz countertops, custom cabinetry, island with snack bar and sink, pantry, double ovens, built-in microwave, gas cooktop with vent hood, tiled backsplash, bay window breakfast table nook; formal dining rm; 18x16.4 great rm w/fireplace and gas logs. 17x13 Primary BR down w/salon BA, floating soaker tub, walk-in shower, huge walk-in closet, separate vanities; 11.7x10 BR#2 down w/private bath access (split plan). Upstairs provides 2 BRs plus game rm (or 5th BR), Jack-Jill bath, BR#3 offers 10.1x7.4 bonus rm; plus 12.6x11.4 bonus rm off game rm. Other amenities include hardwood flooring all downstairs except 2nd BR, loaded w/walk-in closets, 2 BRs on first floor, professionally selected color scheme, 2 HVAC systems, storage cubbies at garage door, laundry rm w/cabinets, quartz countertops in baths, security system. Situated on 1.09 acre cove lot, triple garage, gutters, county only taxes, new construction, large covered patio, Lewisburg schools. Call now!

Last Agent to Sell the Property

Leigh Anne Boyd

Crye-Leike Of MS-OB License #s-20476 Listed on: 10/22/2021

Crye-Leike Of MS-OB

Last Buyer's Agent

CLARENCE DICKSON

FIRST NATIONAL REALTY

Create a Home Valuation Report for This Property
The Home Valuation Report is an in-depth analysis detailing your home's value as well as a comparison with similar homes in the area

Home Details

Home Type

  • Single Family

Year Built

  • Built in 2021 | New Construction

Lot Details

  • 1.09 Acre Lot
  • Landscaped

HOA Fees

  • $29 Monthly HOA Fees

Parking

  • 3 Car Attached Garage
  • Side Facing Garage
  • Garage Door Opener
  • Driveway

Home Design

  • Traditional Architecture
  • Brick Exterior Construction
  • Slab Foundation
  • Architectural Shingle Roof
  • Stone

Interior Spaces

  • 2,948 Sq Ft Home
  • 2-Story Property
  • Built-In Features
  • High Ceiling
  • Ceiling Fan
  • Gas Log Fireplace
  • Insulated Windows
  • Great Room with Fireplace
  • Combination Kitchen and Living
  • Laundry Room
  • Attic

Kitchen

  • Eat-In Kitchen
  • Breakfast Bar
  • Double Self-Cleaning Oven
  • Gas Cooktop
  • Range Hood
  • Microwave
  • Stainless Steel Appliances
  • Kitchen Island
  • Quartz Countertops
  • Built-In or Custom Kitchen Cabinets
  • Disposal

Flooring

  • Wood
  • Carpet
  • Tile

Bedrooms and Bathrooms

  • 5 Bedrooms
  • Walk-In Closet
  • Jack-and-Jill Bathroom
  • 3 Full Bathrooms
  • Double Vanity
  • Freestanding Bathtub
  • Bathtub Includes Tile Surround
  • Separate Shower

Home Security

  • Home Security System
  • Fire and Smoke Detector

Outdoor Features

  • Patio
  • Rain Gutters

Schools

  • Lewisburg Elementary School
  • Lewisburg Middle School
  • Lewisburg High School

Utilities

  • Multiple cooling system units
  • Forced Air Heating and Cooling System
  • Heating System Uses Natural Gas
  • Natural Gas Connected

Community Details

  • Cypress Trails Subdivision
  • The community has rules related to covenants, conditions, and restrictions

Listing and Financial Details

  • Assessor Parcel Number 2 06 5 15 14 0 00030 00

Home Details

Home Type

Single Family

Year Built

Built in 2021 | New Construction

Lot Details

1.09 Acres

HOA Fees

$29 per month

Parking

3

Listing Details

  • Architectural Style: Traditional
  • Unit Levels: Two
  • Parking Features Parking Total: 3.0
  • Property Sub Type: Single Family Residence
  • Prop. Type: Residential
  • Structure Type: House
  • Year Built: 2021
  • Lot Size Acres: 1.09
  • Subdivision Name: Cypress Trails
  • Directions: Hwy 305 South to Woolsey Rd and turn left (east), follow to entry of Cypress Trails S/D and turn left on Cypress Lake Dr, follow to Nolan Rd and turn left, then right on Cypress Run Cv. On right.
  • Garage Yn: Yes
  • New Construction: Yes
  • General Property Information:List PriceSqFt: 154.34
  • Appliances Microwave: Yes
  • General Property Information:New Construction: Yes
  • Special Features: NewHome

Interior Features

  • Appliances: Disposal, Double Oven, Gas Cooktop, Microwave, Range Hood, Self Cleaning Oven, Stainless Steel Appliance(s)
  • AtticFeaturesAttic: Yes
  • BasementFeaturesBasement: No
  • Full Bathrooms: 3
  • Total Bedrooms: 5
  • Door Features: Dead Bolt Lock(s)
  • Fireplace Features: Gas Log, Great Room
  • Flooring: Carpet, Tile, Wood
  • Interior Amenities: Breakfast Bar, Built-in Features, Ceiling Fan(s), Double Vanity, Eat-in Kitchen, High Ceilings, Kitchen Island, Pantry, Walk-In Closet(s)
  • Window Features: Insulated Windows
  • Fireplace: Yes
  • ResoLivingAreaSource: Builder
  • Interior Features:Ceiling Fan(s)2: Yes
  • Interior Features:Breakfast Bar: Yes
  • Interior Features:Eat-in Kitchen: Yes
  • Interior Features:Pantry: Yes
  • Kitchen Features:KitchenFamily Room View: Yes
  • Fireplace Features:Gas Log: Yes
  • Interior Features:Built-in Features: Yes
  • Interior Features:Double Vanity: Yes
  • Interior Features:High Ceilings: Yes
  • Interior Features:Kitchen Island: Yes
  • Interior Features:Walk-In Closet(s): Yes
  • Kitchen Features:Kitchen Island2: Yes
  • Kitchen Features:KitchenFamily Room Combo: Yes
  • Bathroom Features:Double Vanity2: Yes
  • Bathroom Features:Separate Tub Shower: Yes
  • Appliances:Double Oven: Yes
  • Appliances:Gas Cooktop: Yes
  • Appliances:Self Cleaning Oven: Yes
  • Bathroom Features:Walk-In Shower: Yes
  • Fireplace Features:Great Room2: Yes
  • Attic Features:Walk-In Attic: Yes
  • Kitchen Features:Custom Cabinets: Yes
  • Kitchen Features:Quartz Counters: Yes
  • Bathroom Features:Free Standing Tub: Yes
  • Bathroom Features:Walk Through Shower: Yes
  • Appliances:Range Hood: Yes
  • Appliances:Stainless Steel Appliance(s): Yes
  • Bathroom Features:Ceramic Tile2: Yes
  • Bathroom Features:JackJill Bath: Yes

Exterior Features

  • Disclosures: USDA Rural Dev
  • Exterior Features: Rain Gutters
  • Fencing: None
  • Foundation Details: Slab
  • Lot Features: Landscaped
  • Roof: Architectural Shingles
  • Patio And Porch Features: Patio
  • WaterfrontFeaturesWaterfront: No
  • Pool Private: No
  • Construction Type: Brick, Stone
  • General Property Information:Accessibility Features: No
  • Patio And Porch Features:Patio - Covered: Yes
  • Driveway Features:Concrete Drive: Yes
  • Door Features:Dead Bolt Lock(s): Yes
  • Lot Features:Landscaped: Yes
  • Exterior Features:Rain Gutters: Yes
  • Driveway Features:Side Entrance: Yes
  • Window Features:Insulated Windows: Yes
  • Patio And Porch Features:Patio: Yes

Garage/Parking

  • Garage Spaces: 3.0
  • Parking Features: Attached, Driveway, Garage Door Opener, Garage Faces Side, Concrete
  • Attached Garage: Yes
  • Total Parking Spaces: 3.0
  • Parking Features:Driveway: Yes
  • Parking Features:Attached: Yes
  • Parking Features:Garage2: Yes
  • Parking Features:Garage Door Opener: Yes
  • Parking Features:Garage Faces Side: Yes
  • General Property Information:Garage Spaces: 3.0

Utilities

  • Cooling: Central Air, Electric, Multi Units
  • Heating: Central, Forced Air, Natural Gas
  • Laundry Features: Laundry Room
  • Sewer: Waste Treatment Plant, Other
  • Utilities: Electricity Connected, Natural Gas Connected, Water Connected
  • Water Source: Public
  • Security: Security System, Smoke Detector(s)
  • Cooling Y N: Yes
  • Heating Yn: Yes
  • Heating:Central: Yes
  • Heating:Natural Gas2: Yes
  • Heating:Forced Air: Yes

Condo/Co-op/Association

  • Association Fee: 350.0
  • Association Fee Frequency: Annually
  • Association: Yes

Association/Amenities

  • HorseAmenitiesHorseAmenities: No
  • Tax and Financial Information:Association: Yes
  • Covenants And Restrictions:Homeowner Association: Yes
  • Tax and Financial Information:Association Fee: 350.0
  • Tax and Financial Information:Association Fee Frequency: Annually
  • Association Fee Includes:Other19: Yes

Fee Information

  • Association Fee Includes: Other

Schools

  • Elementary School: Lewisburg
  • High School: Lewisburg
  • Middle Or Junior School: Lewisburg Middle

Lot Info

  • Parcel #: 2 06 5 15 14 0 00030 00
  • Lot Size Sq Ft: 47480.4
  • ResoLotSizeUnits: Acres

Tax Info

  • Tax Year: 2022

Home Values in the Area

Source: Public Records

Average Home Value in this Area


Source: Public Records

Agents Specializing in Lewisburg, MS

See All Agents

Property History

We collect this data history from publicly available records. To have your information removed, we recommend requesting removal directly through your county’s website.

Date Event Price List to Sale Price per Sq Ft
08/15/2022 08/15/22 Sold -- -- --
08/15/2022 08/15/22 Off Market -- -- --
05/23/2022 05/23/22 Pending -- -- --
Source: MLS United

Tax History

We collect this data history from publicly available records. To have your information removed, we recommend requesting removal directly through your county’s website.

Year Tax Paid Tax Assessment Tax Assessment Total Assessment is a certain percentage of the fair market value that is determined by local assessors to be the total taxable value of land and additions on the property. Land Improvement
2024 $3,267 $32,356 $4,500 $27,856
2023 $3,267 $27,983 $0 $0
2022 $511 $5,063 $5,063 $0
2021 $511 $5,063 $5,063 $0
Source: Public Records

Agents Affiliated with this Home

  • Section Image
See All Agents

Map

Source: MLS United

MLS Number: 4001111

MLS United
Your Personal Tour Guide

Ask me questions while you tour the home.